
27 Parklands Drive, Harlaxton



Get in touch



Please wait...

Property summary
 FreeholdSought After Picturesque Village LocationTucked Away PositionDetached Family Home3 Well Proportioned BedroomsDriveway & GarageEnclosed Rear GardenScope for further PotentialEPC Rating - TBC, Council Tax Band - C
Get in touch
More about the property
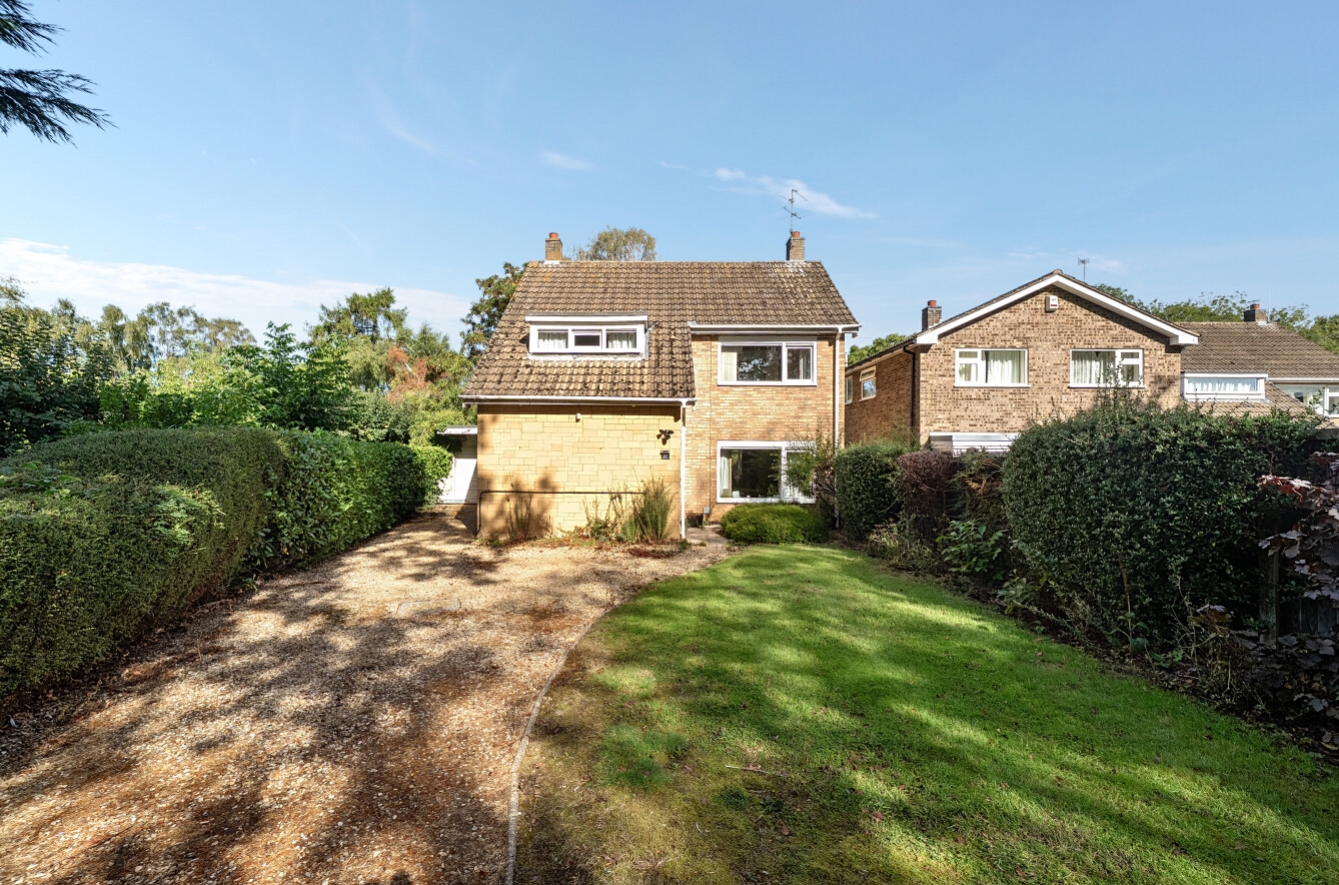
Pygott & Crone are delighted to offer to the market this spacious three-bedroom detached family home, occupying a tucked-away position within the sought-after and picturesque village of Harlaxton, just outside Grantham. Offering well-proportioned accommodation throughout, the property provides a good opportunity for those looking for a substantial family home with scope to make it their own.
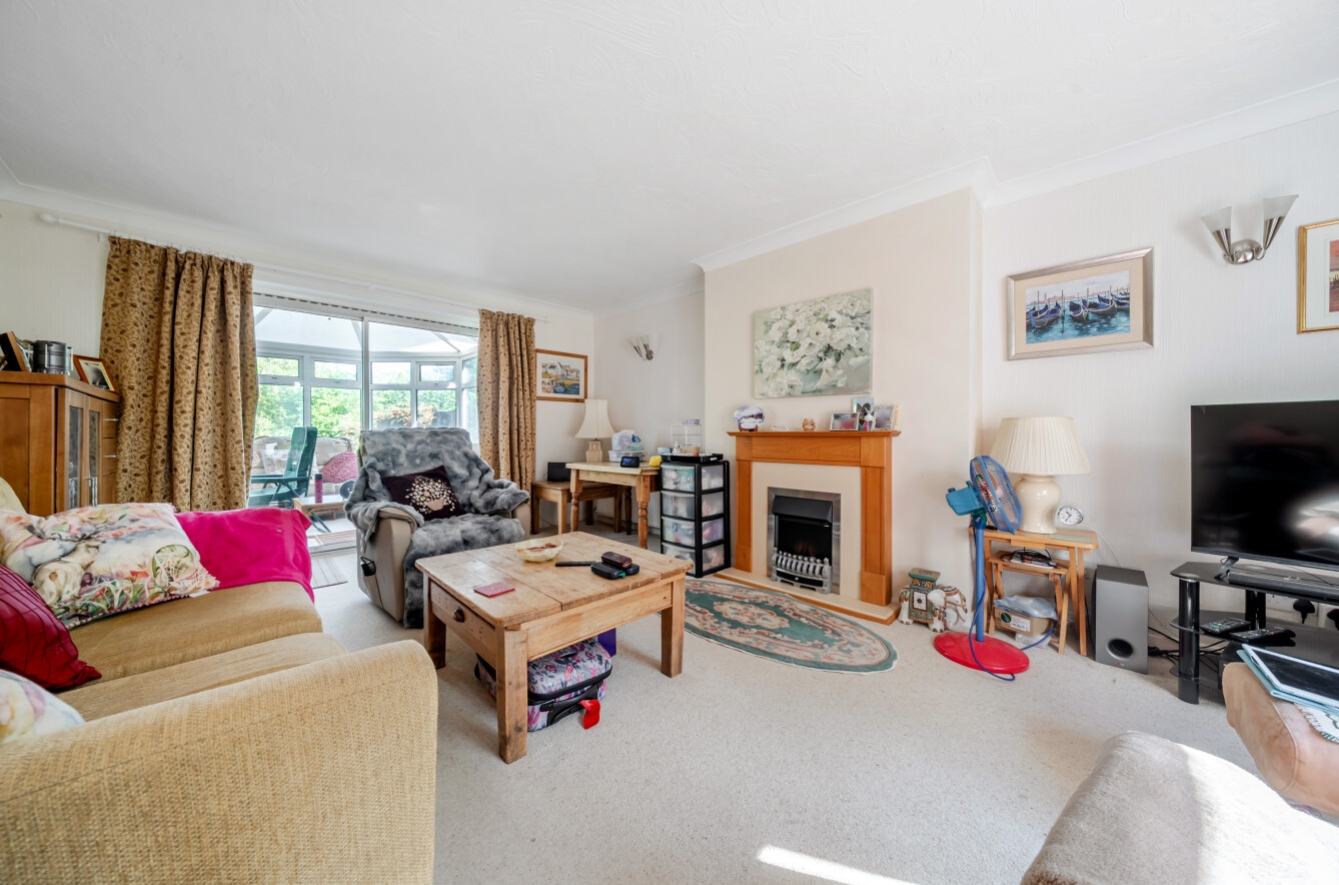
The accommodation comprises an entrance porch leading into an inner hallway, which also provides useful space for dining, a WC/utility room, kitchen, generous lounge and conservatory. To the first floor, the landing leads to three well-proportioned bedrooms and a family bathroom.
The layout provides a good balance of living and bedroom space, with the conservatory offering an additional area that could be used in a variety of ways depending on the needs of the occupier. The three bedrooms are all of a useful size, making the property well suited to family living, while the ground floor arrangement offers flexibility for everyday life and entertaining.
Externally, the property benefits from a gravel driveway providing parking for several vehicles, leading to a single garage, together with gated side access to the enclosed rear garden. The garden features a patio seating area, lawn and a beck running along the bottom, providing an attractive and peaceful aspect. The property also benefits from a shutter system fitted to all windows, providing an additional level of security. The property is heated by oil-fired central heating, benefits from mains drainage and is predominantly UPVC double glazed.
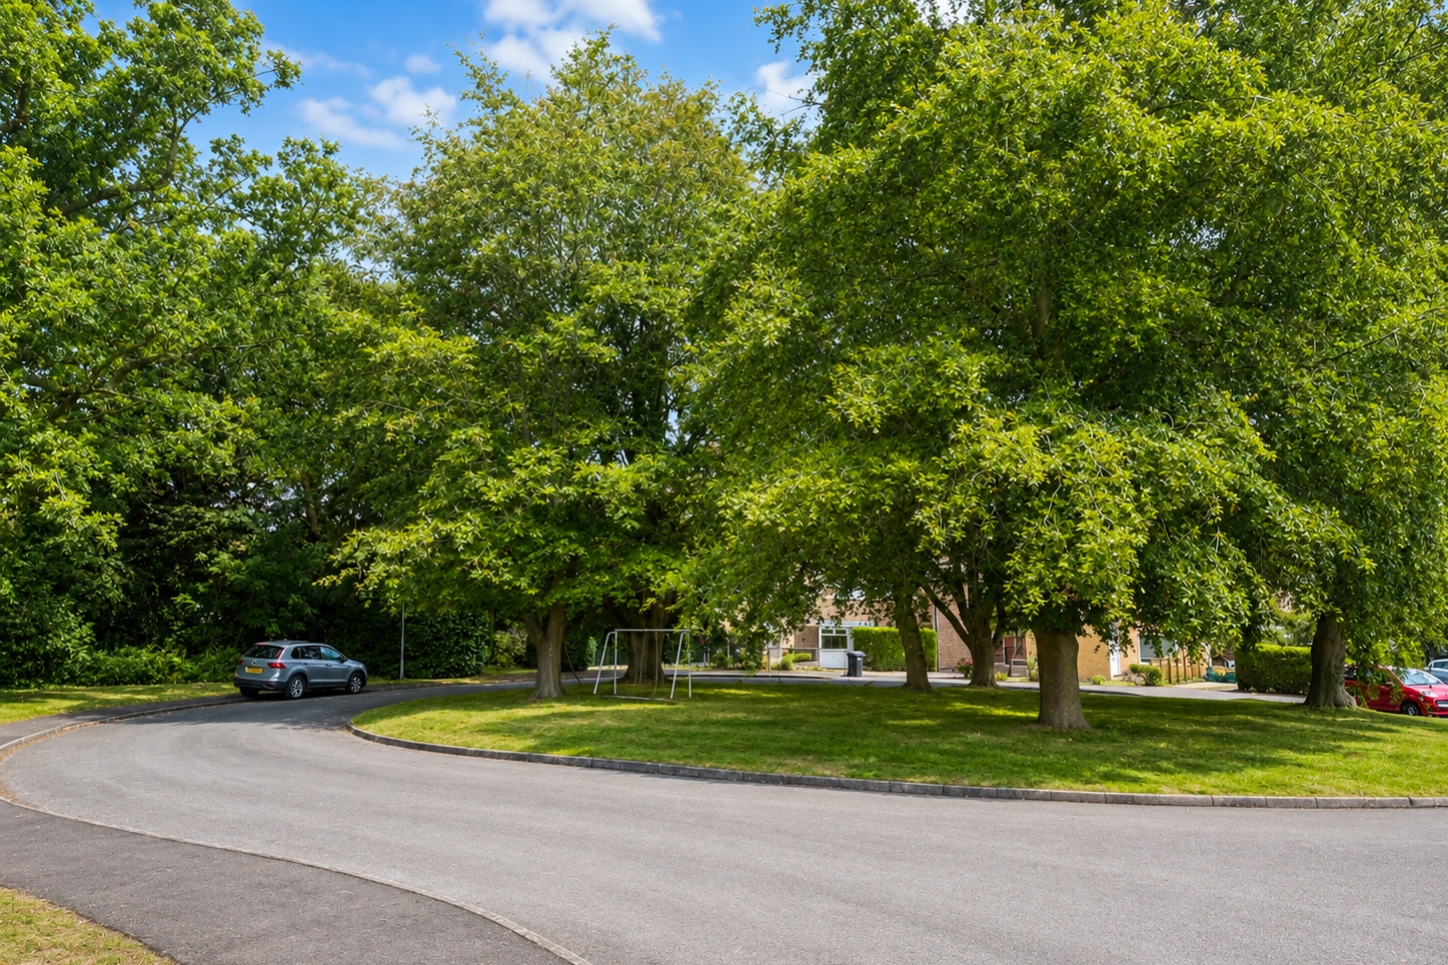
Harlaxton is a popular village offering a range of local amenities including a village shop, primary school, doctors’ surgery and the Gregory Arms pub and restaurant. The village is also home to the impressive Harlaxton Manor and enjoys convenient access to the A1. Grantham town centre is only a short drive away, providing an extensive range of shops, supermarkets, schools, restaurants, cafés, bars, leisure facilities, healthcare services and a railway station, with direct services to London King’s Cross taking approximately one hour. The property also offers good road connections towards Melton Mowbray.
View the location on a map


 Stonebow works with Pygott & Crone Estate Agents to provide their clients with expert mortgage and protection advice. Stonebow has access to over 12,000 mortgages from 90+ lenders, so we can find the right mortgage to suit your individual needs. The expert advice we offer, combined with the volume of mortgages that we arrange, places us in a very strong position to ensure that our clients have access to the latest deals available and receive a first-class service. We will take care of everything and handle the whole application process, from explaining all your options and helping you select the right mortgage, to choosing the most suitable protection for you and your family.
Stonebow works with Pygott & Crone Estate Agents to provide their clients with expert mortgage and protection advice. Stonebow has access to over 12,000 mortgages from 90+ lenders, so we can find the right mortgage to suit your individual needs. The expert advice we offer, combined with the volume of mortgages that we arrange, places us in a very strong position to ensure that our clients have access to the latest deals available and receive a first-class service. We will take care of everything and handle the whole application process, from explaining all your options and helping you select the right mortgage, to choosing the most suitable protection for you and your family.
