
1 St. James Way, Spalding



Get in touch



Please wait...

Property summary
 FreeholdNo Onward ChainDetached BungalowOccupying a Corner PlotTwo BedroomsOpen Plan Kitchen/DinerLounge & Sun RoomBathroom & CloakroomPopular Residential LocationEPC Rating - D, Council Tax Band - C
Get in touch
More about the property
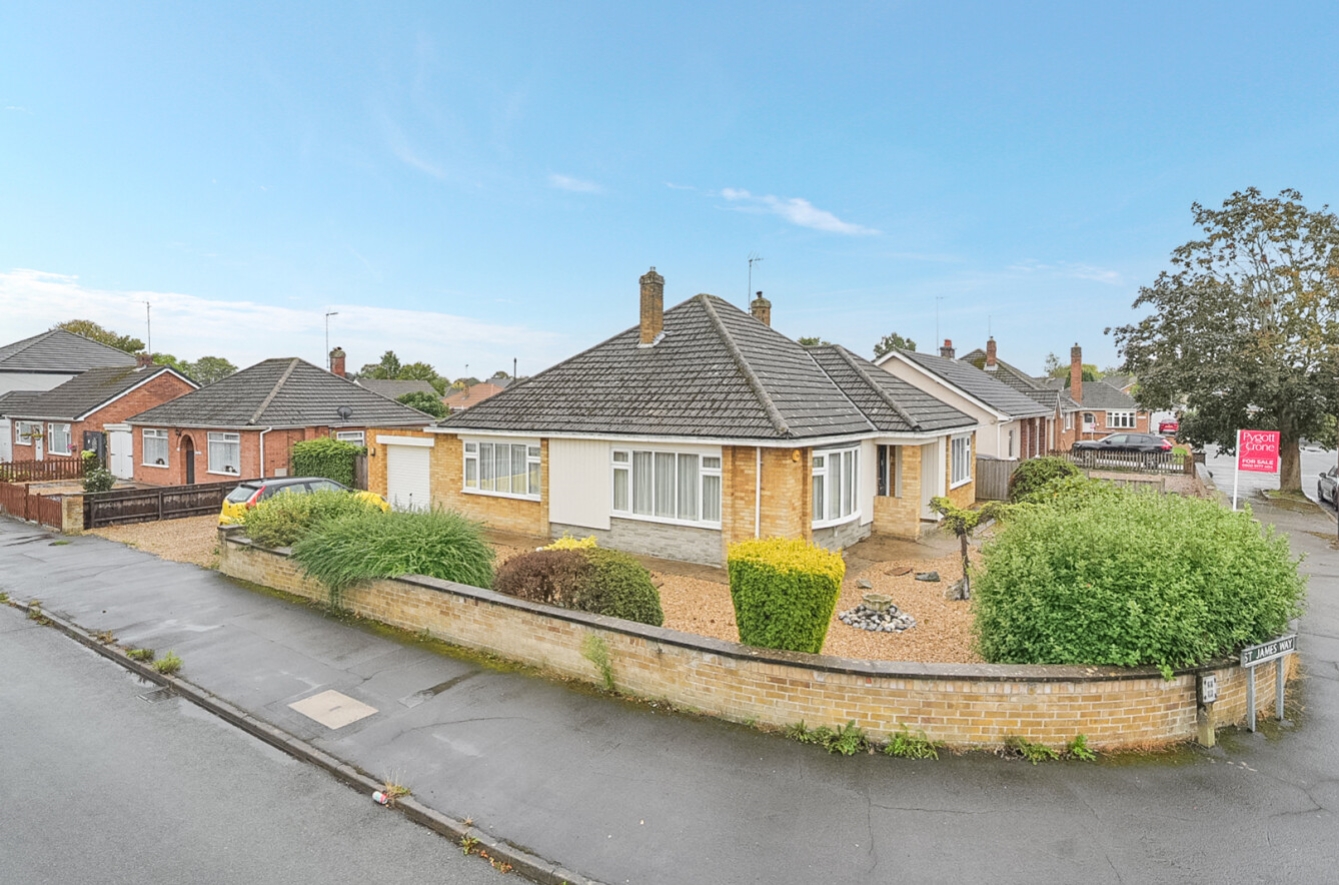
Offering a generous 1358 sqft. of accommodation, Pygott & Crone are pleased to offer for sale this spacious and immaculately presented two bedroom detached bungalow, ideally located in Spalding. Occupying a corner plot, the bungalow is conveniently positioned for local amenities, shops, schools and transport links, whilst the surrounding Lincolnshire countryside is also within easy reach.
Boasting generous and versatile accommodation throughout, this attractive detached property provides an excellent opportunity for those seeking comfortable single storey living in a desirable location. Viewing is highly recommended to appreciate both the size and specification of the property.
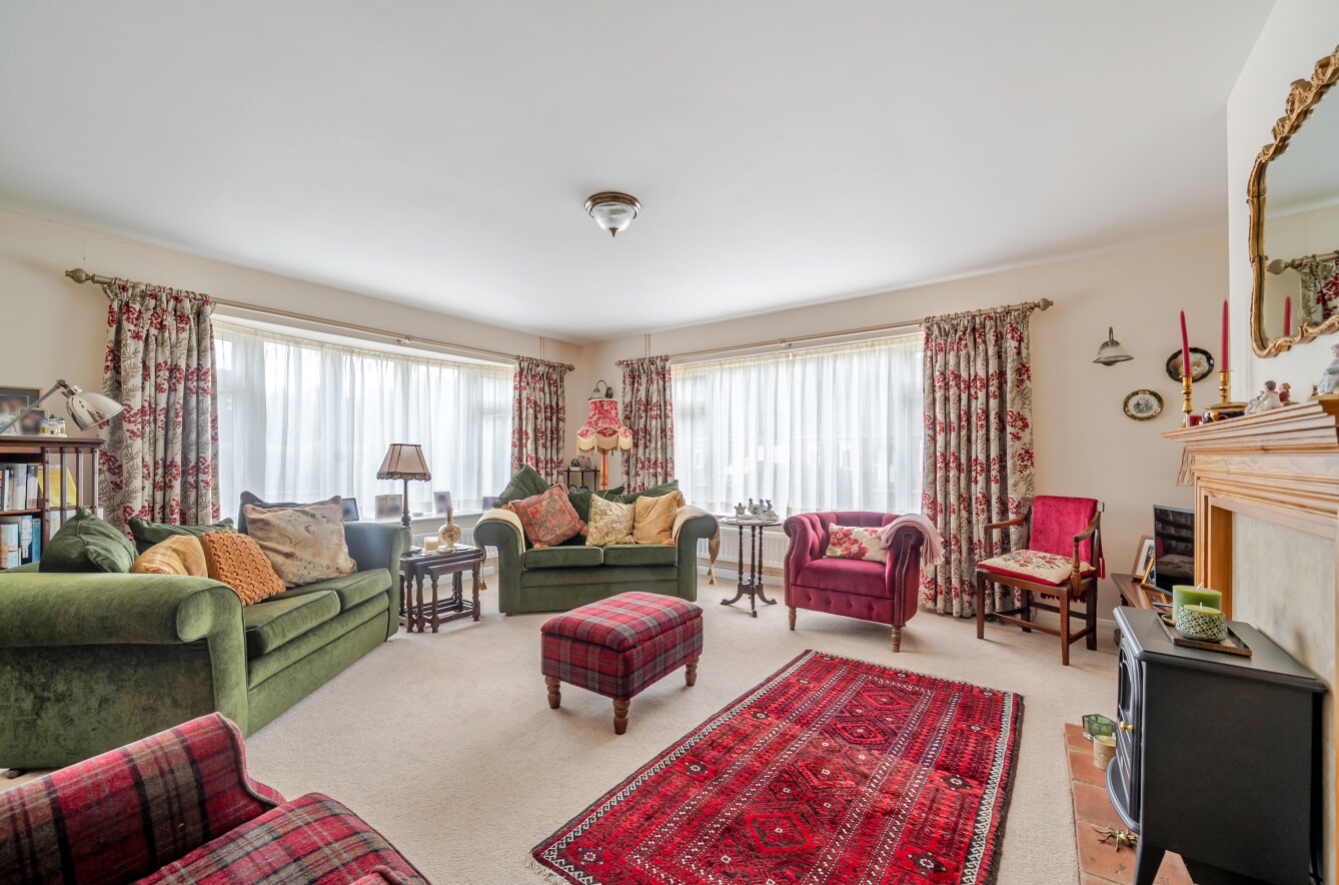
The property benefits from a welcoming entrance hall, a bright and spacious dual aspect living room complete with electric fire, and a well appointed dining kitchen with ample storage and workspace and giving access to the sun room. There is a separate utility and cloakroom for added convenience alongside two generous double bedrooms, providing plenty of flexibility for couples, families, or those requiring a home office/hobby room or guest room. A modern bathroom completes the internal accommodation.
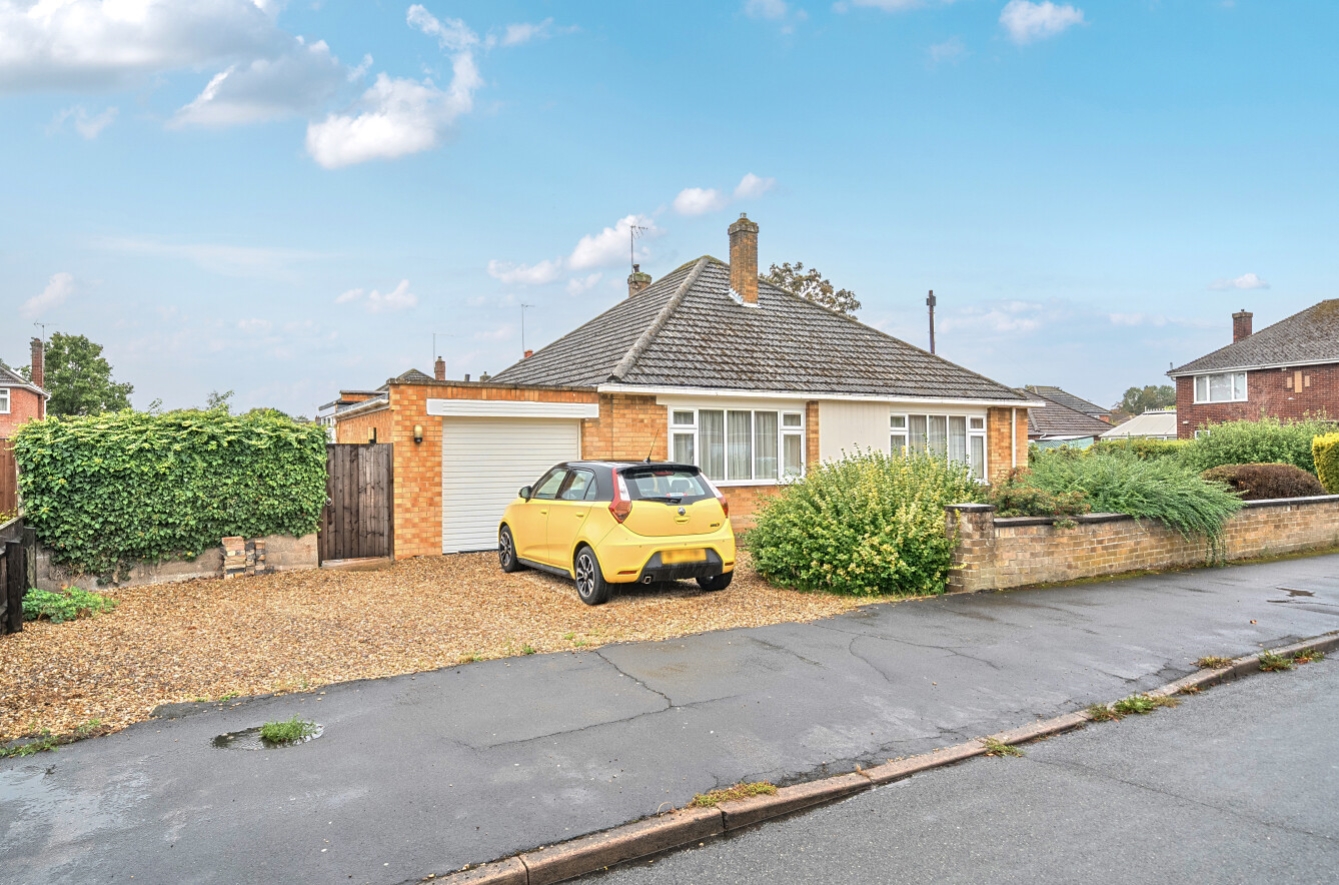
Externally, the property is set within a corner plot and offers excellent potential for enjoying outdoor space, with a private garden and driveway providing off road parking and giving access to the garage. The detached nature of the property also provides a good degree of privacy and versatility.
Agents Note:- The sale is subject to a Grant of Representation (Probate) which has been applied for but has not been granted. The property had historical subsidence of which this has been rectified and a certificate will be available to view from the agents office.
View the location on a map


 Stonebow works with Pygott & Crone Estate Agents to provide their clients with expert mortgage and protection advice. Stonebow has access to over 12,000 mortgages from 90+ lenders, so we can find the right mortgage to suit your individual needs. The expert advice we offer, combined with the volume of mortgages that we arrange, places us in a very strong position to ensure that our clients have access to the latest deals available and receive a first-class service. We will take care of everything and handle the whole application process, from explaining all your options and helping you select the right mortgage, to choosing the most suitable protection for you and your family.
Stonebow works with Pygott & Crone Estate Agents to provide their clients with expert mortgage and protection advice. Stonebow has access to over 12,000 mortgages from 90+ lenders, so we can find the right mortgage to suit your individual needs. The expert advice we offer, combined with the volume of mortgages that we arrange, places us in a very strong position to ensure that our clients have access to the latest deals available and receive a first-class service. We will take care of everything and handle the whole application process, from explaining all your options and helping you select the right mortgage, to choosing the most suitable protection for you and your family.
