
22 Greenfield Road, Coningsby



Get in touch



Please wait...

Property summary
 FreeholdDetached Bungalow2 Double BedroomsImmaculate ThroughoutSun Room To The RearDetached Single Garage & Off Road ParkingPrivate Rear GardenHighly Sought After LocationEPC Rating - C Council Tax Band - B
 Get in touch
More about the property
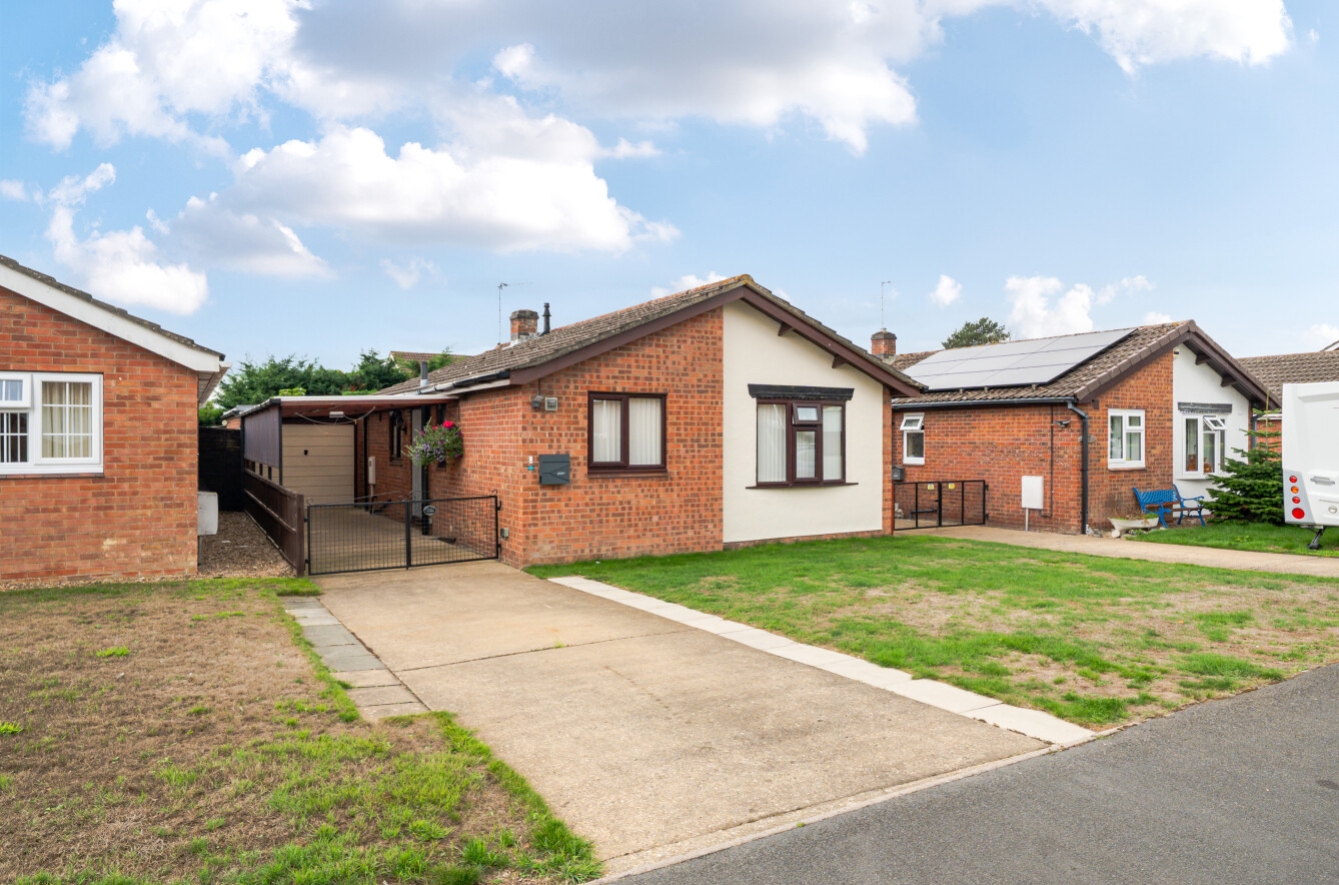
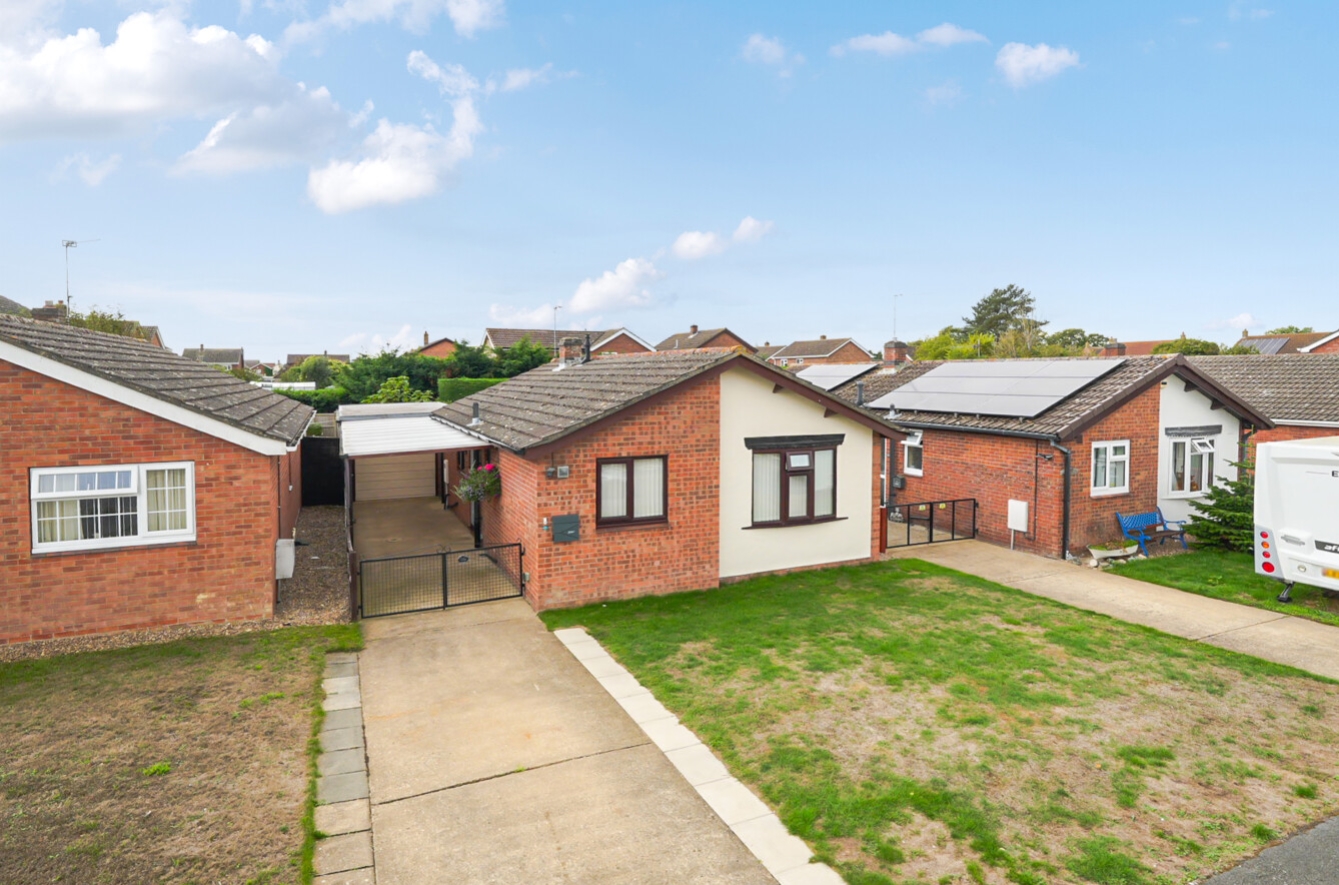
A beautifully presented two bedroom detached bungalow, situated in a popular residential area of Coningsby and offered to the market in immaculate condition throughout. The property has been well maintained and provides an excellent opportunity for those looking for a home that is ready to move straight into.
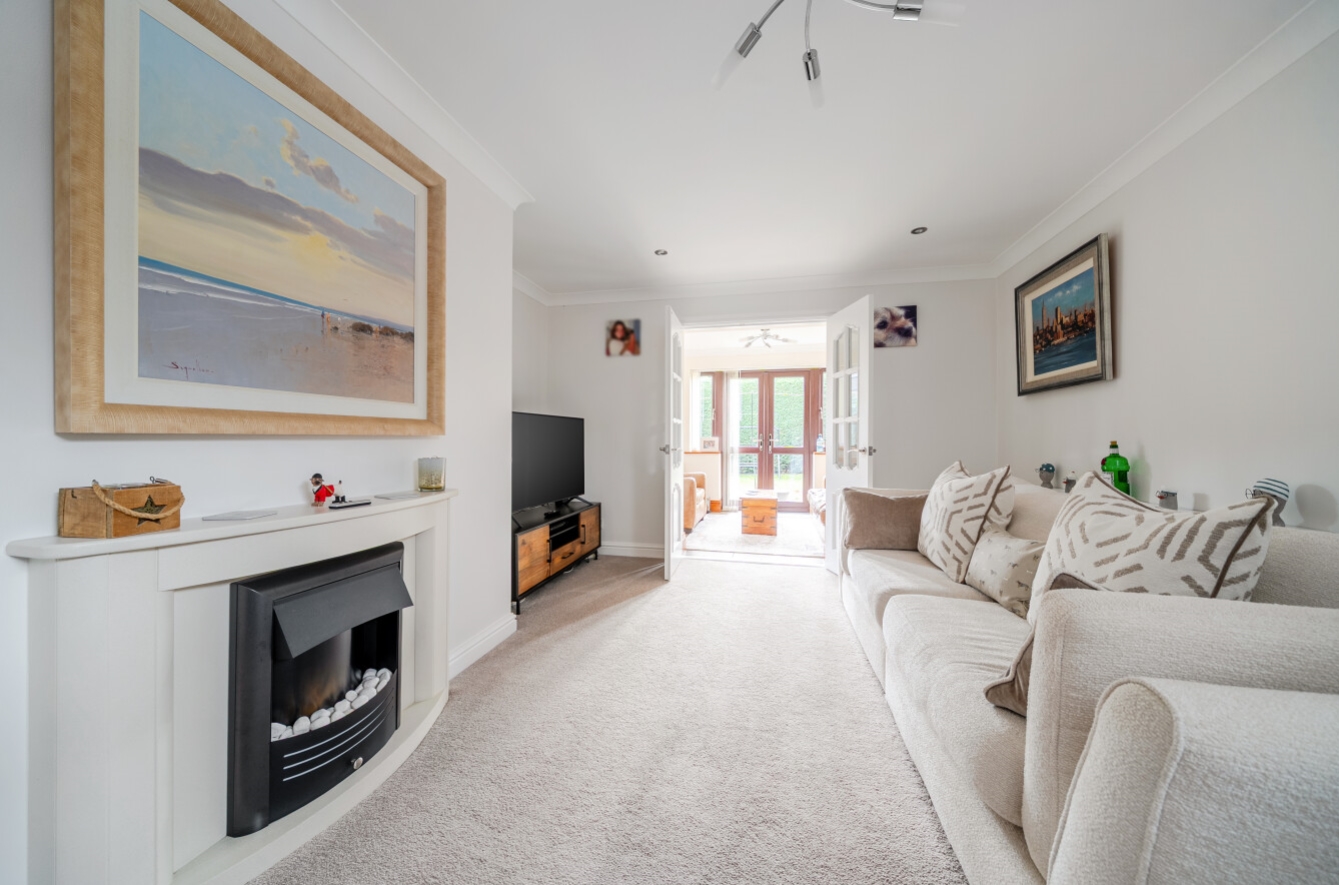
The accommodation briefly comprises an entrance hall with storage cupboard leading into the well-proportioned lounge, providing access towards the rear garden room, with the kitchen positioned to the side. The garden room offers a useful additional reception space and enjoys views and access onto the garden. There are two bedrooms, including a generous main bedroom, together with a well-appointed recently fitted shower room with the benefit of a waterfall shower.
Externally, the property benefits from off-road parking with outside electric point and car port leading to the particularly useful larger than average detached garage, measuring approximately 20’5″ x 10’1″, providing excellent storage or potential workshop space. The rear garden benefits from a large garden shed with security lighting front and rear.
This is an attractive detached bungalow which has been maintained to a high standard and is presented in immaculate condition throughout with a newly flitted gas fired boiler in 2024, allowing the new owner to simply move in and enjoy. Internal viewing is highly recommended to fully appreciate the accommodation, generous garage and overall presentation.
View the location on a map


 Stonebow works with Pygott & Crone Estate Agents to provide their clients with expert mortgage and protection advice. Stonebow has access to over 12,000 mortgages from 90+ lenders, so we can find the right mortgage to suit your individual needs. The expert advice we offer, combined with the volume of mortgages that we arrange, places us in a very strong position to ensure that our clients have access to the latest deals available and receive a first-class service. We will take care of everything and handle the whole application process, from explaining all your options and helping you select the right mortgage, to choosing the most suitable protection for you and your family.
Stonebow works with Pygott & Crone Estate Agents to provide their clients with expert mortgage and protection advice. Stonebow has access to over 12,000 mortgages from 90+ lenders, so we can find the right mortgage to suit your individual needs. The expert advice we offer, combined with the volume of mortgages that we arrange, places us in a very strong position to ensure that our clients have access to the latest deals available and receive a first-class service. We will take care of everything and handle the whole application process, from explaining all your options and helping you select the right mortgage, to choosing the most suitable protection for you and your family.
