
6 Reinhard Close, Weston



Get in touch



Please wait...

Property summary
 FreeholdNo Onward ChainImmaculately Presented Detached Family HomeThree BedroomsLiving Room with French door to GardenOpen Plan Kitchen and Dining AreaEnsuite to Main Bedroom & Family BathroomDriveway & GarageSought after village LocaionEPC Rating - B, Council Tax Band - C
Get in touch
More about the property
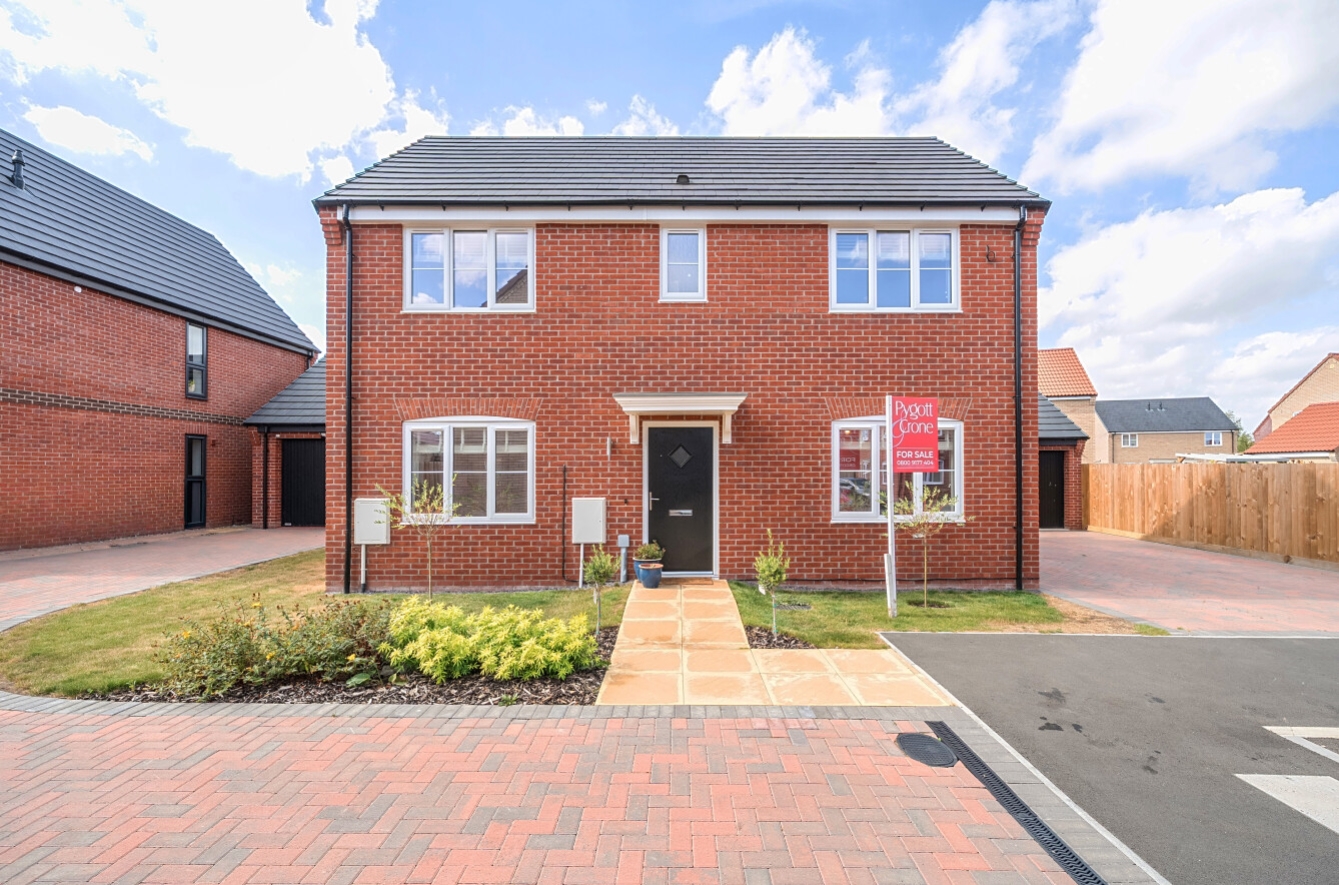
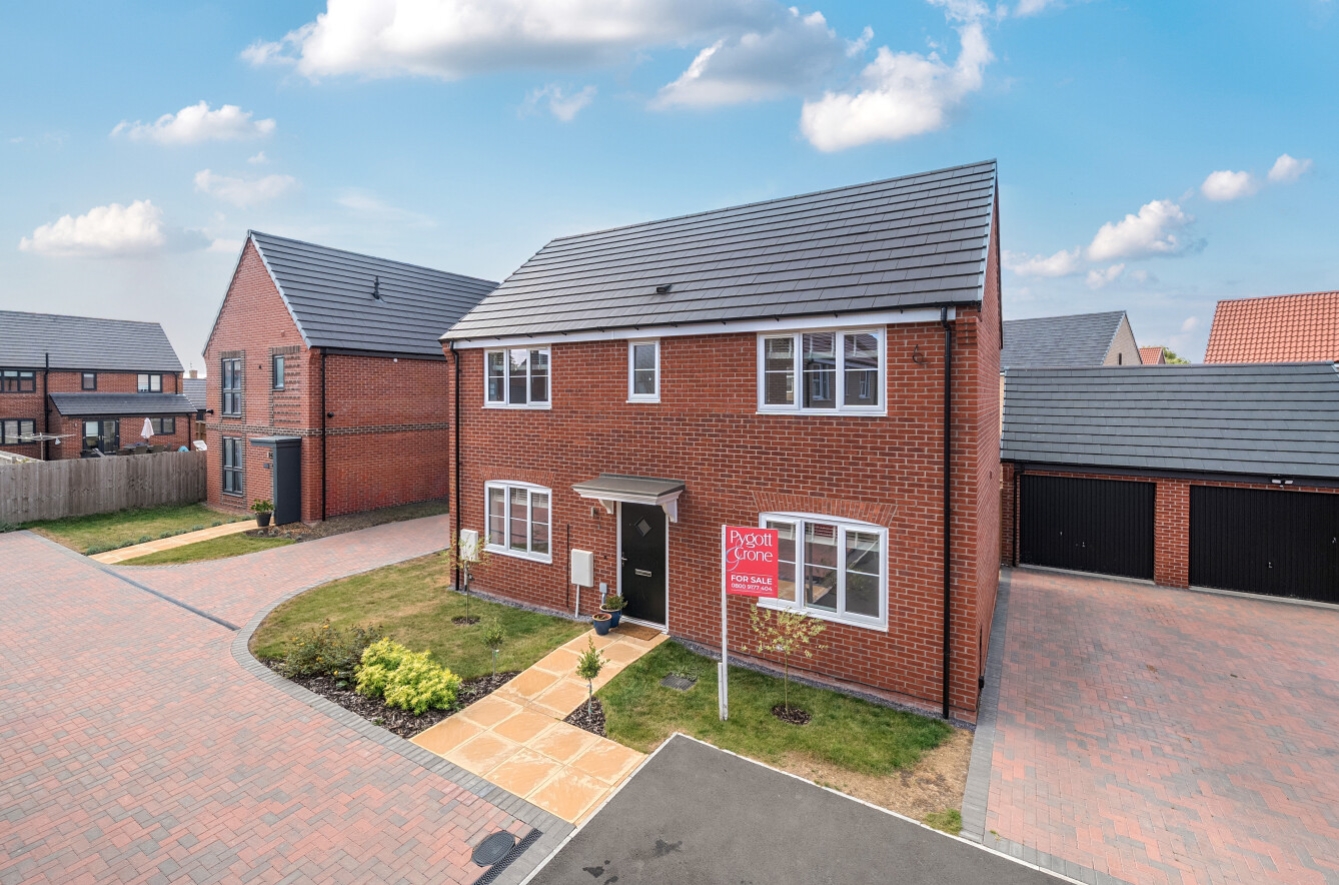
Don’t miss this opportunity to purchase a well positioned modern three bedroom detached house, built in 2025 and having some upgrades, with a driveway and single garage. Conveniently situated in the popular village of Weston, the development is close to a range of excellent amenities, schooling and road links; this includes both the A16 and A17. This immaculate family home offers a superb combination of contemporary style, generous living space and also upgrades. The property is ready to move straight into and provides the perfect setting for modern family living.
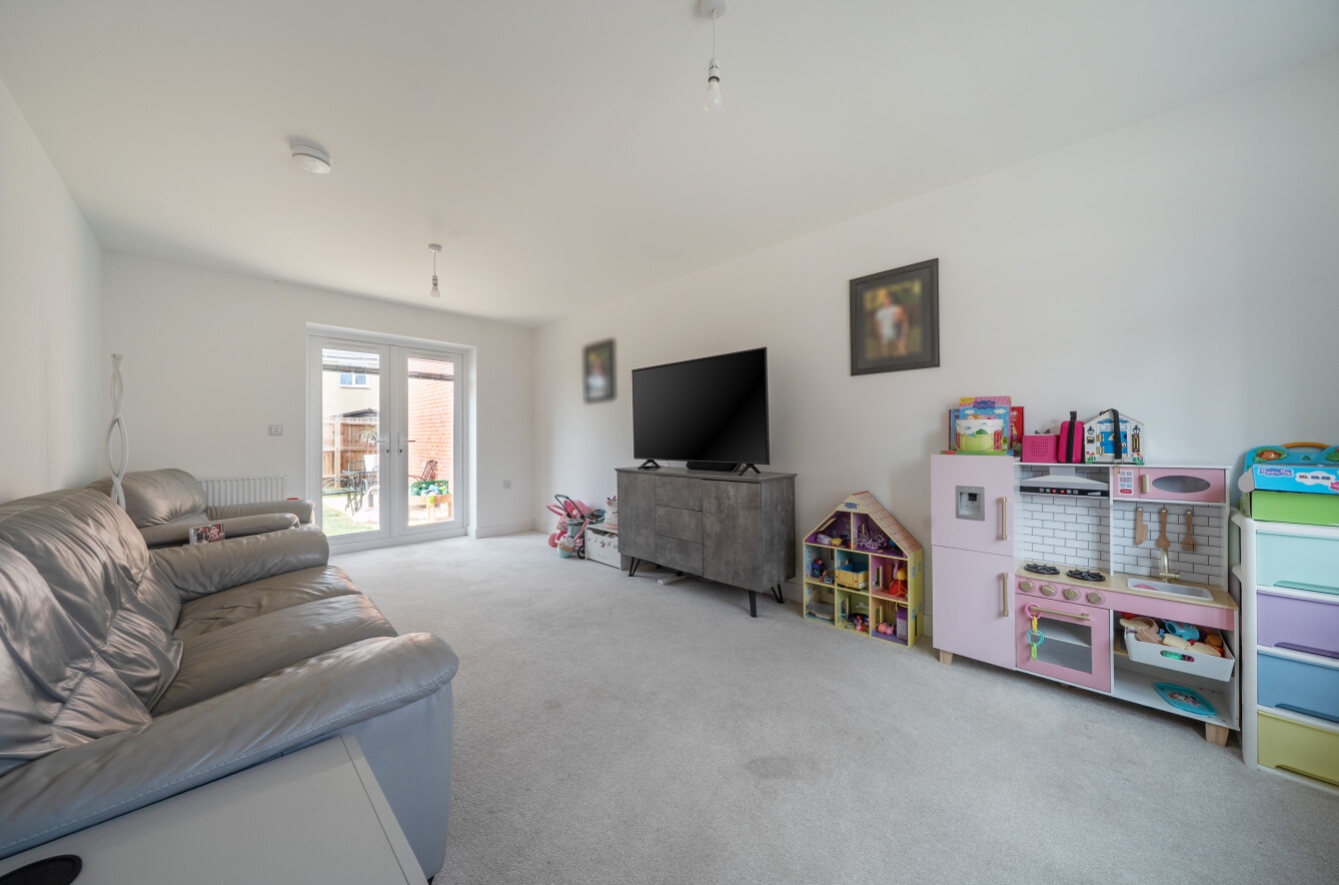
The ground floor features a welcoming entrance hall leading to a bright and spacious dual aspect living room having French doors to the rear garden, together with a stylish open plan kitchen and dining area. The upgraded kitchen is finished to a high standard and provides an excellent space for both everyday family life and entertaining. Further benefits include a convenient utility area and downstairs WC. Upstairs, the property offers three well proportioned bedrooms, having an ensuite, alongside a contemporary family bathroom.
Externally, the property boasts an enclosed rear garden, ideal for relaxing and entertaining, together with a driveway providing off road parking and access to the garage.
Being only one year old, the property benefits from the reassurance and efficiency of a modern build while offering upgrades that set it apart from a standard new build specification and also benefits from the remainder of the warranty.
Agents Note: The vendor informs us that there is an annual charge of £120.00. This figure includes the management company charges for green areas.
View the location on a map


 Stonebow works with Pygott & Crone Estate Agents to provide their clients with expert mortgage and protection advice. Stonebow has access to over 12,000 mortgages from 90+ lenders, so we can find the right mortgage to suit your individual needs. The expert advice we offer, combined with the volume of mortgages that we arrange, places us in a very strong position to ensure that our clients have access to the latest deals available and receive a first-class service. We will take care of everything and handle the whole application process, from explaining all your options and helping you select the right mortgage, to choosing the most suitable protection for you and your family.
Stonebow works with Pygott & Crone Estate Agents to provide their clients with expert mortgage and protection advice. Stonebow has access to over 12,000 mortgages from 90+ lenders, so we can find the right mortgage to suit your individual needs. The expert advice we offer, combined with the volume of mortgages that we arrange, places us in a very strong position to ensure that our clients have access to the latest deals available and receive a first-class service. We will take care of everything and handle the whole application process, from explaining all your options and helping you select the right mortgage, to choosing the most suitable protection for you and your family.
