
83 Winchester Road, Grantham



Get in touch



Please wait...

Property summary
 FreeholdSought After LocationWell Presented, Semi-Detached House3 BedroomsLounge, Kitchen/DinerDriveway & GarageEnclosed Rear GardenDirect A1 & A52 AccessGas Central HeatingEPC Rating - D, Council Tax Band - C
Get in touch
More about the property
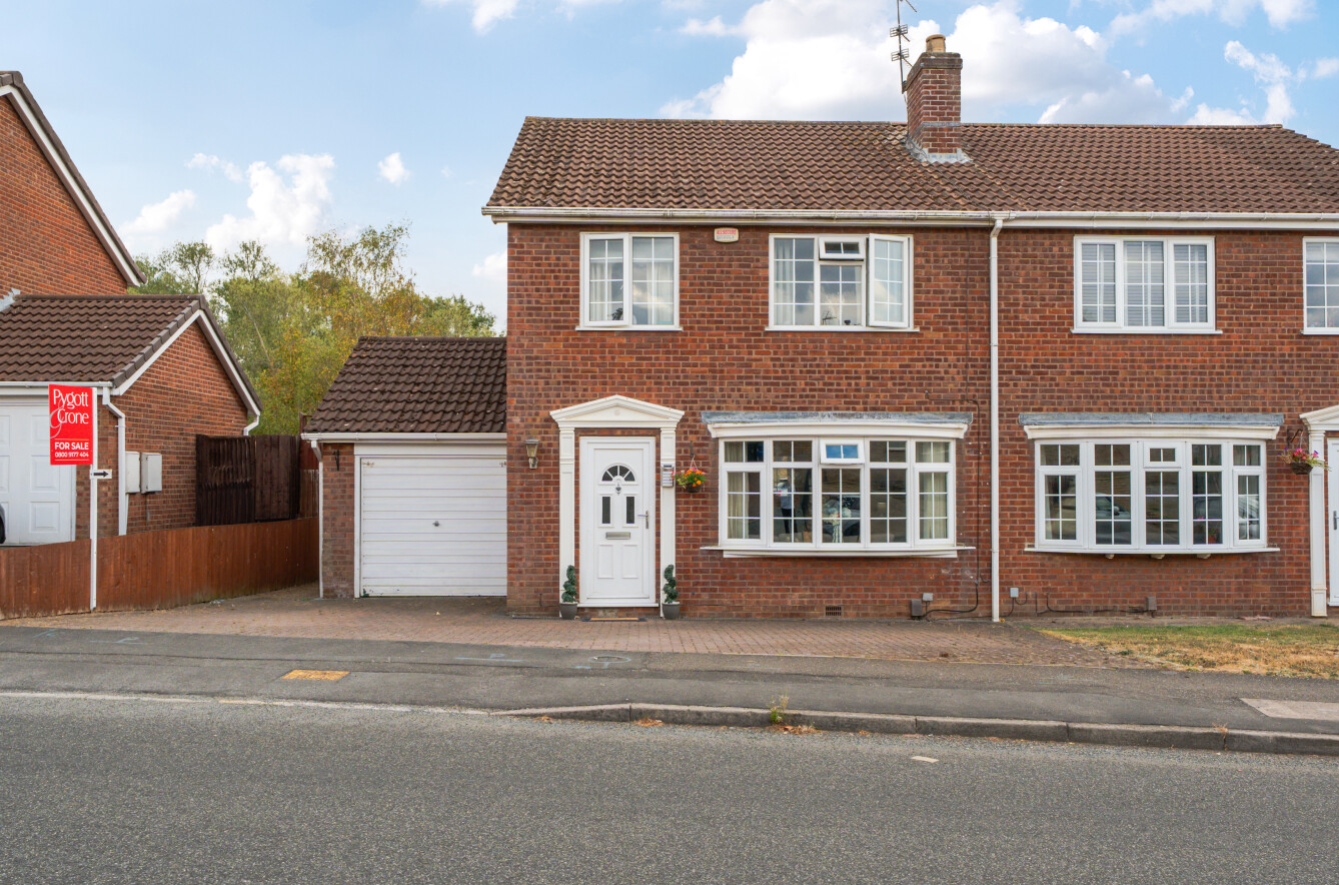
Three-Bedroom Semi-Detached Home with South-Facing Garden – Situated in the highly sought-after Barrowby Gate area of Grantham, this well-presented three-bedroom semi-detached home offers excellent family accommodation, a generous south-facing rear garden and a convenient location for access to the town, local schooling and major transport links.
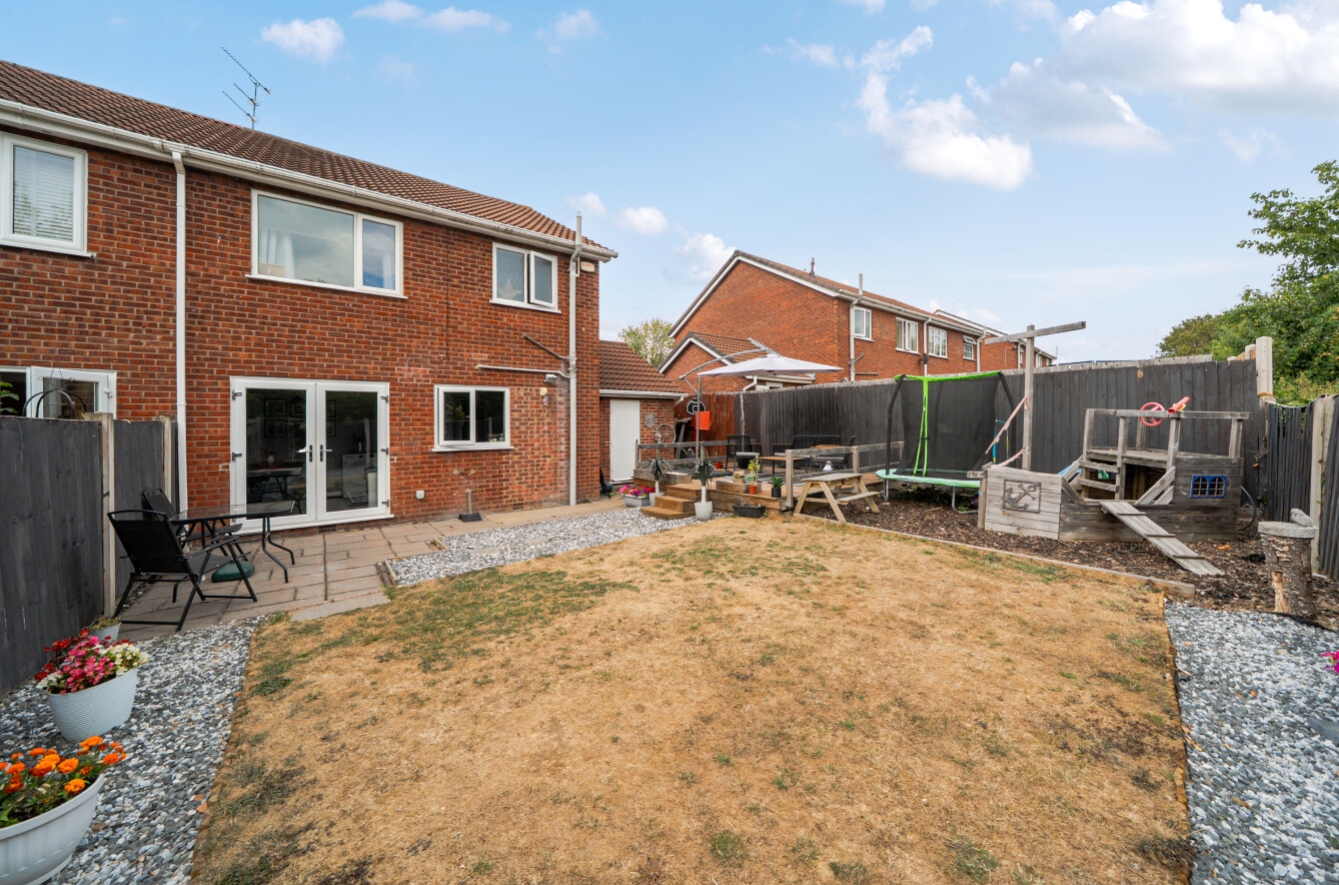
The property is approached via a block-paved driveway providing ample off-road parking, with access to the integral single garage. The front of the property is neat and well maintained, whilst to the rear is an attractive landscaped garden with a sunny south-facing aspect. The garden is predominantly laid to lawn and complemented by a paved patio area, established plants, shrubs and trees, creating a pleasant space for outdoor dining, entertaining or simply enjoying the sunshine. There is also an outside tap and convenient access to the garage and front of the property.
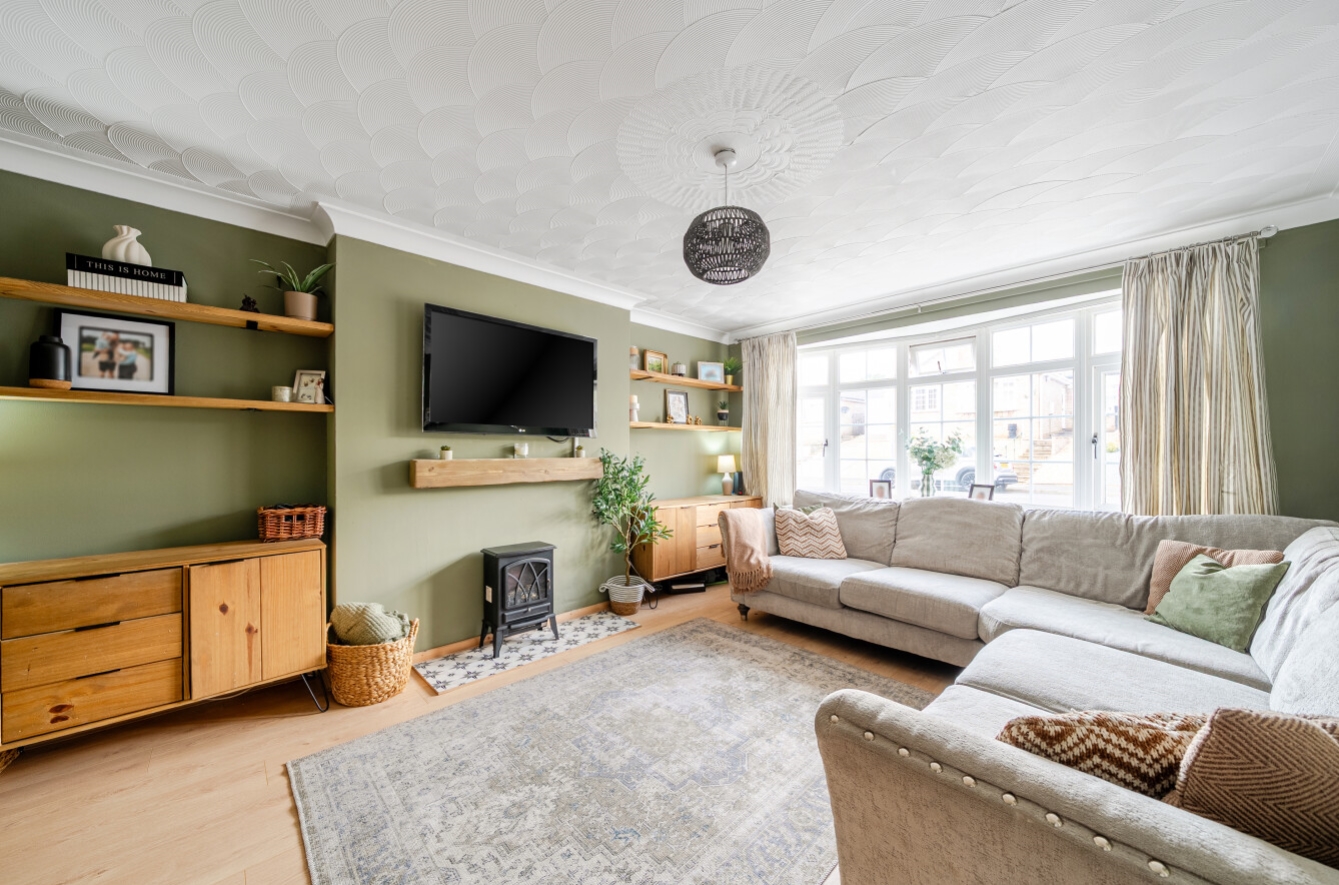
Internally, the property provides a welcoming entrance hall leading into a spacious lounge, which benefits from a feature bow window overlooking the front of the property and an electric fireplace, creating a comfortable main reception space.
The heart of the home is the impressive modern dining kitchen, which provides an excellent social and family space. The kitchen is fitted with a good range of wall and base units, complementary work surfaces and a one-and-a-half bowl sink, together with a five-ring gas Rangemaster hob, double electric oven and integrated washing machine. There is also ample space for dining, while French doors provide a lovely connection between the kitchen and the south-facing rear garden.
To the first floor are three bedrooms, with the two larger bedrooms benefiting from built-in wardrobes, together with a well-appointed family bathroom. The bathroom is finished with a P-shaped bath and shower over, wash hand basin and WC incorporated within vanity storage, along with tiled walls and a heated towel rail.
Further benefits include uPVC double glazing, gas central heating, loft access and excellent storage, as well as the single garage with power, lighting and a rear personnel door.
Barrowby Gate is a particularly popular residential location, offering easy access to the A1 and A52, making it ideal for commuters and those requiring excellent road connections. The property is also conveniently positioned for a range of local amenities and schooling.
Grantham town centre is only a short drive away and offers an extensive range of shops, supermarkets, restaurants, cafés, bars, leisure facilities, healthcare services and schools, including both of the town’s renowned grammar schools. Grantham railway station provides a direct mainline service to London King’s Cross in around an hour, adding further appeal for commuters.
This is an excellent opportunity to acquire a well-presented three-bedroom family home in a desirable location, combining spacious accommodation with a modern dining kitchen, generous south-facing garden, ample parking and garage.
Viewing is highly recommended to fully appreciate the accommodation, garden and location on offer.
View the location on a map


 Stonebow works with Pygott & Crone Estate Agents to provide their clients with expert mortgage and protection advice. Stonebow has access to over 12,000 mortgages from 90+ lenders, so we can find the right mortgage to suit your individual needs. The expert advice we offer, combined with the volume of mortgages that we arrange, places us in a very strong position to ensure that our clients have access to the latest deals available and receive a first-class service. We will take care of everything and handle the whole application process, from explaining all your options and helping you select the right mortgage, to choosing the most suitable protection for you and your family.
Stonebow works with Pygott & Crone Estate Agents to provide their clients with expert mortgage and protection advice. Stonebow has access to over 12,000 mortgages from 90+ lenders, so we can find the right mortgage to suit your individual needs. The expert advice we offer, combined with the volume of mortgages that we arrange, places us in a very strong position to ensure that our clients have access to the latest deals available and receive a first-class service. We will take care of everything and handle the whole application process, from explaining all your options and helping you select the right mortgage, to choosing the most suitable protection for you and your family.
