
55 Lonsdale Drive, Toton



Get in touch


Please wait...

Property summary
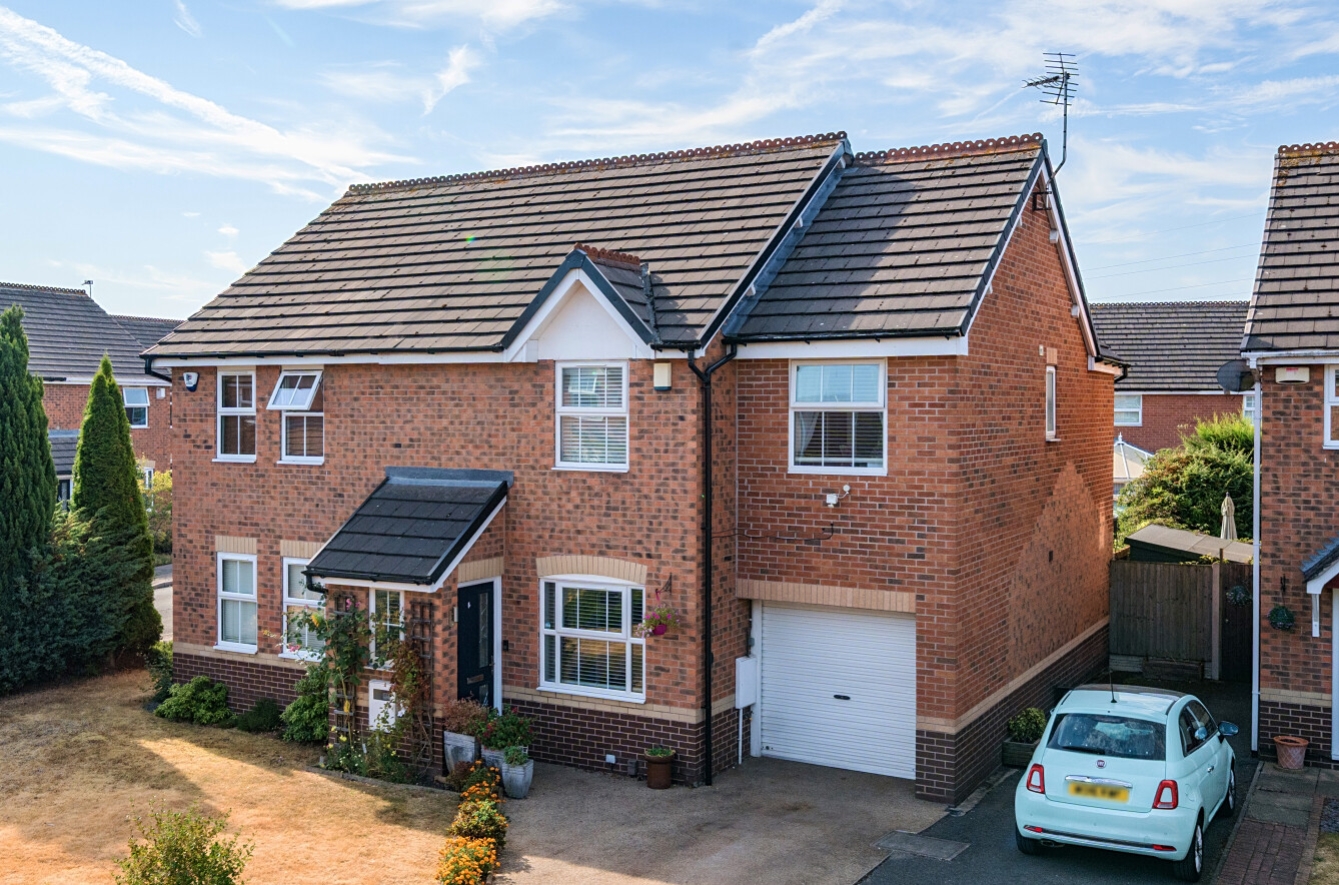
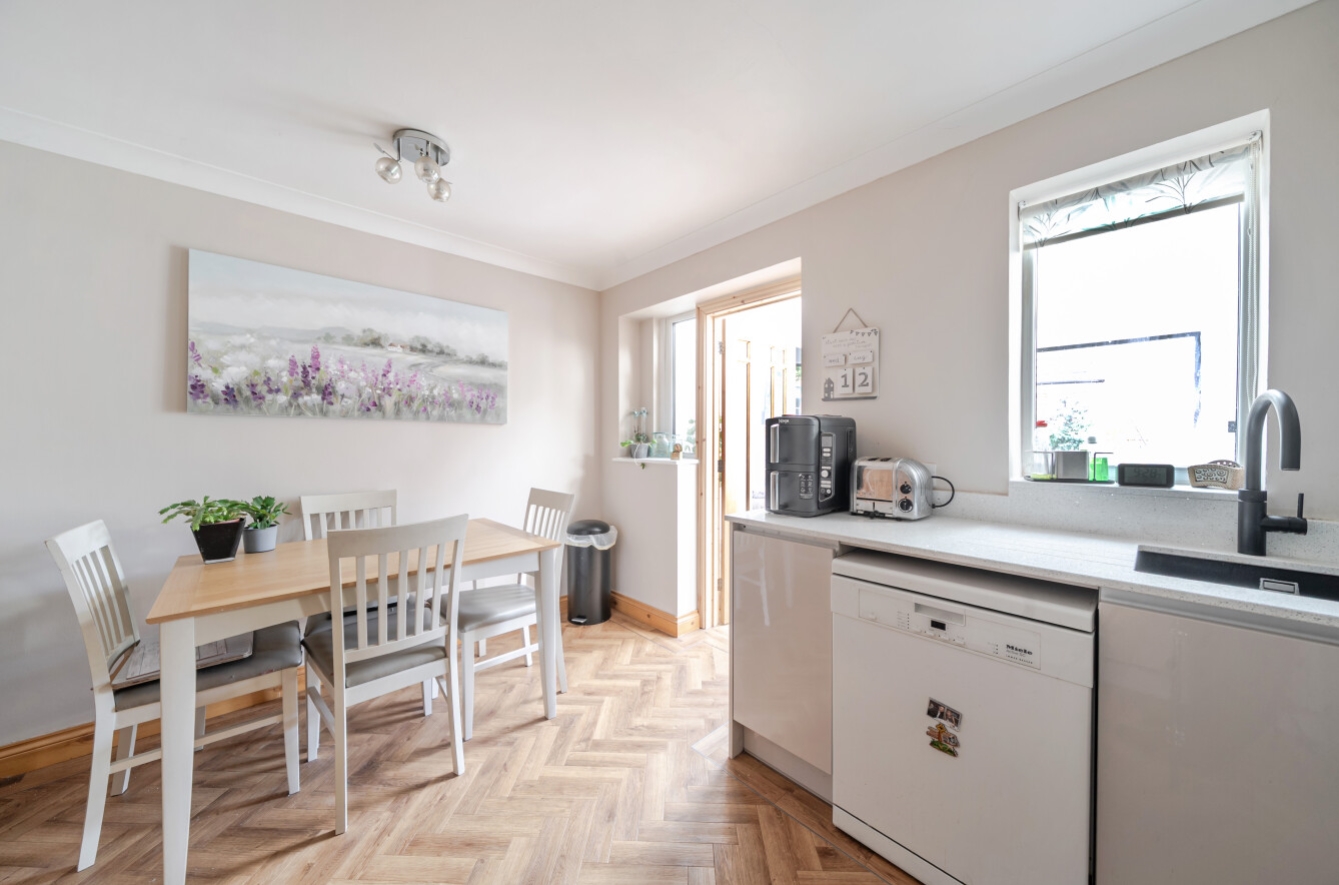
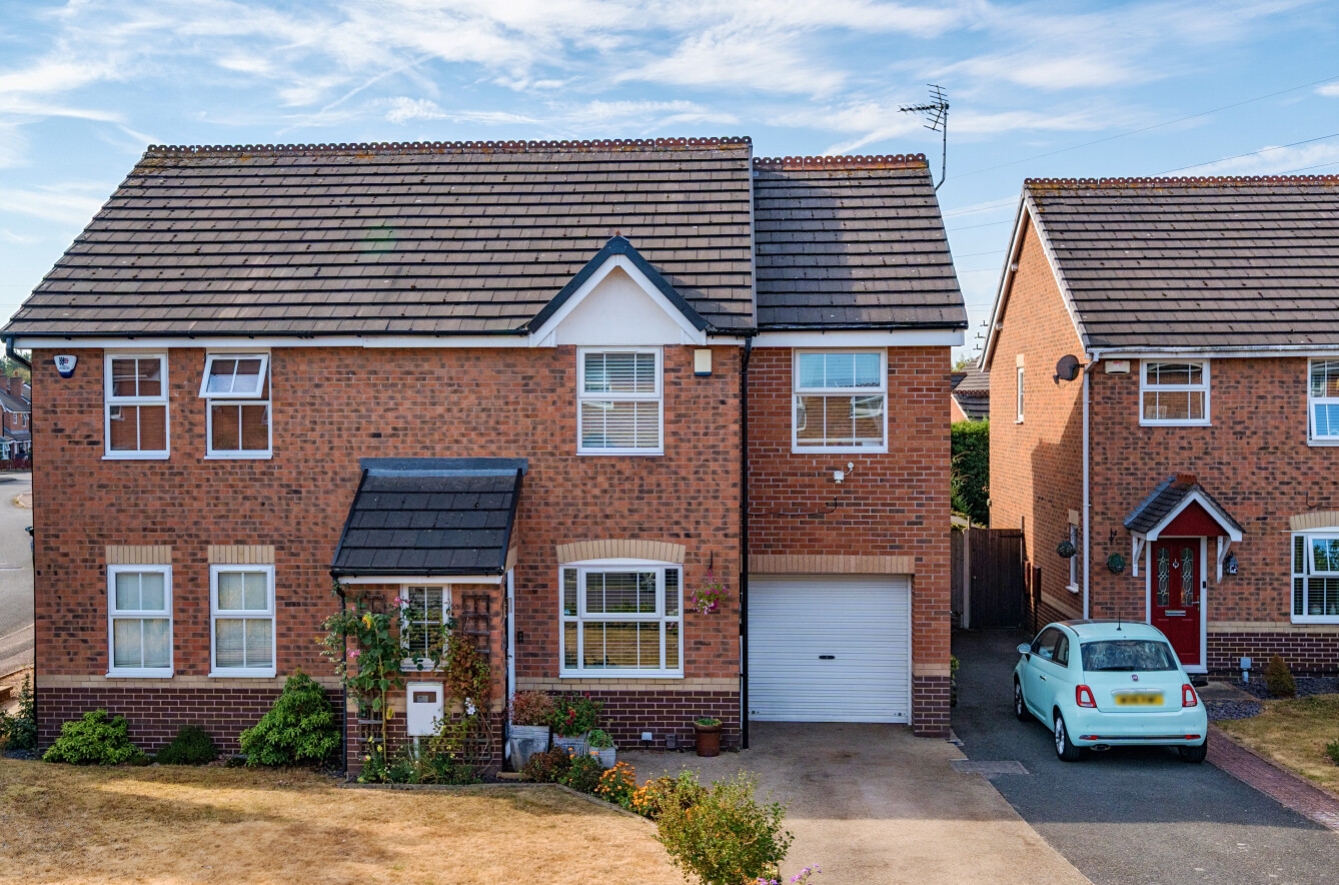
 Freehold4 Bed Semi Detached HouseDouble Storey Extension and Rear Extension New High Gloss Dining/ Kitchen Installed 2025Bathroom & En Suite With Underfloor Heating Upgraded 2024Utility Room & Ground Floor WC Living Room & Garden RoomCul De Sac LocationDrive for 2 Cars and Integral GarageGeorge Spencer Academy CatchmentEPC Rating - C, Council Tax Band - B
 Get in touch
More about the property
Beautifully Presented Four-Bedroom Extended Family Home in a Quiet Cul-de-Sac
This beautifully presented, double-storey extended four-bedroom semi-detached family home occupies a desirable position within a quiet cul-de-sac and has been thoughtfully extended to both the side and rear. Finished to a high standard throughout, the property is ready to move straight into — simply bring your furniture and enjoy.
The welcoming entrance hall provides useful storage for coats and shoes and leads into the spacious living room, which features stairs rising to the first floor, a feature fireplace and a window overlooking the front.
The impressive dining kitchen is the heart of the home, fitted in 2025 with a range of contemporary high-gloss wall and base units, complemented by integrated appliances, quartz worktops and a Quooker-style boiling water tap. There is also space and plumbing for a dishwasher. A stylish herringbone floor flows seamlessly through into the adjoining garden room and utility room.
The bright and versatile garden room benefits from bi-fold doors opening directly onto the rear garden, a contemporary upright radiator and a skylight, creating an ideal additional living or entertaining space. This leads through to the practical utility room, which offers plumbing and space for a washing machine, extensive floor-to-ceiling storage and access to the ground-floor WC and integral garage. The garage features a roll-top door, providing particularly convenient access for bringing in pushchairs, bikes or muddy dogs without having to pass through the main living accommodation.
Upstairs, the landing provides access to two loft spaces, one of which benefits from a pull-down ladder and is part-boarded with useful shelving. There is also a handy storage cupboard.
The main bedroom overlooks the rear garden and benefits from an upgraded en-suite shower room with underfloor heating. There are two further well-proportioned double bedrooms, plus a fourth bedroom currently used as a study, along with an upgraded family bathroom.
Externally, the front of the property offers a driveway providing parking for two cars, alongside a lawn and established flower and shrub borders.
The landscaped, enclosed rear garden has been designed with low maintenance in mind and features a paved patio area with pergola providing shade, an outdoor water supply and electrical points. There is an artificial lawn, raised flower and shrub beds and a useful summer house, making this an attractive and versatile outdoor space for relaxing and entertaining.
This is a superb modern family home offering generous and versatile accommodation, excellent presentation throughout and a fantastic combination of indoor and outdoor living space. Early viewing is highly recommended to fully appreciate all that this impressive property has to offer.
The property is well placed for easy access to the Tesco superstore on Swiney Way and to all the other retail outlets found in the nearby towns of Long Eaton and Beeston. There are excellent schools for all ages which are within walking distance of the property including the popular George Spencer Academy and there are health care and sports facilities which include several local golf courses, walks in the picturesque Attenborough Nature Reserve and the excellent transport links include J25 of the M1, East Midlands Airport, stations at Long Eaton, Beeston and East Midlands Parkway and the latest extension to the Nottingham tram system which provides another means of transport to and from Nottingham city centre.
View the location on a map


 Stonebow works with Pygott & Crone Estate Agents to provide their clients with expert mortgage and protection advice. Stonebow has access to over 12,000 mortgages from 90+ lenders, so we can find the right mortgage to suit your individual needs. The expert advice we offer, combined with the volume of mortgages that we arrange, places us in a very strong position to ensure that our clients have access to the latest deals available and receive a first-class service. We will take care of everything and handle the whole application process, from explaining all your options and helping you select the right mortgage, to choosing the most suitable protection for you and your family.
Stonebow works with Pygott & Crone Estate Agents to provide their clients with expert mortgage and protection advice. Stonebow has access to over 12,000 mortgages from 90+ lenders, so we can find the right mortgage to suit your individual needs. The expert advice we offer, combined with the volume of mortgages that we arrange, places us in a very strong position to ensure that our clients have access to the latest deals available and receive a first-class service. We will take care of everything and handle the whole application process, from explaining all your options and helping you select the right mortgage, to choosing the most suitable protection for you and your family.
