
6 Maypole Street, Hemswell



Get in touch


Please wait...

Property summary
 FreeholdSpacious detached family homeExcellent reception and working spacesFour bedrooms with excellent family facilitiesGenerous enclosed gardensSubstantial parking and detached garageVillage setting with countryside appealLocal facilities and transportEPC Rating - D, Council Tax Band - D
Get in touch
More about the property
**A Spacious Four-Bedroom Detached Family Home with Generous Gardens and Large Detached Garage**
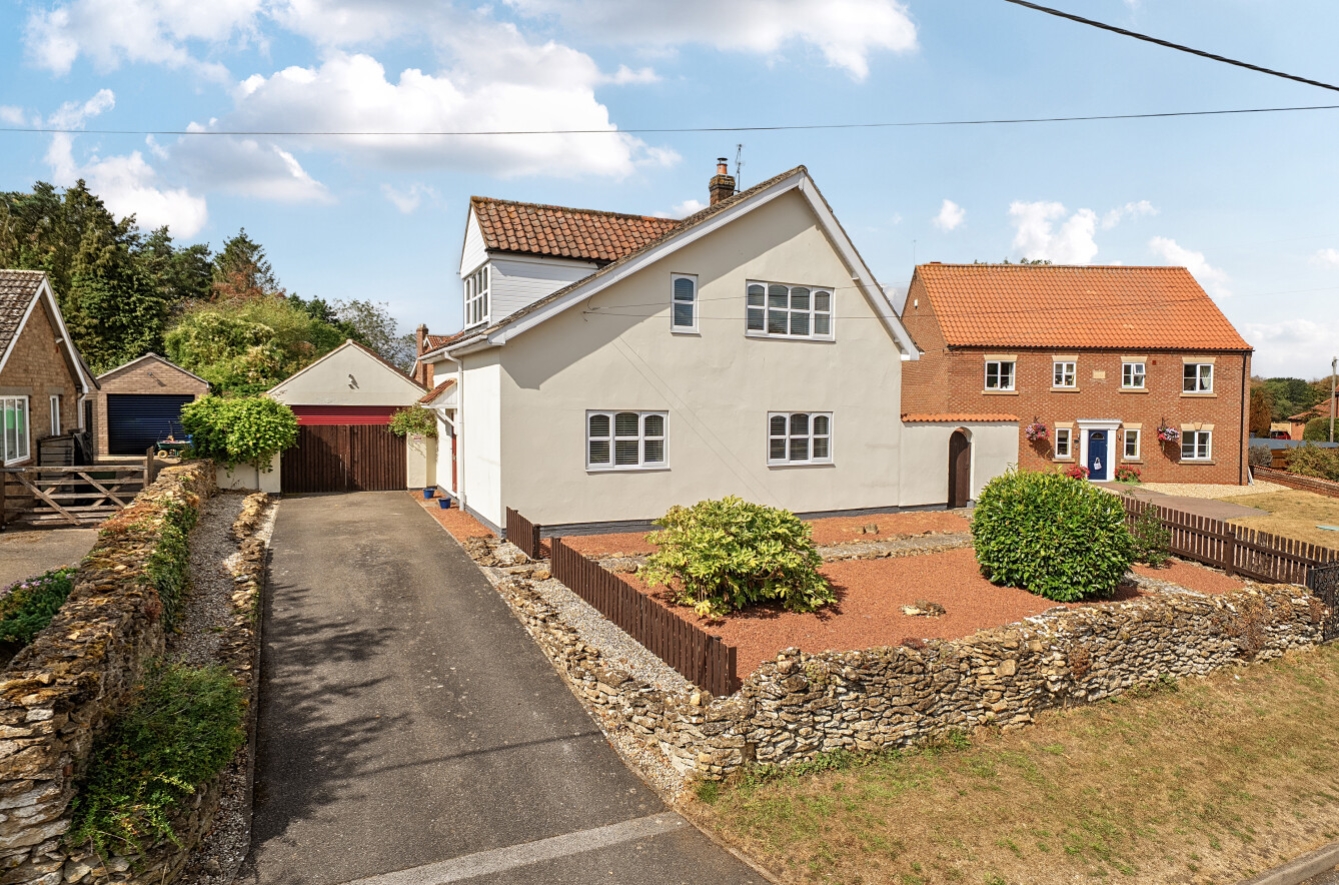
Situated within the sought-after and peaceful village of Hemswell, this spacious four-bedroom detached family home occupies a generous plot and offers well-proportioned accommodation throughout, complemented by excellent gardens, ample driveway parking and a substantial detached garage.
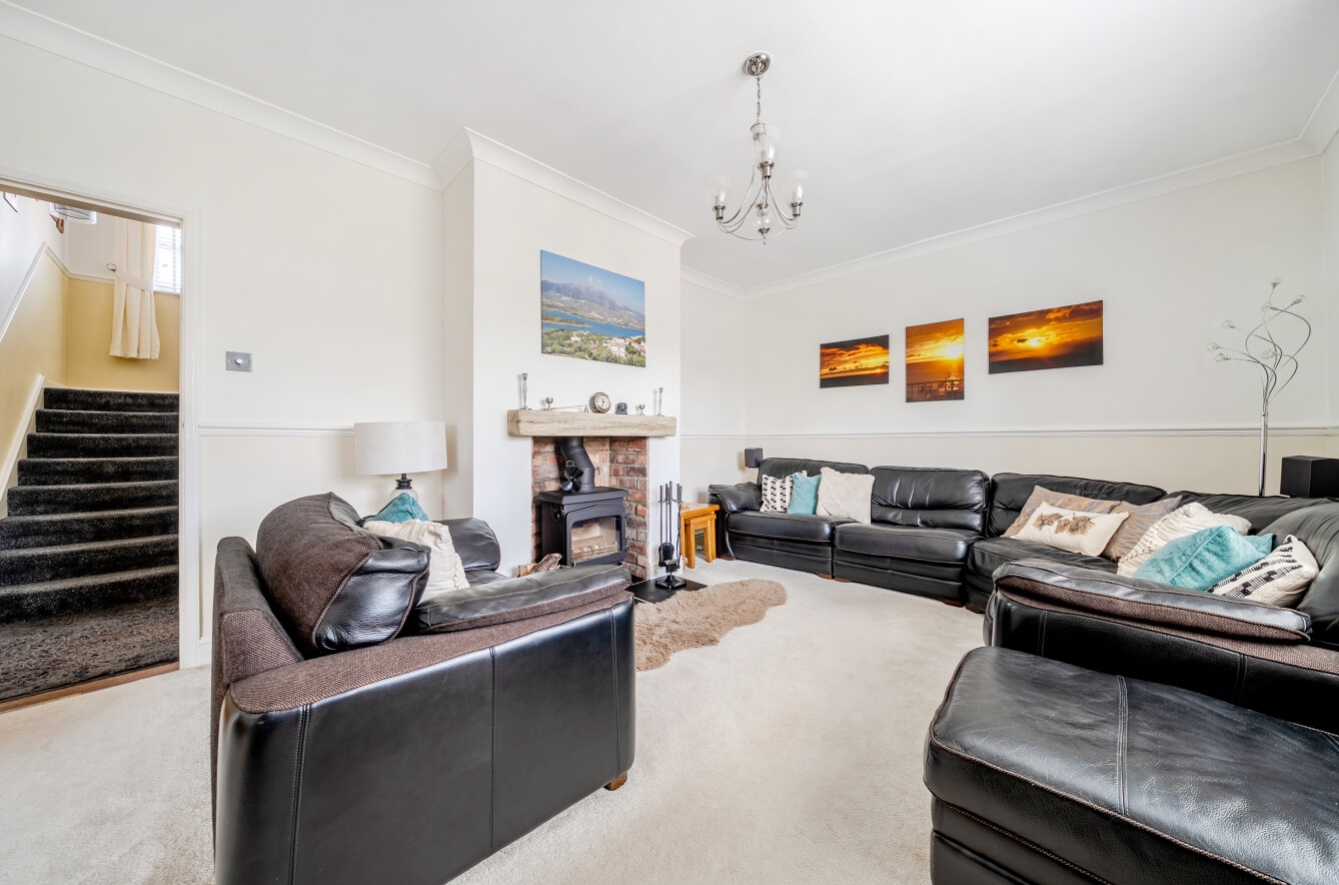
The property opens into a welcoming entrance hall with storage and provides access to a useful study, ideal for those working from home. The lounge features a log burner and chimney breast, creating a comfortable and inviting space, while the separate dining room provides an excellent area for family meals and entertaining.
The well-equipped fitted kitchen benefits from a range of wall and base units, marble work surfaces and a comprehensive selection of integrated appliances, including a Rangemaster cooker, fridge, dishwasher, microwave and wine cooler. A useful pantry and water softener further enhance the kitchen. The adjoining utility room provides additional workspace, plumbing for washing facilities, storage and direct access to the rear garden, with a convenient downstairs WC completing the ground floor.
To the first floor are four generous bedrooms, with the principal bedroom benefiting from a private en-suite shower room. Bedrooms two and three offer good proportions, with bedroom three also having fitted wardrobes/storage, while bedroom four provides useful flexibility for a child’s bedroom, guest room or home office. A well-appointed family bathroom with corner bath and shower completes the accommodation.
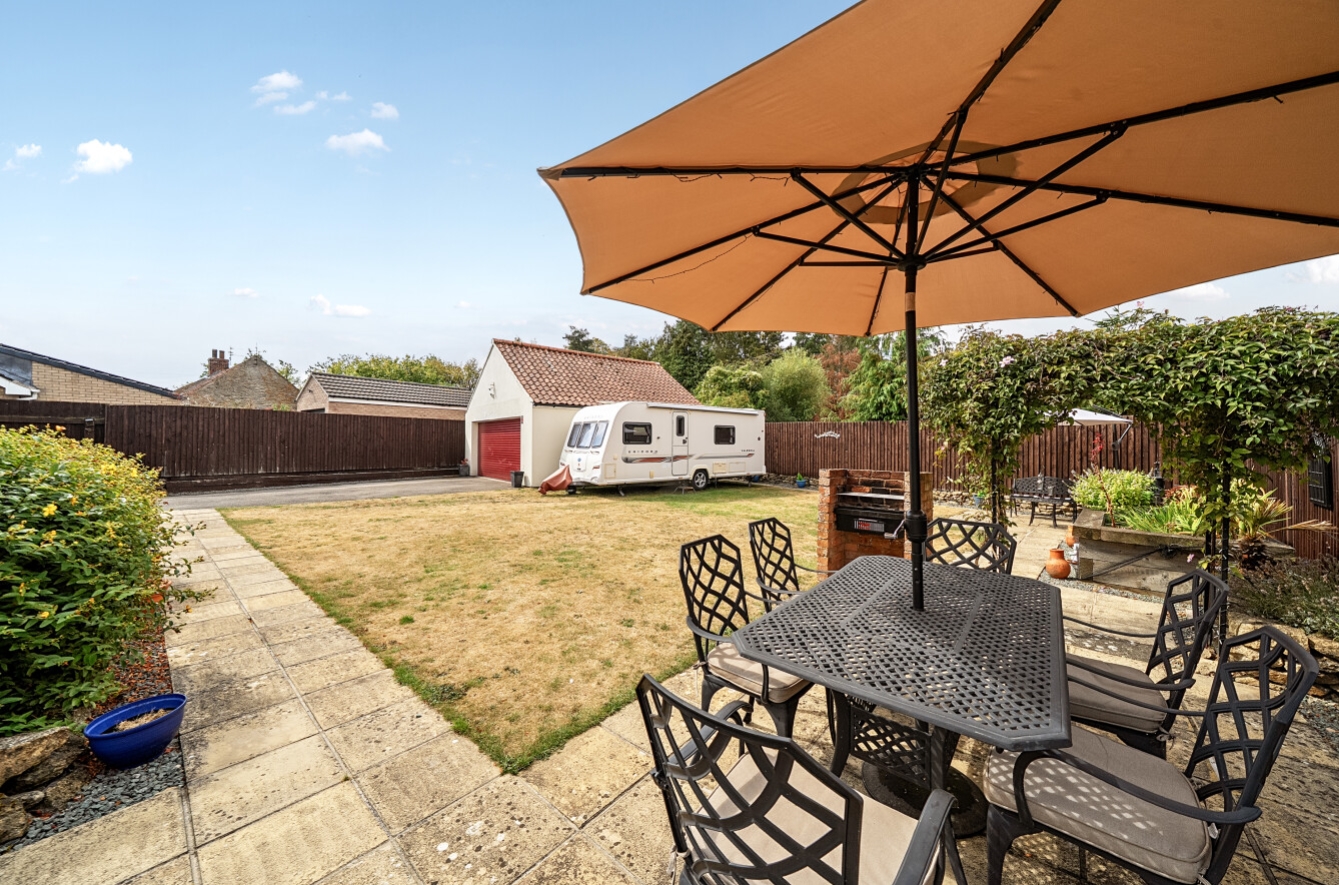
Outside, the property continues to impress. A driveway to the front provides off-road parking for multiple vehicles, with secure gated access to the large detached garage. The gardens extend to both sides of the property, while the fully enclosed rear garden incorporates areas of lawn, patio and decking, providing a variety of spaces for relaxing and entertaining. Further features include a pond, outside power and water taps, storage shed and two log stores.
The detached garage measures approximately 21’4″ x 19’6″** and benefits from an electrically operated roller shutter door, offering excellent space for vehicles, storage, hobbies or workshop use.
Hemswell itself is a small rural village with community facilities including the village hall, church, playground and local community club, while additional everyday amenities are available in nearby Hemswell Cliff, Willoughton and Kirton-in-Lindsey, with the wider shopping and leisure facilities of Gainsborough within easy reach. Hemswell Cliff also provides a convenience store and other village amenities, while the A15/A631 junction at Caenby Corner gives convenient road connections towards Lincoln, Scunthorpe and the wider regional network.
Overall, this is an appealing and versatile detached family home offering generous accommodation, excellent gardens, substantial parking and a particularly impressive detached garage, all within a desirable village setting.
Contact Pygott & Crone for more details.
View the location on a map


 Stonebow works with Pygott & Crone Estate Agents to provide their clients with expert mortgage and protection advice. Stonebow has access to over 12,000 mortgages from 90+ lenders, so we can find the right mortgage to suit your individual needs. The expert advice we offer, combined with the volume of mortgages that we arrange, places us in a very strong position to ensure that our clients have access to the latest deals available and receive a first-class service. We will take care of everything and handle the whole application process, from explaining all your options and helping you select the right mortgage, to choosing the most suitable protection for you and your family.
Stonebow works with Pygott & Crone Estate Agents to provide their clients with expert mortgage and protection advice. Stonebow has access to over 12,000 mortgages from 90+ lenders, so we can find the right mortgage to suit your individual needs. The expert advice we offer, combined with the volume of mortgages that we arrange, places us in a very strong position to ensure that our clients have access to the latest deals available and receive a first-class service. We will take care of everything and handle the whole application process, from explaining all your options and helping you select the right mortgage, to choosing the most suitable protection for you and your family.
