
38 Rembrandt Way, Spalding



Get in touch



Please wait...

Property summary
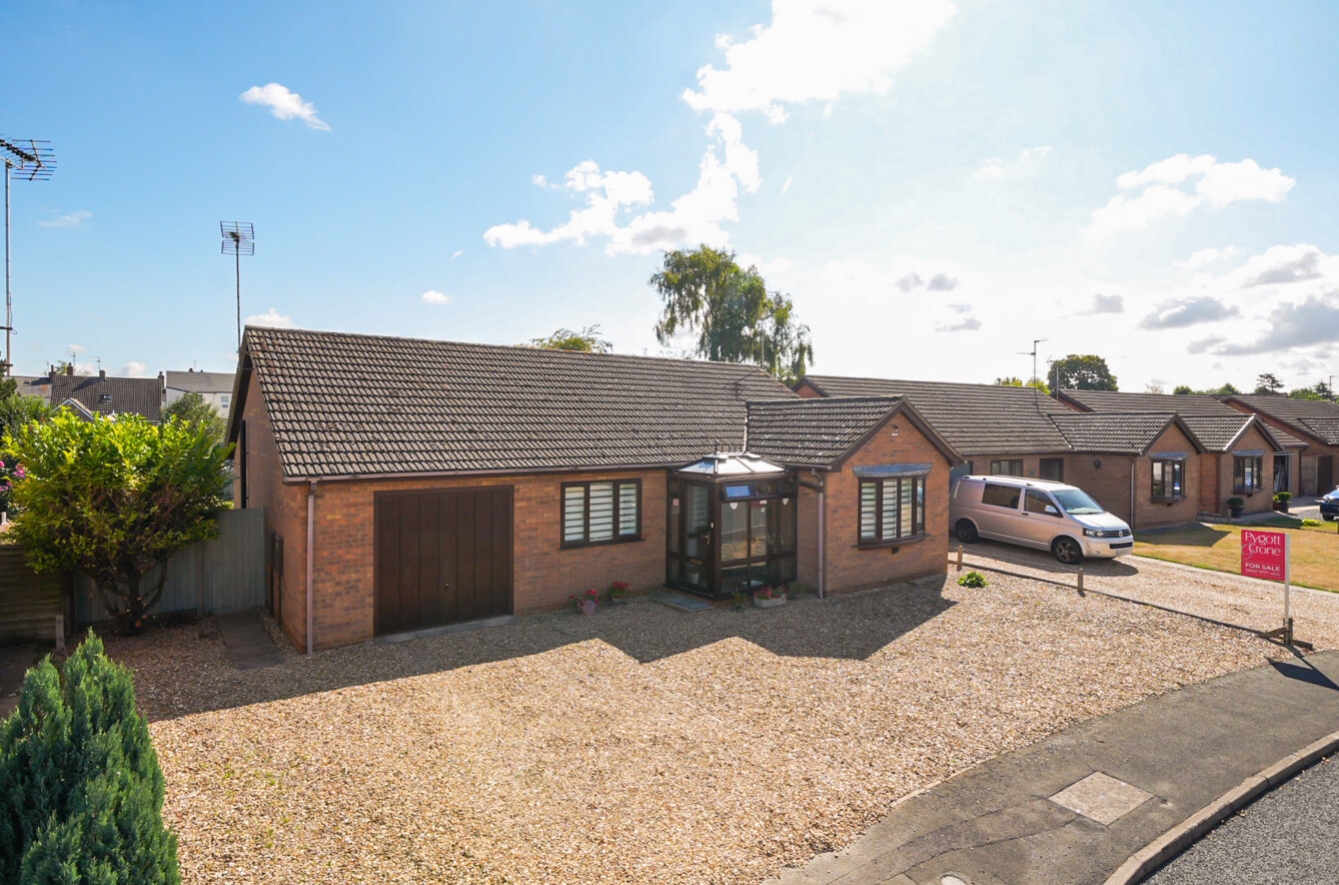
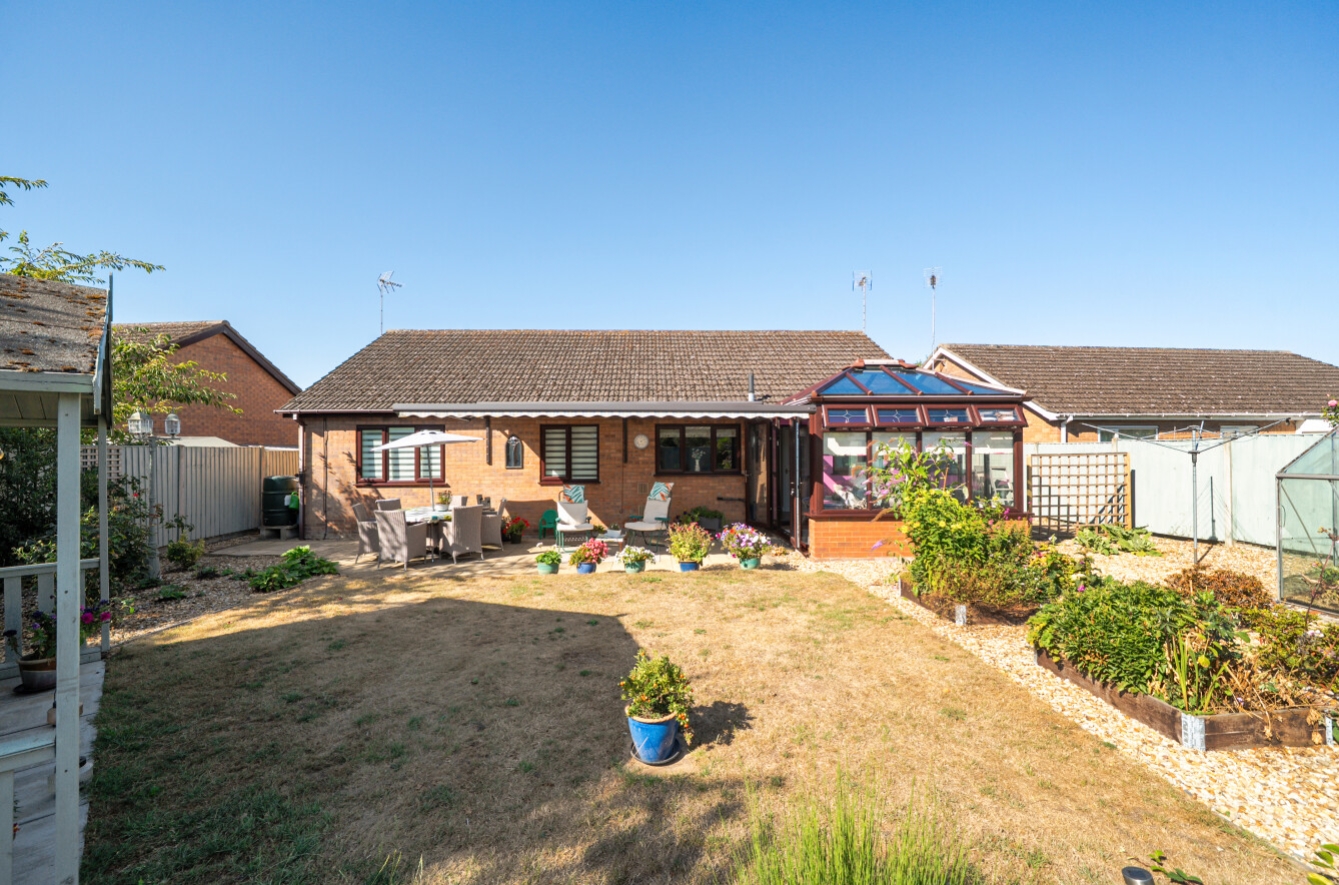
 FreeholdDetached BungalowImmaculately PresentedThree BedroomsLounge & ConservatoryDriveway & GarageEnclosed Rear Garden with Summer HousePopular LocationEPC Rating - C, Council Tax Band - C
Get in touch
More about the property
Set in a popular residential location within the market town of Spalding, this superb three bedroom detached bungalow offers spacious and versatile accommodation, ideal for families, downsizers, or those seeking single storey living with room to grow. Being immaculately presented, the property is ideally situated with easy access to enjoy walks and close to local amenities, schools, shops and the town centre. Offering space, privacy and a desirable location making it a rare opportunity in today’s market, viewing is highly recommended.
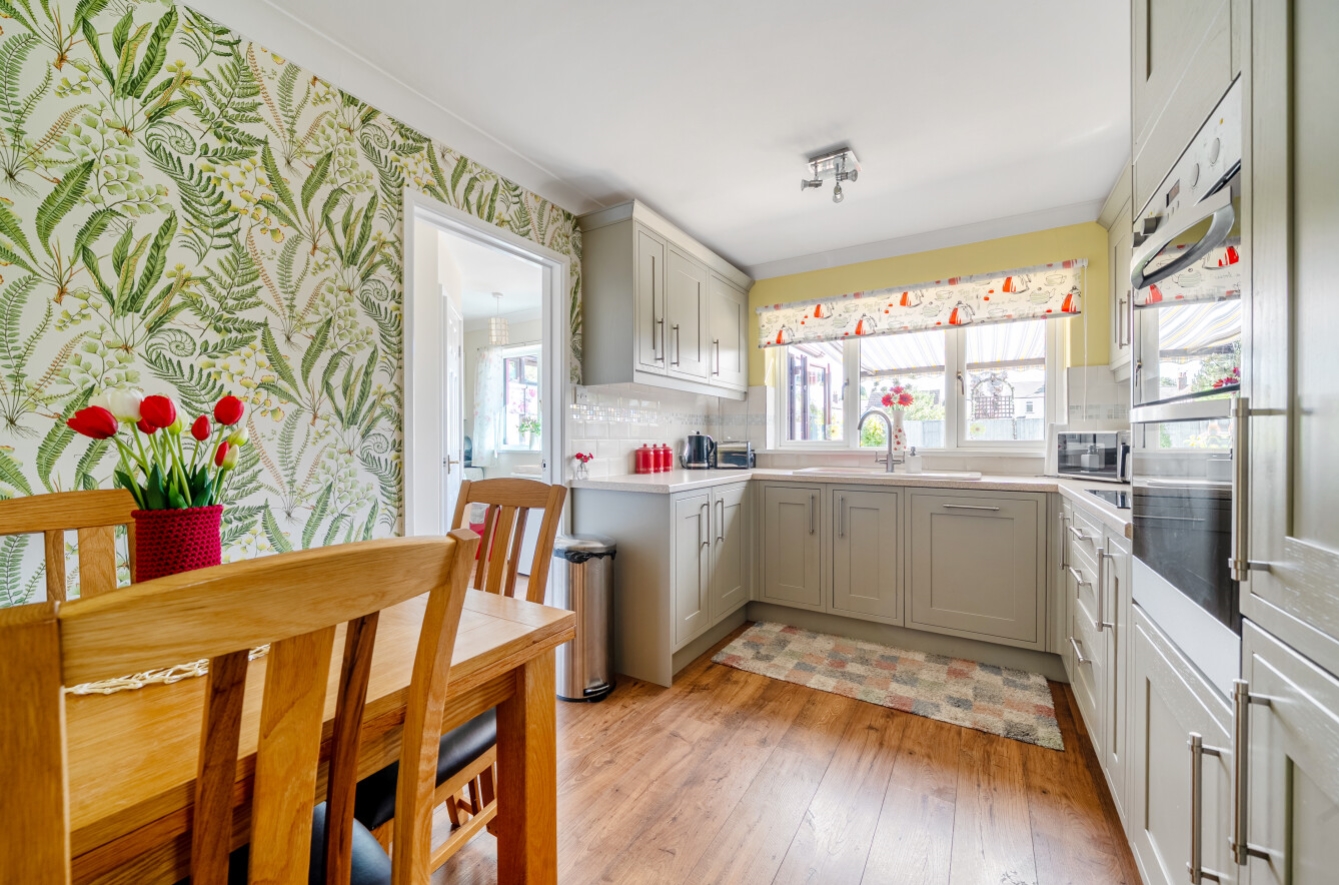
The property has been thoughtfully designed to create a superb balance of living and bedroom space. A front entrance porch opens to the welcoming entrance hall, a bright and airy lounge, enhanced by the bay window that floods the room with natural light. The modern kitchen/diner offers ample worktop and storage space along with some integral appliances and has a door to the utility, cloakroom and conservatory. There are three bedrooms alongside a modern family shower room. The layout is both practical and adaptable, catering to a variety of lifestyle needs.
Occupying a good size plot, the bungalow benefits from an enclosed garden that offers excellent outdoor space including a lawn area, paved patio seating area, timber storage shed, a greenhouse and raised beds. A particular feature is the timber summer house to enjoy the gardens. The property is complemented by a driveway providing off road parking and giving access to the garage.
View the location on a map


 Stonebow works with Pygott & Crone Estate Agents to provide their clients with expert mortgage and protection advice. Stonebow has access to over 12,000 mortgages from 90+ lenders, so we can find the right mortgage to suit your individual needs. The expert advice we offer, combined with the volume of mortgages that we arrange, places us in a very strong position to ensure that our clients have access to the latest deals available and receive a first-class service. We will take care of everything and handle the whole application process, from explaining all your options and helping you select the right mortgage, to choosing the most suitable protection for you and your family.
Stonebow works with Pygott & Crone Estate Agents to provide their clients with expert mortgage and protection advice. Stonebow has access to over 12,000 mortgages from 90+ lenders, so we can find the right mortgage to suit your individual needs. The expert advice we offer, combined with the volume of mortgages that we arrange, places us in a very strong position to ensure that our clients have access to the latest deals available and receive a first-class service. We will take care of everything and handle the whole application process, from explaining all your options and helping you select the right mortgage, to choosing the most suitable protection for you and your family.
