
8 Sparrow Drive, Holbeach



Get in touch


Please wait...

Property summary
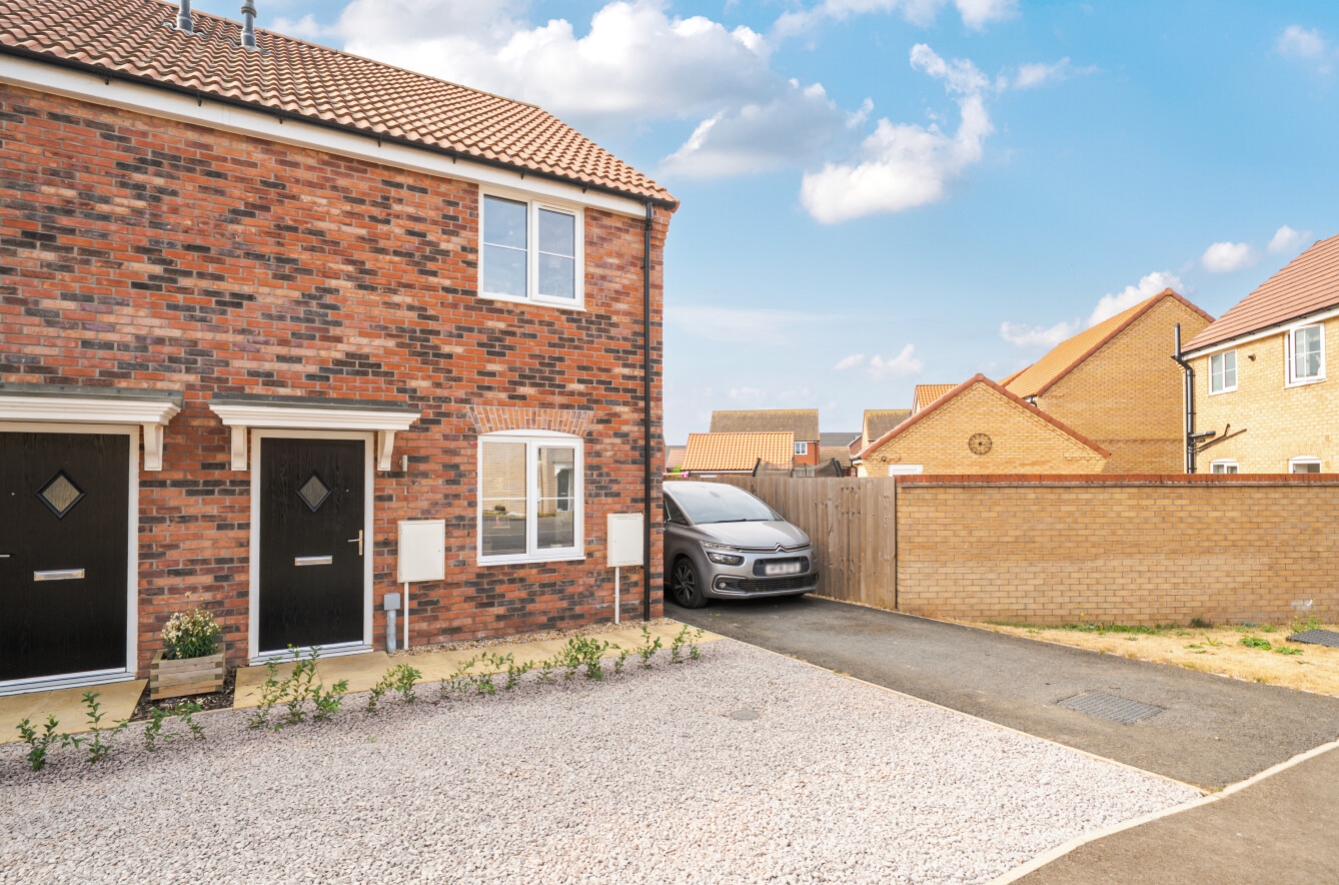
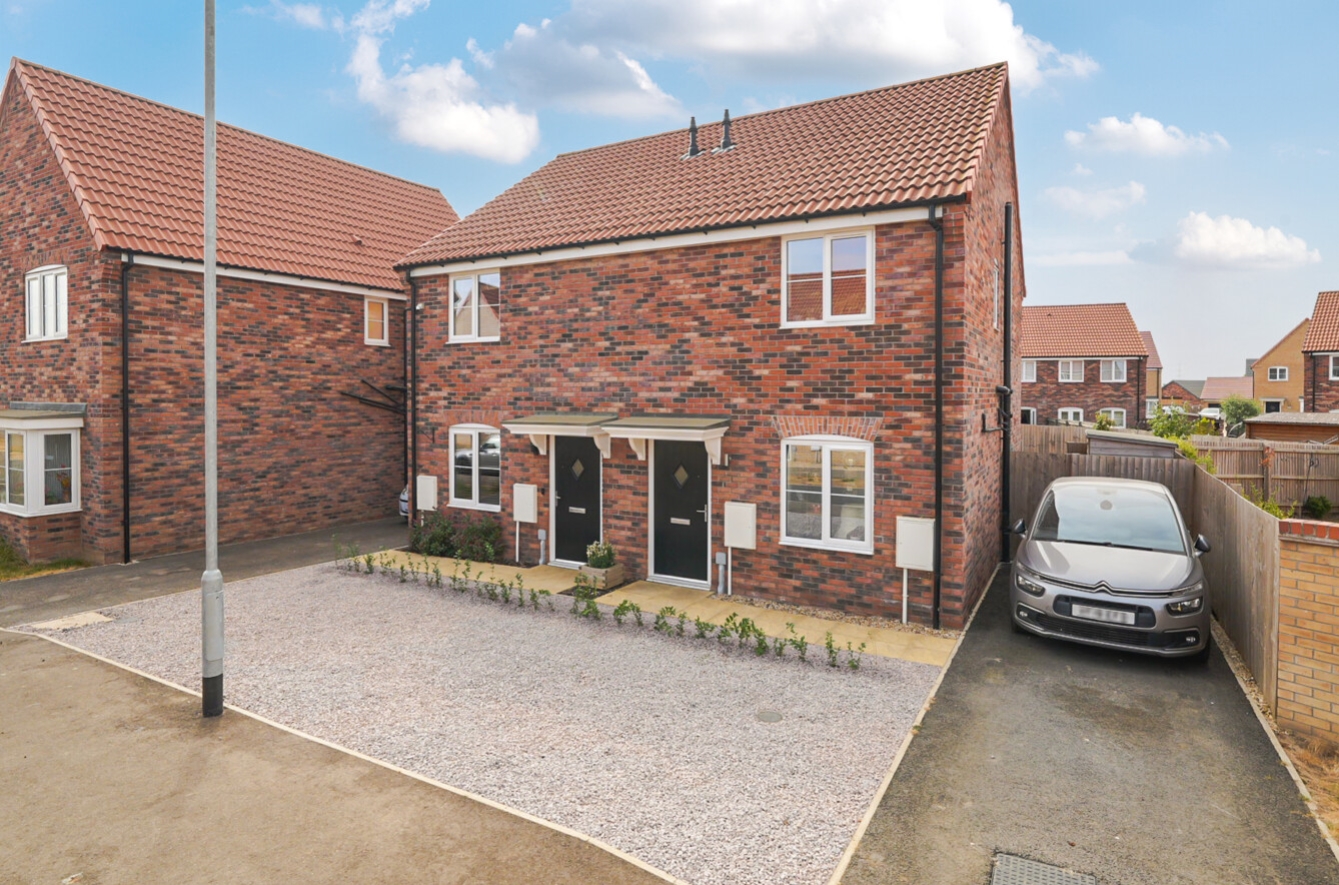
 FreeholdWell-presented two-bedroom semi-detached home situated within a quiet area of Holbeach.Two generous double bedrooms, both benefiting from their own en-suite facilities.Kitchen diner with integrated appliances, alongside a comfortable lounge and useful downstairs cloakroom.Fantastic rear garden offering a spacious lawn, patio area and dedicated BBQ space, ideal for entertaining.Excellent outdoor features, including a powered garden shed and convenient side gated access.Off-road parking to the front, completing this ideal home for first-time buyers, couples or those seeking a manageable property.EPC Rating - B, Council Tax Band - A
Get in touch
More about the property
Situated within a quiet and desirable area of Holbeach, this well-presented semi-detached home offers an ideal combination of comfortable living accommodation, generous outdoor space and convenient features throughout.
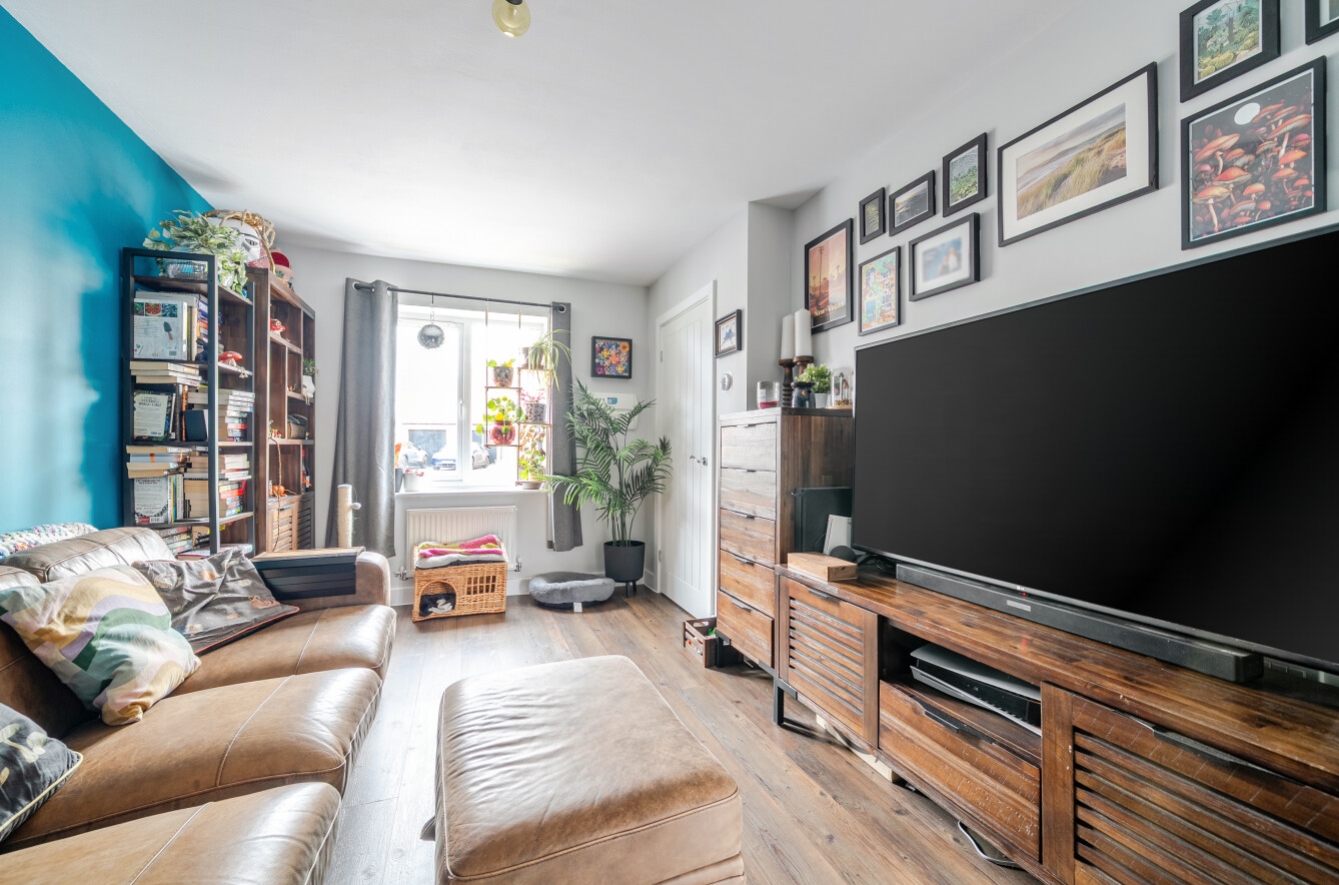
The property is approached via a welcoming hallway entrance, leading into a comfortable lounge area and a well-appointed kitchen dining room, which benefits from a selection of integrated appliances. A downstairs cloakroom completes the ground floor accommodation. Upstairs, the property offers two generous double bedrooms, both of which benefit from their own en-suite facilities, providing excellent privacy and convenience.
Outside, the rear garden is a particular highlight, offering a fantastic space for entertaining and relaxing. The garden features a spacious lawn, additional patio area and a dedicated BBQ space, making it ideal for enjoying the warmer months. There is also a useful shed with power, along with side gated access. To the front, the property benefits from off-road parking.
Agents Note:- We are advised by the vendor that there is management charge which to date the amount has not been confirmed or been billed due to the site still being under construction.
View the location on a map


 Stonebow works with Pygott & Crone Estate Agents to provide their clients with expert mortgage and protection advice. Stonebow has access to over 12,000 mortgages from 90+ lenders, so we can find the right mortgage to suit your individual needs. The expert advice we offer, combined with the volume of mortgages that we arrange, places us in a very strong position to ensure that our clients have access to the latest deals available and receive a first-class service. We will take care of everything and handle the whole application process, from explaining all your options and helping you select the right mortgage, to choosing the most suitable protection for you and your family.
Stonebow works with Pygott & Crone Estate Agents to provide their clients with expert mortgage and protection advice. Stonebow has access to over 12,000 mortgages from 90+ lenders, so we can find the right mortgage to suit your individual needs. The expert advice we offer, combined with the volume of mortgages that we arrange, places us in a very strong position to ensure that our clients have access to the latest deals available and receive a first-class service. We will take care of everything and handle the whole application process, from explaining all your options and helping you select the right mortgage, to choosing the most suitable protection for you and your family.
