
252 Grantham Road, Sleaford



Get in touch



Please wait...

Property summary
 FreeholdSpacious five-bedroom family home extending to over 2,385sqftSelf-contained annexe with conservatory and separate Council Tax Stunning Wren dining kitchen with central island breakfast bar seating 6 Premium integrated appliances including coffee machine, beer pump, wine cooler and gas hobRe fitted bi-fold doors opening onto the rear gardenLuxurious refitted en-suite and family bathroom with 8ft bath and separate shower Three reception rooms, integral double garage and extensive driveway parkingLarge private rear garden ideal for entertaining and family enjoyment House - EPC Rating - D, Council Tax Band - DAnnexe EPC - F, Council Tax Band - A
Get in touch
More about the property
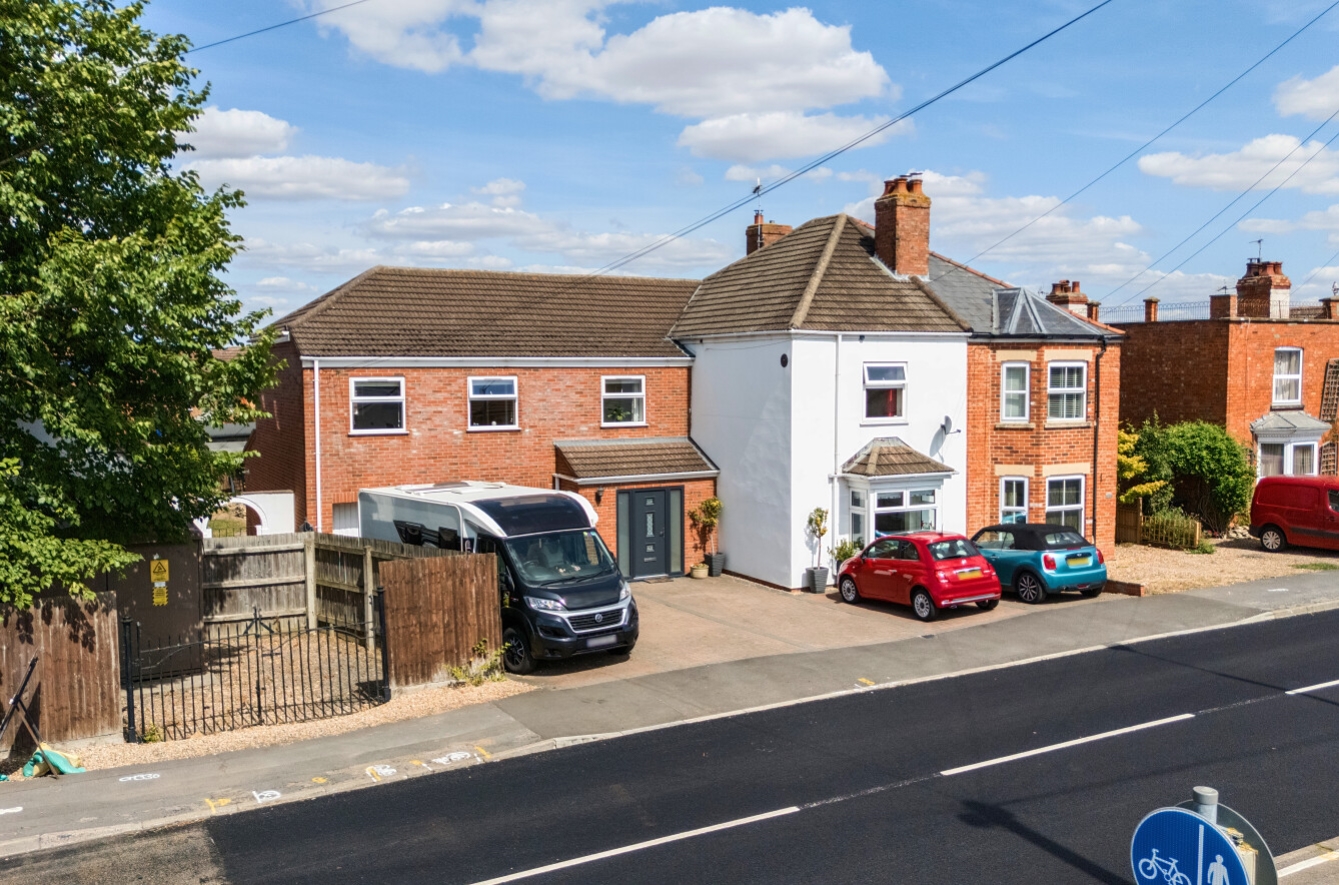
Exceptional four bedroom family home together with generously proportioned SELF CONTIANED ANNEXE. Occupying a generous plot on the edge of Sleaford, this substantial semi-detached period house offers over 2,385sqft of beautifully presented accommodation, complemented by a self-contained annexe that now benefits from its own conservatory and separate Council Tax assessment, making it ideal for multi-generational living, guest accommodation, independent family members or as a potential income opportunity.
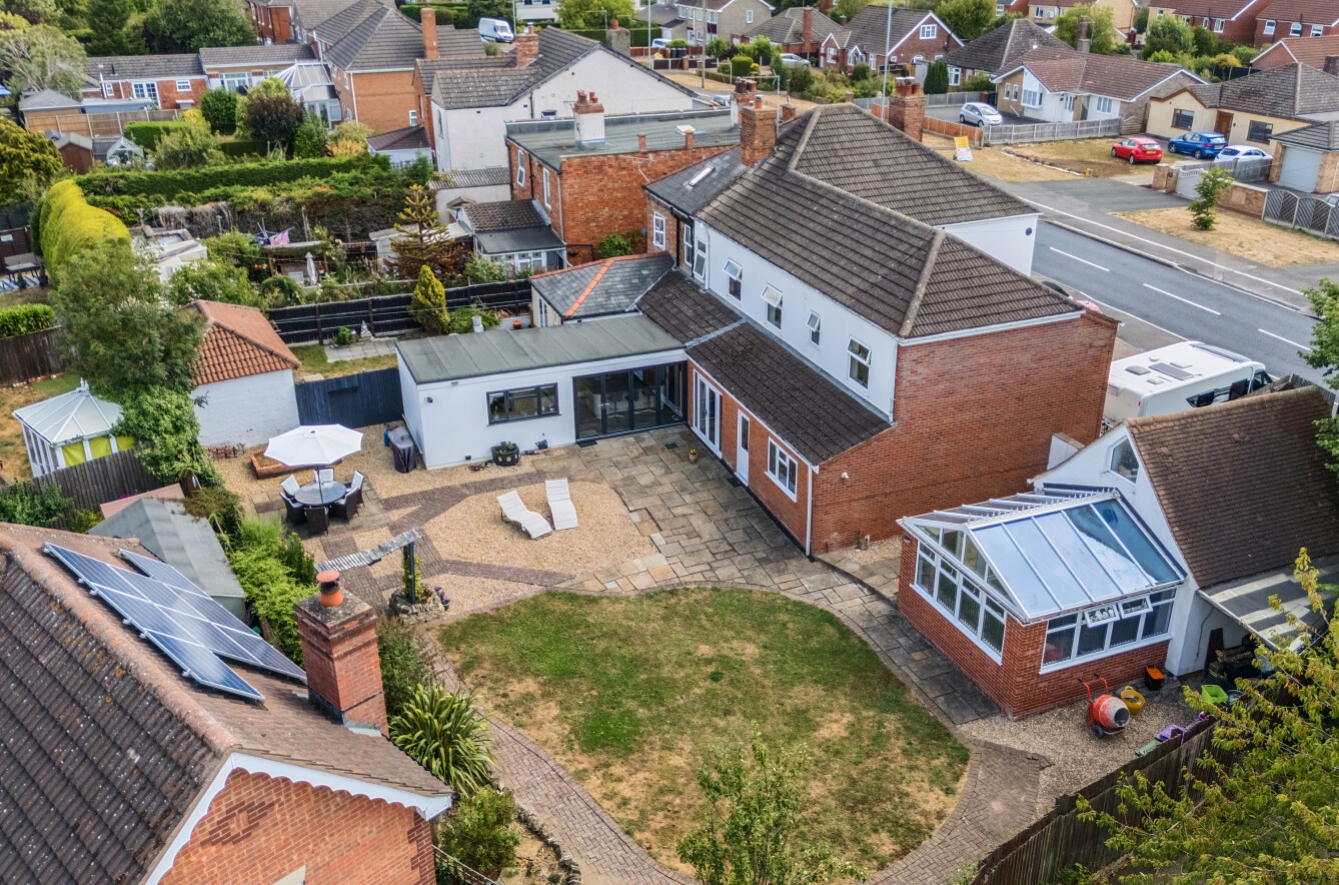
The current owners have continued to invest in the property, creating a stylish and contemporary home perfectly suited to modern family life. At it’s heart is the stunning dining kitchen, fitted with a high-quality Wren kitchen featuring an extensive range of integrated appliances including an gas hob, built-in coffee machine, beer pump, wine cooler and central island breakfast bar comfortably seating six with further storage. Re fitted bi-fold doors open onto the rear garden, seamlessly connecting the indoor and outdoor living spaces and creating an exceptional area for entertaining.
The accommodation is both spacious and versatile, offering four reception rooms including a comfortable lounge, sitting room, dining room/family room and office/bedroom 3.
Upstairs are four generous bedrooms, including an impressive principal suite with a beautifully refitted en-suite shower room. The family bathroom has also been transformed and now provides a luxurious retreat with an impressive 8ft bath and a separate walk-in shower, finished to an exceptional standard.
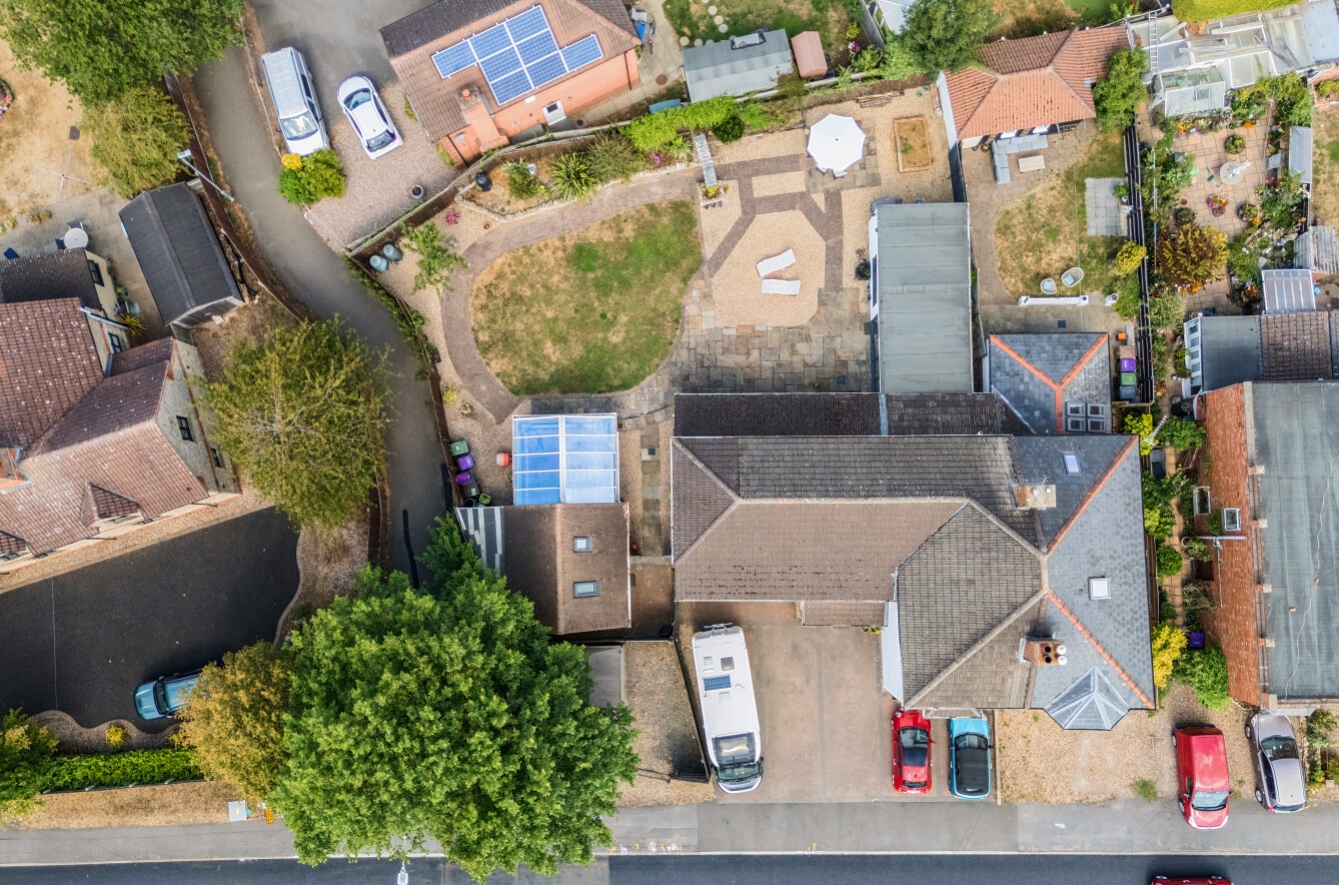
Externally, the property enjoys a large, private rear garden with extensive patio and lawned areas, providing an ideal setting for family life and entertaining. The front offers extensive block-paved parking leading to the integral double garage.
The self-contained annexe has been further enhanced with the addition of a conservatory, creating extra living space and making it even more suitable for independent occupation. With its own Council Tax assessment, it offers excellent flexibility for extended family, home working or supplementary income, subject to any necessary consents.
Beautifully presented throughout and occupying a highly convenient location close to Sleaford’s amenities, schools and transport links, this is an outstanding opportunity to acquire a substantial family home with exceptional versatility.
View the location on a map


 Stonebow works with Pygott & Crone Estate Agents to provide their clients with expert mortgage and protection advice. Stonebow has access to over 12,000 mortgages from 90+ lenders, so we can find the right mortgage to suit your individual needs. The expert advice we offer, combined with the volume of mortgages that we arrange, places us in a very strong position to ensure that our clients have access to the latest deals available and receive a first-class service. We will take care of everything and handle the whole application process, from explaining all your options and helping you select the right mortgage, to choosing the most suitable protection for you and your family.
Stonebow works with Pygott & Crone Estate Agents to provide their clients with expert mortgage and protection advice. Stonebow has access to over 12,000 mortgages from 90+ lenders, so we can find the right mortgage to suit your individual needs. The expert advice we offer, combined with the volume of mortgages that we arrange, places us in a very strong position to ensure that our clients have access to the latest deals available and receive a first-class service. We will take care of everything and handle the whole application process, from explaining all your options and helping you select the right mortgage, to choosing the most suitable protection for you and your family.
