
Croft Farm & Barn, South Lane, Middle Rasen



Get in touch


Please wait...

Property summary
 FreeholdVictorian Detached Farm HouseExtensive Plot 4 BedroomsFamily Bathroom & En-Suite4 Reception RoomsHighly Sought After LocationSubstantial Barn & Outbuildings Suitable For ConversionEPC Rating - F, Council Tax Band - B
Get in touch
More about the property
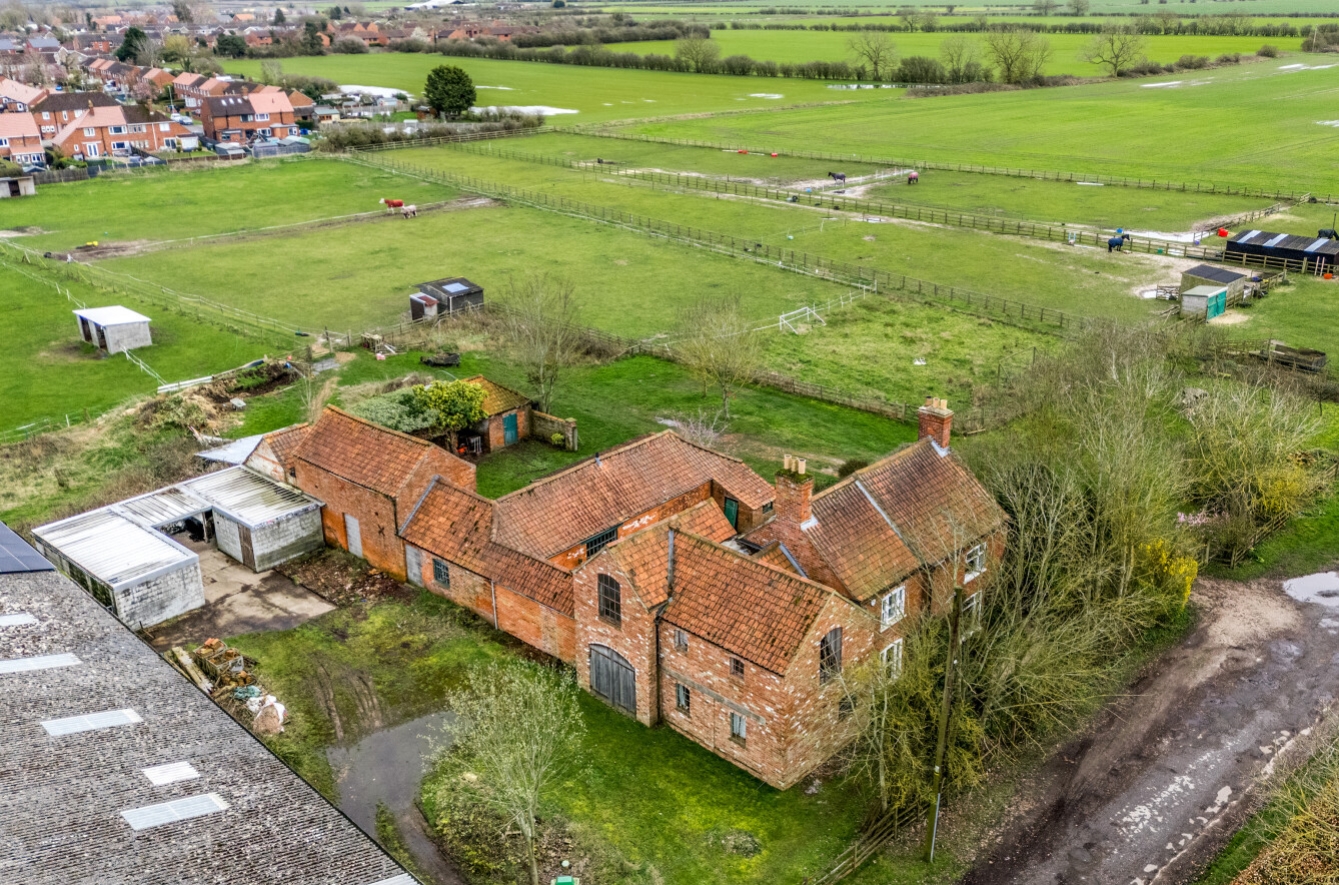
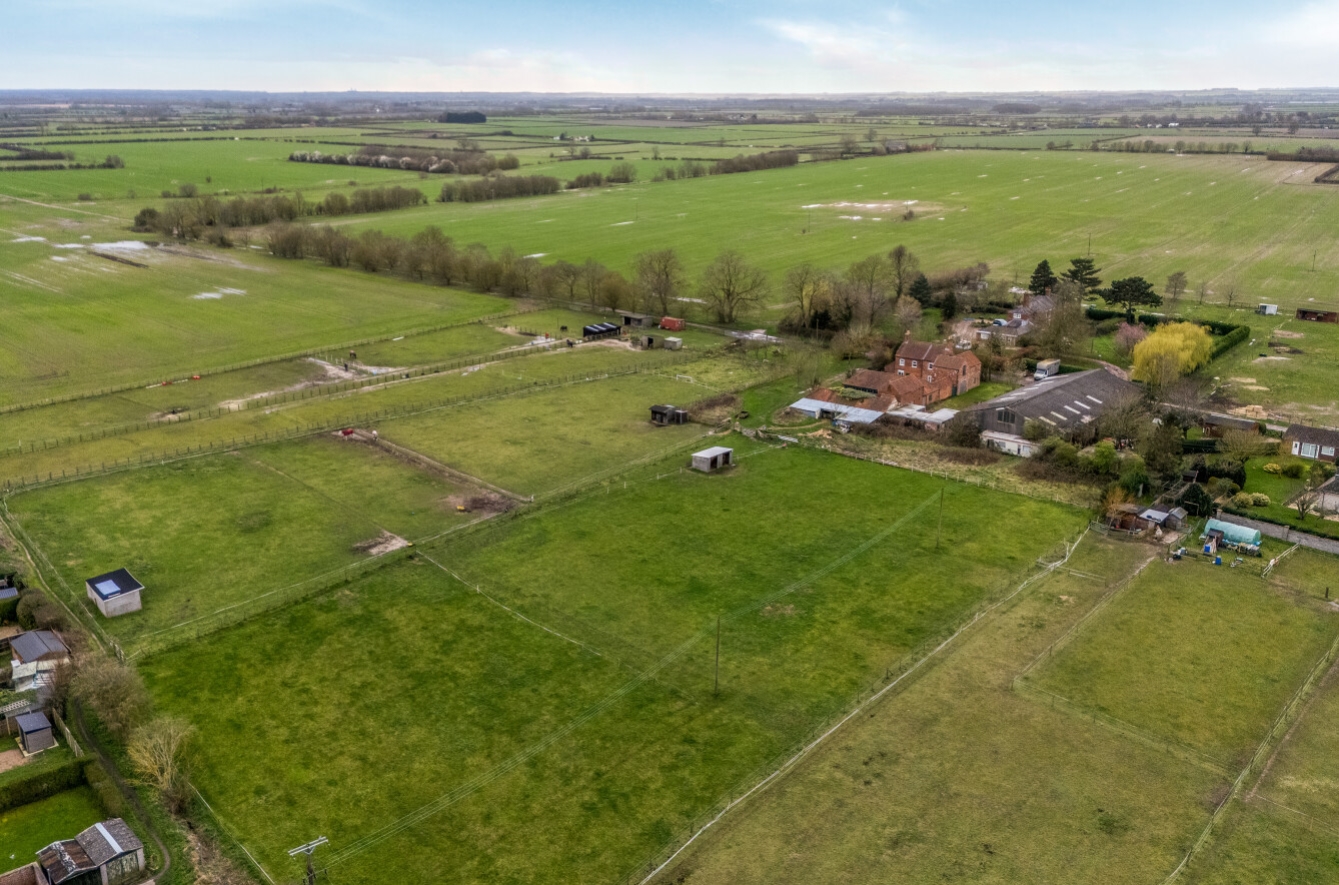
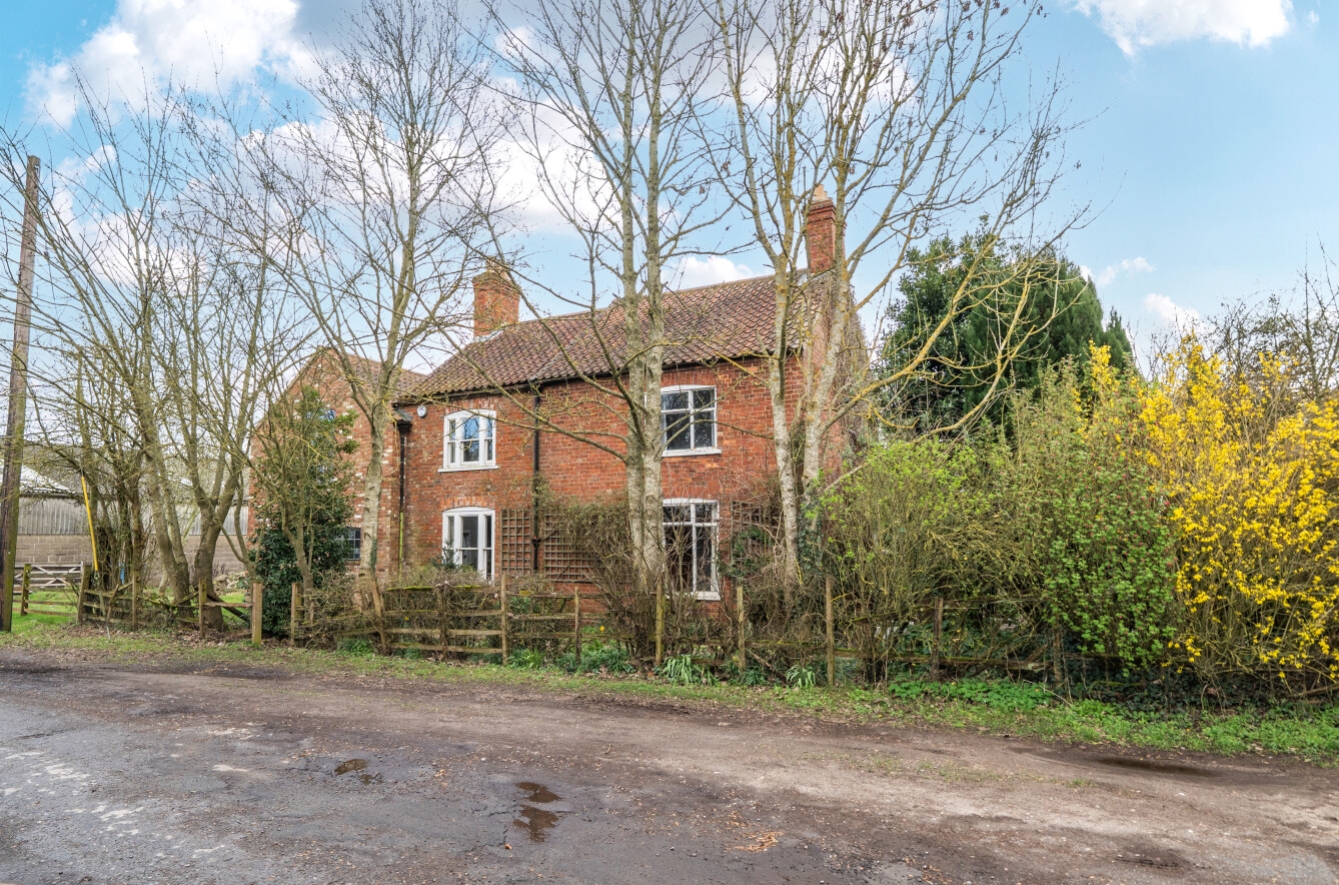
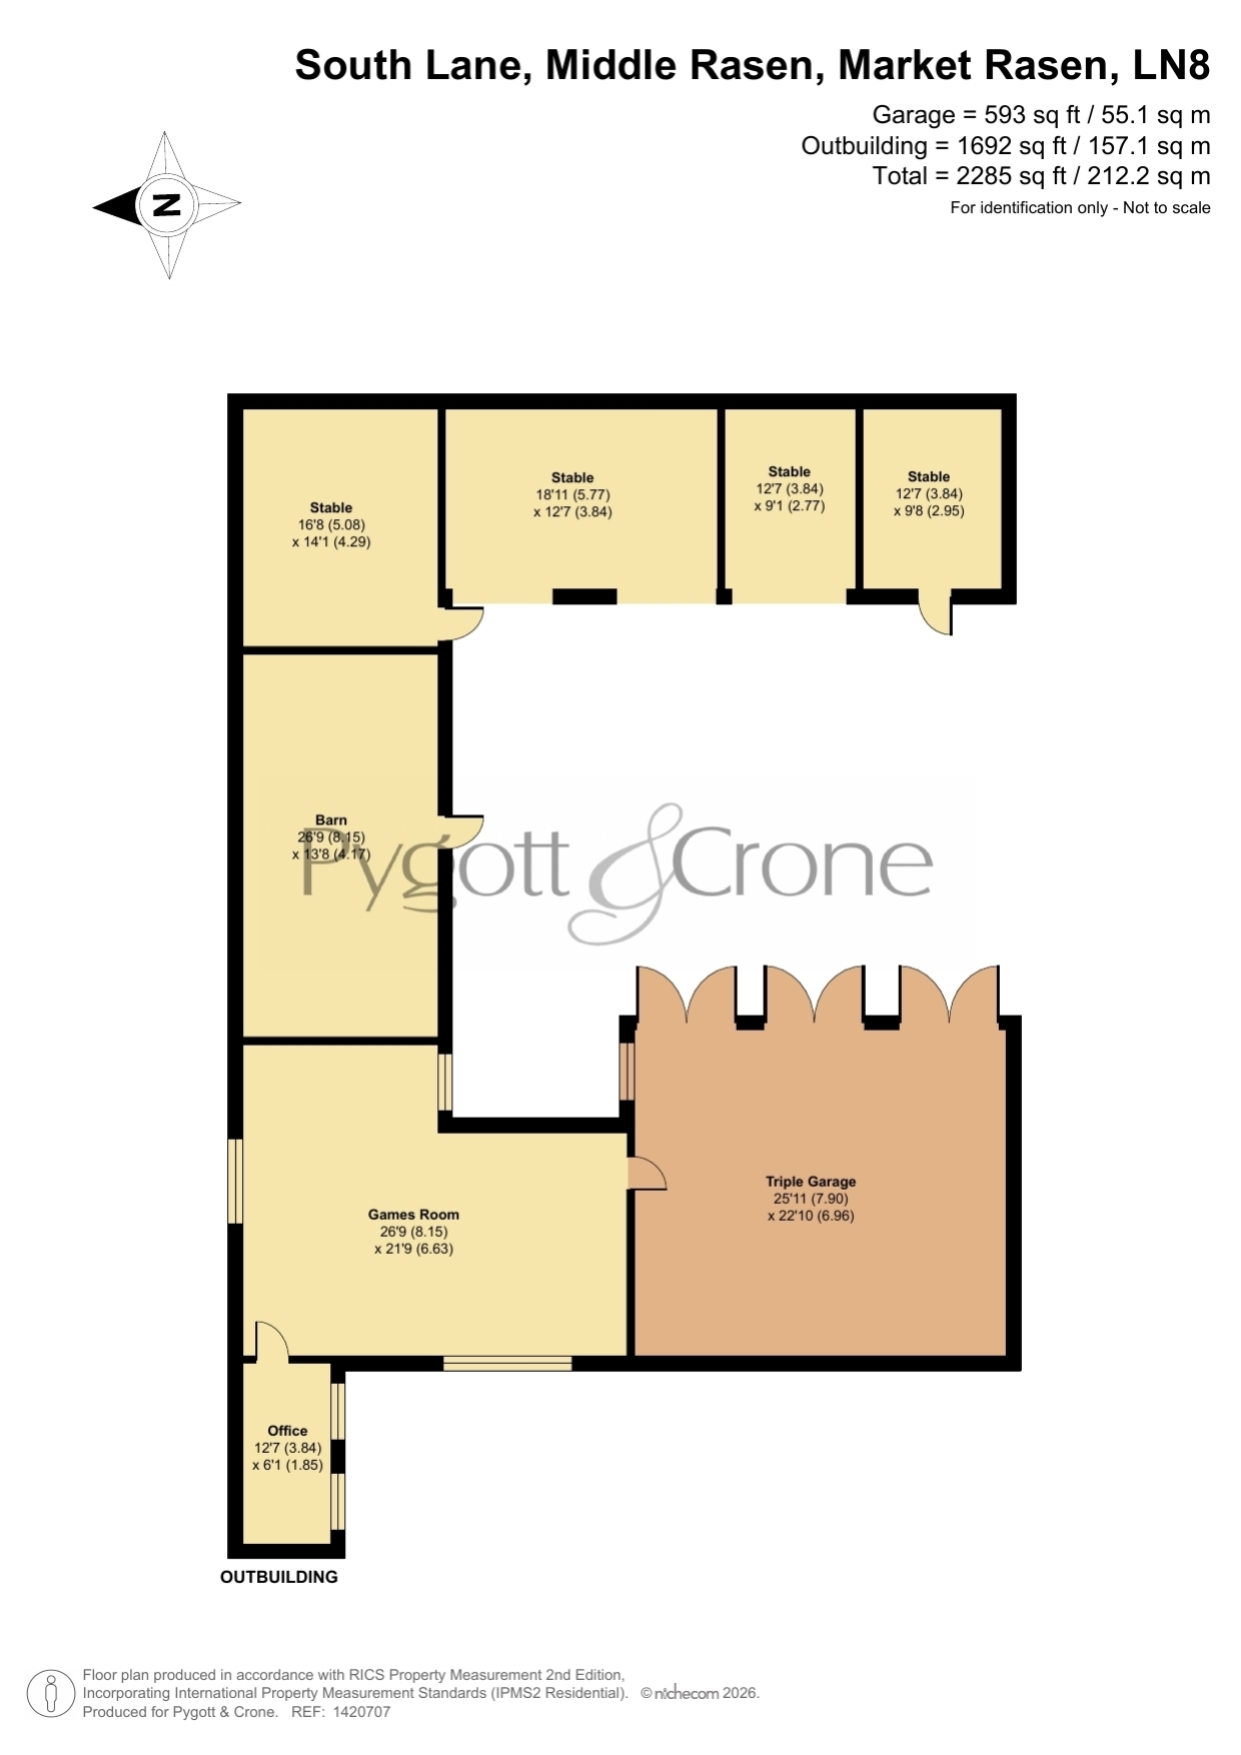
Pygott & Crone are delighted to present this charming extended detached Victorian farmhouse, set within grounds that include a substantial paddock of approximately 4.5 acres (STS), together with a substantial barn and a range of accompanying outbuildings. Detailed architect’s drawings illustrate the potential of these buildings for conversion, and we have been advised that a formal planning application has been submitted.
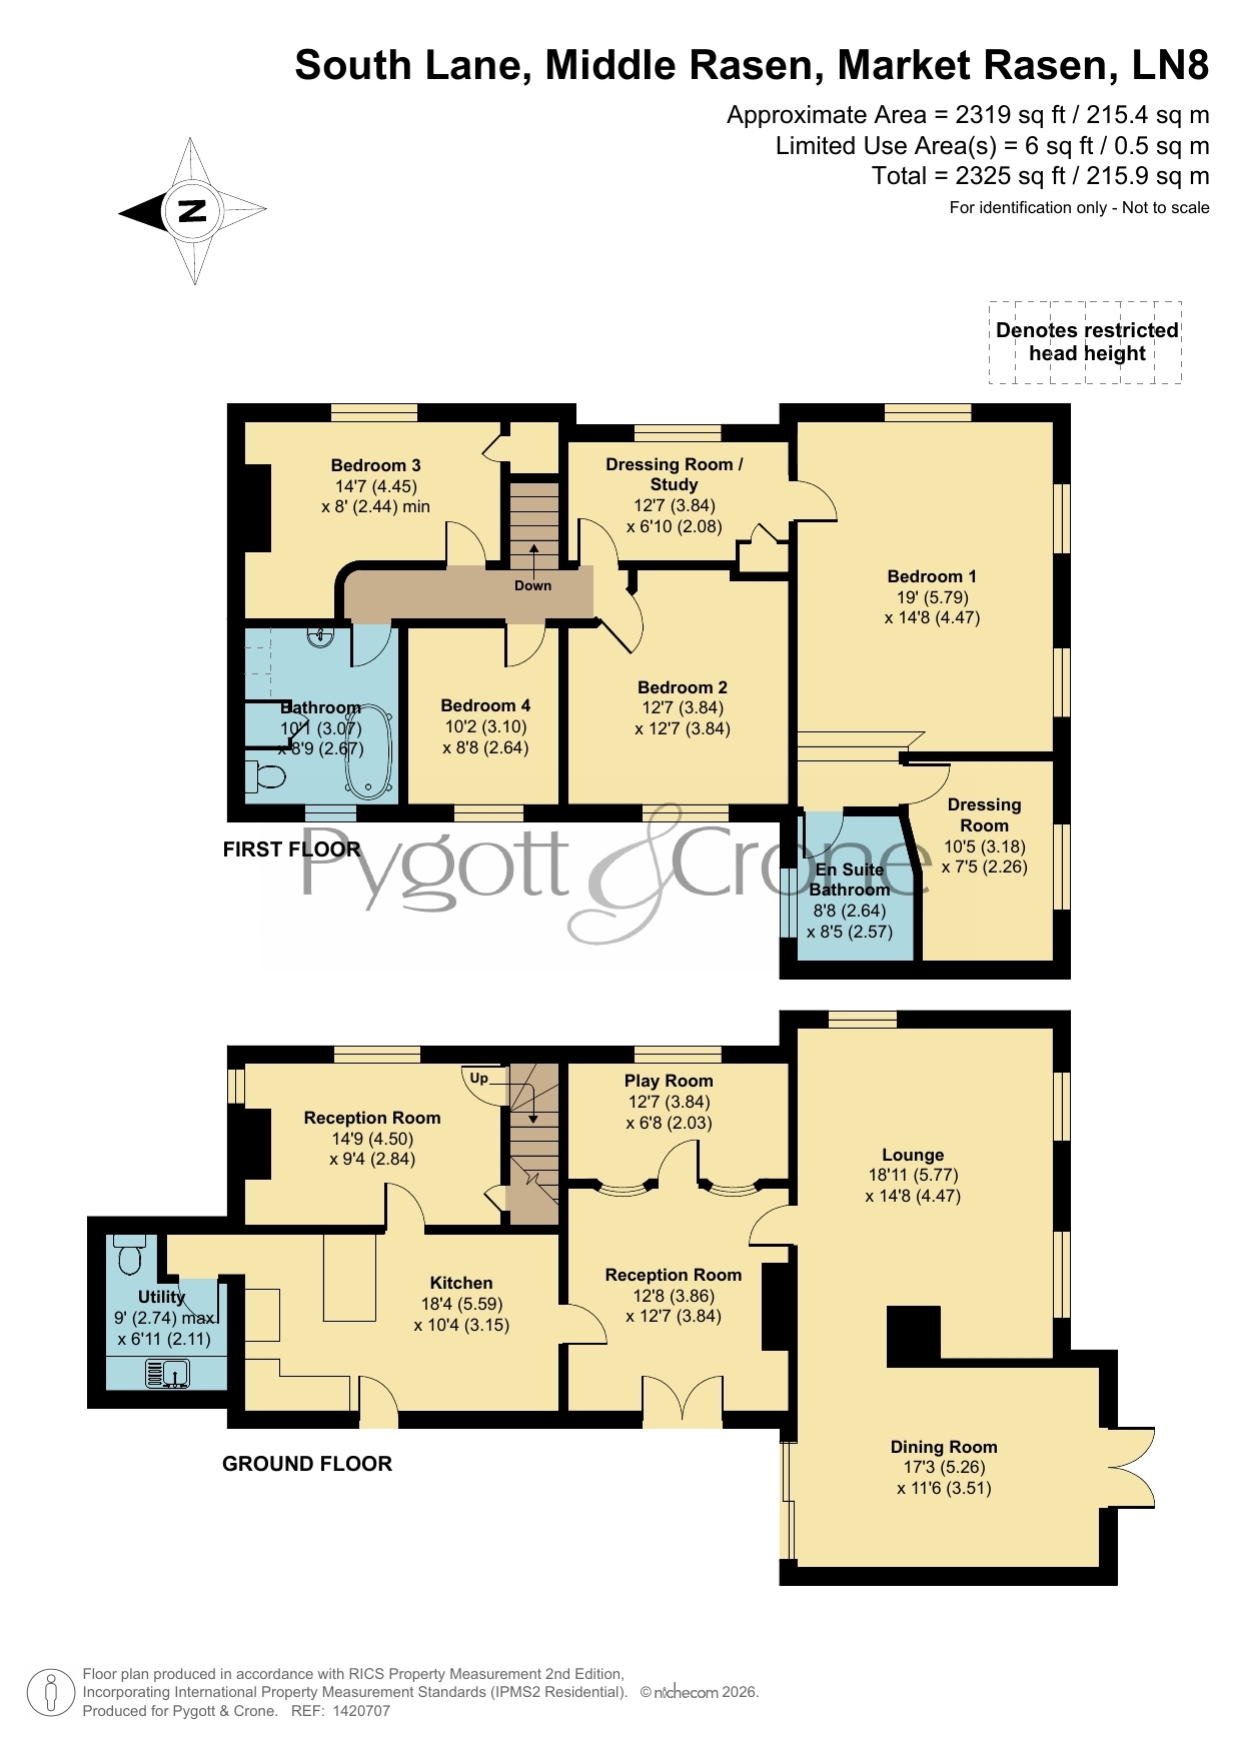
The property itself retains a wealth of original character features throughout, while offering spacious and highly versatile living accommodation. The ground floor briefly comprises a generous lounge, dining room, kitchen, utility room, a reception room with an adjoining playroom, and an additional reception room, providing flexible space ideal for family living. The property also benefits from a solid fuel Aga, original open fireplaces, full central heating, and the added advantage of an immersion tank.
To the first floor, there is a family bathroom and four well-proportioned bedrooms. The principal bedroom is accessed via a study, nursery, or optional dressing room, and further benefits from its own dressing area and en-suite facilities.
Externally, the property benefits from driveway parking, a private courtyard, and a barn with accompanying outbuildings, for which planning permission has been submitted for conversion into a separate dwelling. Beyond this, the property includes approximately 4.5 acres (STS) of well-maintained grass paddocks, which are easily accessible from the house. This generous outdoor setting is perfectly suited to those seeking a rural lifestyle, offering excellent potential for equestrian use or a variety of other recreational pursuits.
Middle Rasen is a thriving village located approximately one mile west of the larger market town of Market Rasen. The village offers a range of local amenities including a post office and village shop, bowling green, village hall, St Peter’s Church, Methodist Chapel, and a primary school rated ‘Good’ by Ofsted. A variety of community groups and events also contribute to the village’s strong and welcoming community atmosphere.
Agent’s Note: The sellers are open to selling the farmhouse with the land, or the barn separately, if desired. Please contact the office for further information.
View the location on a map

 Stonebow works with Pygott & Crone Estate Agents to provide their clients with expert mortgage and protection advice. Stonebow has access to over 12,000 mortgages from 90+ lenders, so we can find the right mortgage to suit your individual needs. The expert advice we offer, combined with the volume of mortgages that we arrange, places us in a very strong position to ensure that our clients have access to the latest deals available and receive a first-class service. We will take care of everything and handle the whole application process, from explaining all your options and helping you select the right mortgage, to choosing the most suitable protection for you and your family.
Stonebow works with Pygott & Crone Estate Agents to provide their clients with expert mortgage and protection advice. Stonebow has access to over 12,000 mortgages from 90+ lenders, so we can find the right mortgage to suit your individual needs. The expert advice we offer, combined with the volume of mortgages that we arrange, places us in a very strong position to ensure that our clients have access to the latest deals available and receive a first-class service. We will take care of everything and handle the whole application process, from explaining all your options and helping you select the right mortgage, to choosing the most suitable protection for you and your family.
