
10 Trowell Avenue, Wollaton



Get in touch



Please wait...

Property summary
 FreeholdLovely 3 bedroom semi-detached home in the popular Wollaton areaSpacious layout, ideal for families or professionalsOpen-plan kitchen diner opening out onto the patioBright lounge at the front of the house with gas fired log effect wood burner stove and feature mantle and hearthOff-street parking at the frontVery well presented throughoutLandscaped and enclosed rear gardens with summer houseEasy access to the city centre, QMC, universities and major roads.Conveniently located For Wollaton Hall & Deer ParkEPC Rating - D, Council Tax Band - B
Get in touch
More about the property
IMMACULATELY PRESENTED & BEAUTIFULLY UPGRADED THREE BEDROOM SEMI-DETACHED HOME | CONTEMPORARY OPEN-PLAN DINING KITCHEN | LANDSCAPED REAR GARDEN | DRIVEWAY | EXCELLENT TRANSPORT LINKS
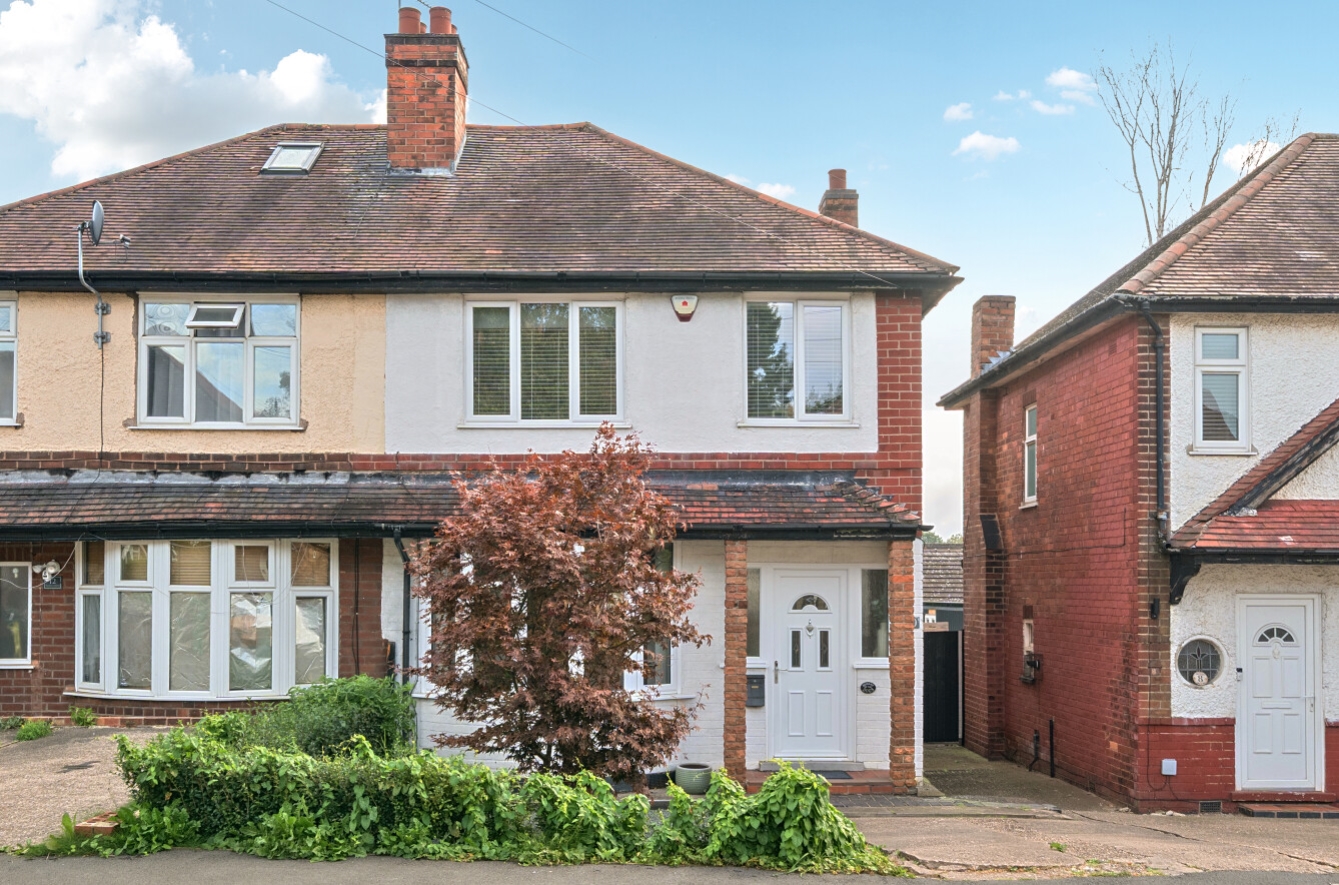
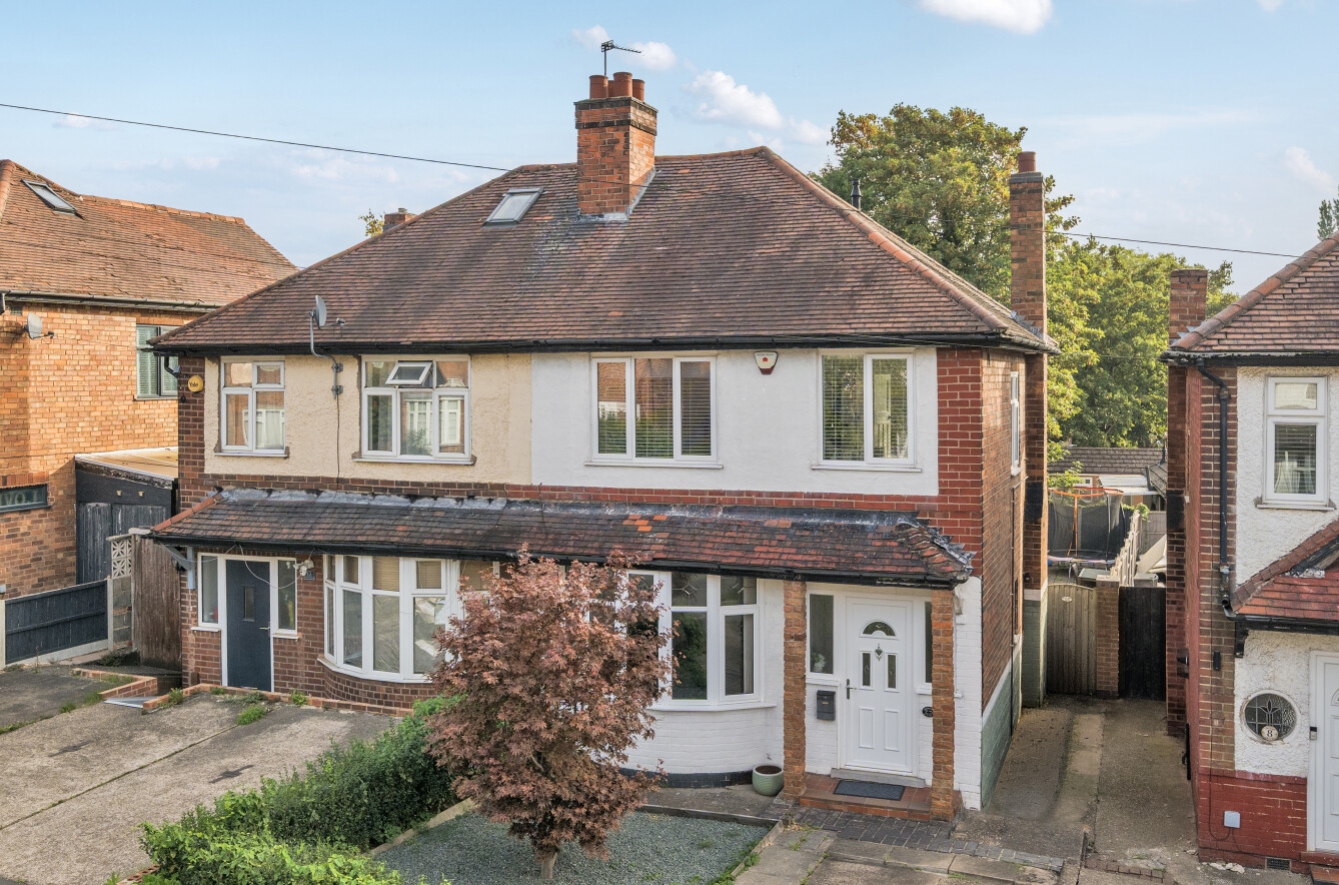
A stylish and exceptionally well-presented three bedroom semi-detached home, offering contemporary and thoughtfully upgraded accommodation throughout, complemented by a beautifully landscaped and enclosed rear garden and private driveway. Ideally positioned for convenient access to Nottingham city centre and the surrounding areas via excellent main transport links, this impressive property would make an ideal home for a range of buyers.
From the moment you enter, the property creates an excellent first impression, with the open-plan entrance hall featuring attractive oak-effect flooring and a useful understairs storage cupboard.
The light and welcoming living room provides a comfortable and stylish reception space, centred around an attractive gas-fired wood-burning stove with feature mantle and hearth. A large bay window allows plenty of natural light into the room and overlooks the front aspect, complemented by a contemporary upright radiator.
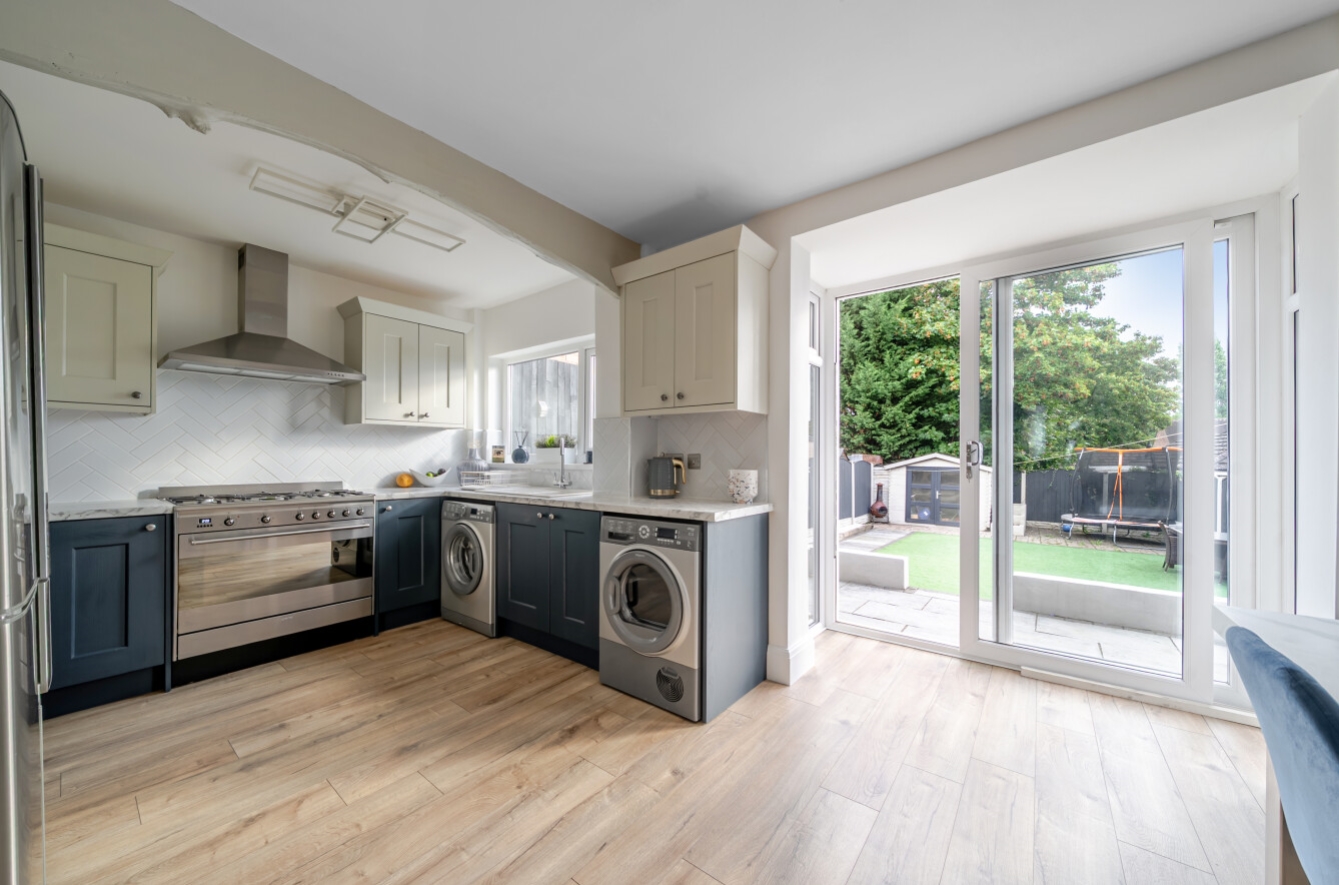
The property truly comes into its own with the impressive open-plan dining kitchen, creating a superb sociable space for both everyday living and entertaining. The kitchen is fitted with an extensive range of wall and base units with inset sink, space for a range-style cooker with extractor hood over, space for a fridge/freezer and plumbing and space for both a washing machine and tumble dryer. Oak-effect flooring runs throughout, while the dining area benefits from stylish decorative wood panelling. Double glazed windows and a door overlook and provide direct access to the beautifully landscaped rear garden.
To the first floor, the landing provides access to the loft space via a pull-down ladder. The loft is boarded and carpeted, providing particularly useful additional storage.
The principal bedroom is a generous double room positioned to the front of the property and benefits from a range of fitted wardrobes, contemporary column-style radiator and window overlooking the front aspect.
The second double bedroom is positioned to the rear and enjoys a pleasant outlook over the landscaped garden, together with a column-style radiator.
The third bedroom is a versatile single room, currently positioned to the front aspect and benefiting from a wall-mounted electric radiator and double glazed window.
Completing the accommodation is the contemporary styled bathroom, fitted with a panelled bath with mains mixer shower over, pedestal wash hand basin, low-flush WC and chrome heated towel rail. An obscure double glazed window provides natural light while maintaining privacy.
Externally, the property benefits from a private driveway providing off-road parking, together with an attractive landscaped front garden.
The enclosed rear garden has been thoughtfully designed for ease of maintenance and outdoor enjoyment, featuring an artificial lawn, paved patio area and a useful summer house, ideal for storage, hobbies or a home office. There is also an outside water supply and gated access leading back to the front driveway.
This superb home combines contemporary style, excellent presentation and practical family accommodation, with a particularly impressive open-plan living space and attractive landscaped gardens. An early internal viewing is highly recommended to fully appreciate the quality, presentation and lifestyle this property has to offer.
Wollaton & Bramcote are located west of the city & have schools for all age groups, local shopping plus Beeston town centre. The University, Queens Medical Centre & most of the south west side based national companies can be reached without entering the city
View the location on a map


 Stonebow works with Pygott & Crone Estate Agents to provide their clients with expert mortgage and protection advice. Stonebow has access to over 12,000 mortgages from 90+ lenders, so we can find the right mortgage to suit your individual needs. The expert advice we offer, combined with the volume of mortgages that we arrange, places us in a very strong position to ensure that our clients have access to the latest deals available and receive a first-class service. We will take care of everything and handle the whole application process, from explaining all your options and helping you select the right mortgage, to choosing the most suitable protection for you and your family.
Stonebow works with Pygott & Crone Estate Agents to provide their clients with expert mortgage and protection advice. Stonebow has access to over 12,000 mortgages from 90+ lenders, so we can find the right mortgage to suit your individual needs. The expert advice we offer, combined with the volume of mortgages that we arrange, places us in a very strong position to ensure that our clients have access to the latest deals available and receive a first-class service. We will take care of everything and handle the whole application process, from explaining all your options and helping you select the right mortgage, to choosing the most suitable protection for you and your family.
