
12 Wand Grove, Grantham



Get in touch



Please wait...

Property summary
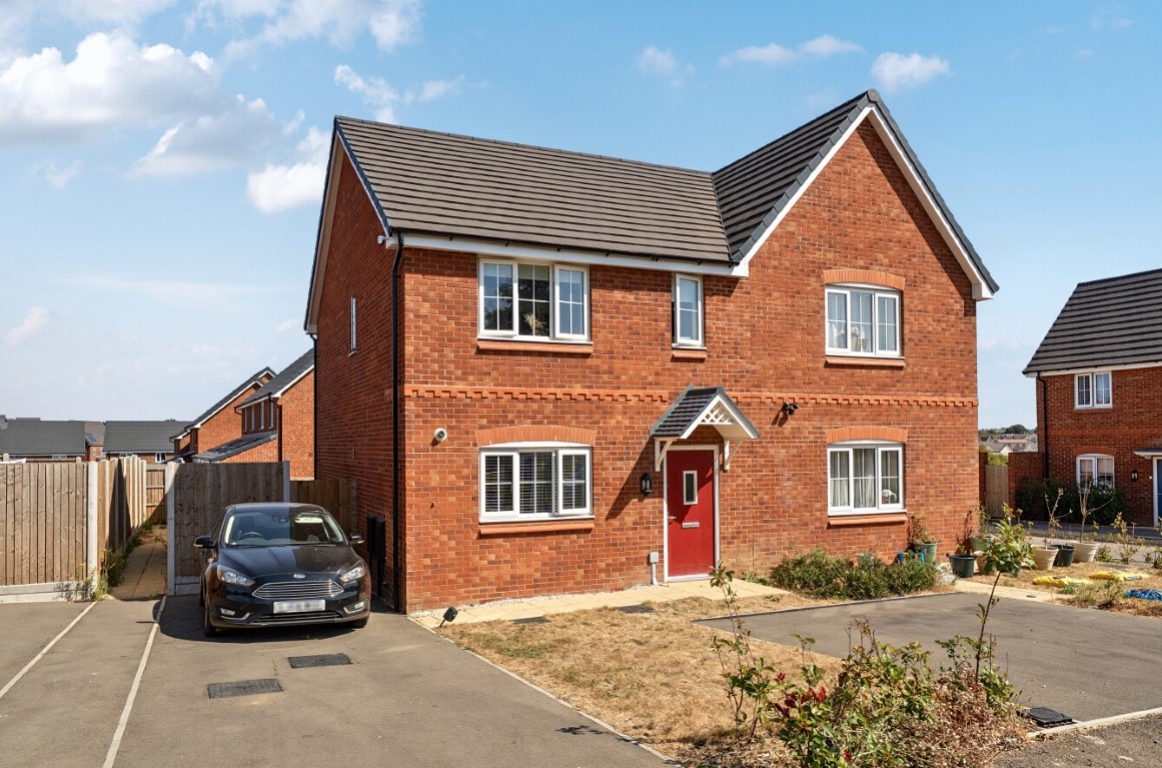
 Freehold25% Shared OwnershipPopular Estate LocationModern Semi-Detached House3 BedroomsWell Presented Accommodation ThroughoutDriveway for 2 vehiclesEnclosed Rear GardenDirect A1 & A52 AccessEPC Rating - B, Council Tax Band - B
Get in touch
More about the property
A MODERN & BEAUTIFULLY WELL PRESENTED THREE BEDROOM HOME OFFERED WITH 25% SHARED OWNERSHIP – Built in 2025 by the highly regarded Countryside Homes, this modern three bedroom semi-detached property offers an excellent opportunity to purchase a contemporary home on a popular new development just off Barrowby Road. Offered on a 25% shared ownership basis, the property provides an affordable route to home ownership whilst benefiting from all the advantages of a recently constructed home.
The development is ideally positioned for access to both the A1 and A52, making it particularly convenient for commuters. Grantham town centre is just a short drive away and provides an excellent range of shops, supermarkets, cafés, restaurants, bars, leisure facilities and healthcare services. Grantham’s mainline railway station offers direct services to London King’s Cross in approximately one hour, whilst the excellent road links provide easy access to the surrounding areas.
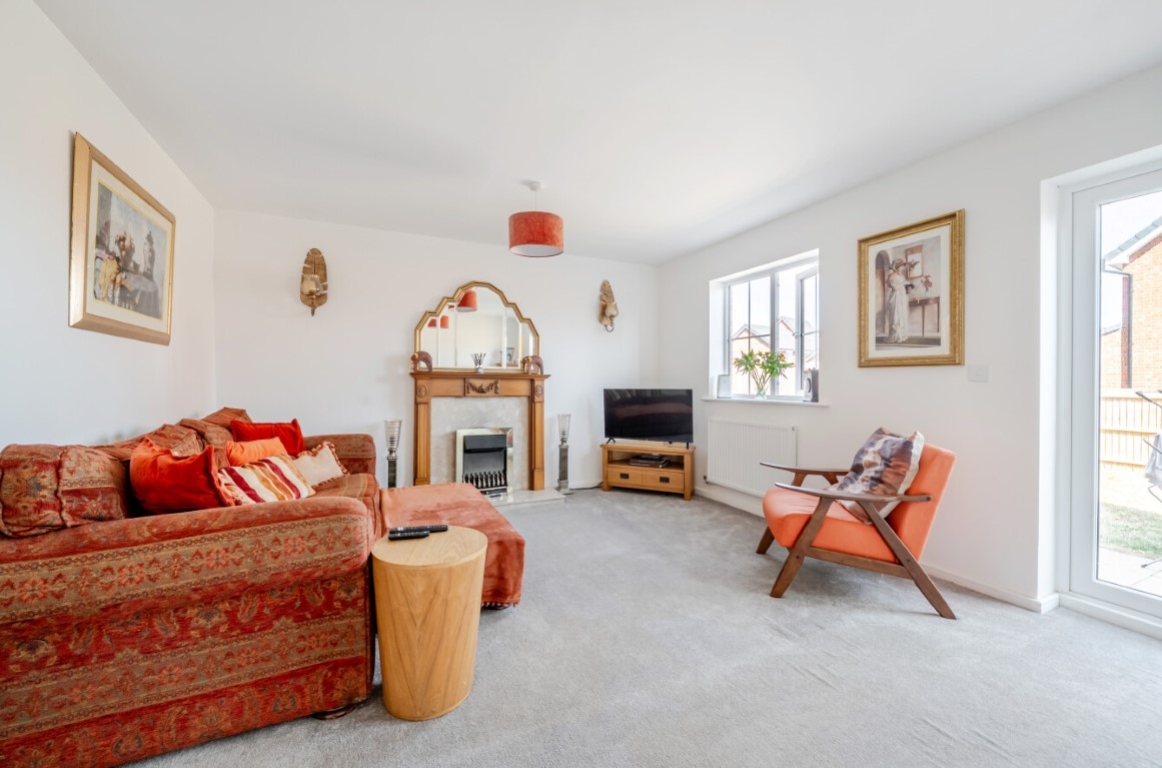
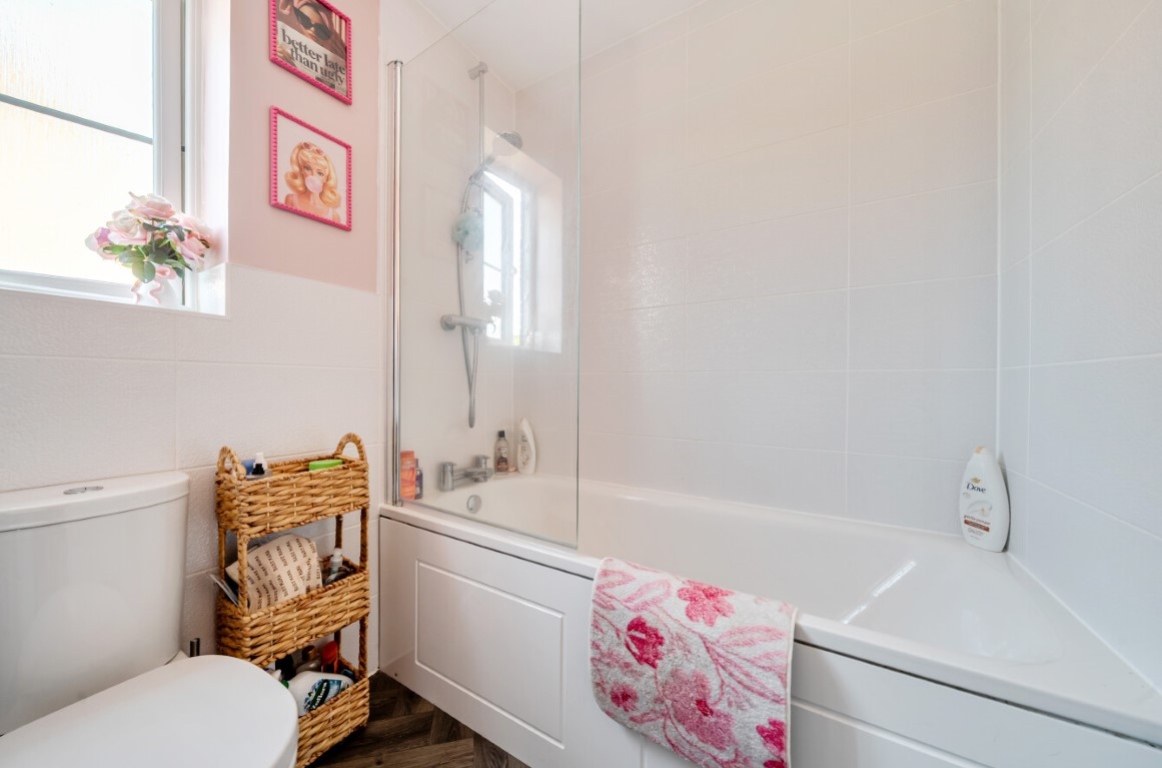
The accommodation is thoughtfully arranged over two floors and comprises an entrance hall, useful cloakroom, modern kitchen and a comfortable lounge with French doors opening onto the rear garden. To the first floor are three well-proportioned bedrooms and a family bathroom, providing practical accommodation for couples, families or those looking for additional space to work from home.
Externally, the property benefits from a driveway providing parking for two vehicles, with gated side access leading to the enclosed rear garden. The garden has been designed for ease of maintenance, with a patio seating area and lawn, providing a pleasant space to relax and enjoy.
Further benefits include uPVC double glazing and gas fired central heating, with the property still offering the feel and finish of a new home having been built in 2025.
The property is available to purchase with a 25% share, with the rent payable on the remaining share currently being £461 per calendar month.
This is an excellent opportunity for those looking to step onto the property ladder and secure a modern three bedroom home in a well-connected location, without the requirement to purchase the full property outright.
View the location on a map


 Stonebow works with Pygott & Crone Estate Agents to provide their clients with expert mortgage and protection advice. Stonebow has access to over 12,000 mortgages from 90+ lenders, so we can find the right mortgage to suit your individual needs. The expert advice we offer, combined with the volume of mortgages that we arrange, places us in a very strong position to ensure that our clients have access to the latest deals available and receive a first-class service. We will take care of everything and handle the whole application process, from explaining all your options and helping you select the right mortgage, to choosing the most suitable protection for you and your family.
Stonebow works with Pygott & Crone Estate Agents to provide their clients with expert mortgage and protection advice. Stonebow has access to over 12,000 mortgages from 90+ lenders, so we can find the right mortgage to suit your individual needs. The expert advice we offer, combined with the volume of mortgages that we arrange, places us in a very strong position to ensure that our clients have access to the latest deals available and receive a first-class service. We will take care of everything and handle the whole application process, from explaining all your options and helping you select the right mortgage, to choosing the most suitable protection for you and your family.
