
56 Charlecote Drive, Wollaton



Get in touch


Please wait...

Property summary
 FreeholdFour-bedroom detached family homePotential for renovationSpacious accommodationConservatoryFront and rear gardenKitchen, utility room and downstairs WCIntegral garage and parkingNo Onward ChainGreat LocationEPC Rating - E, Council Tax Band - D
Get in touch
More about the property
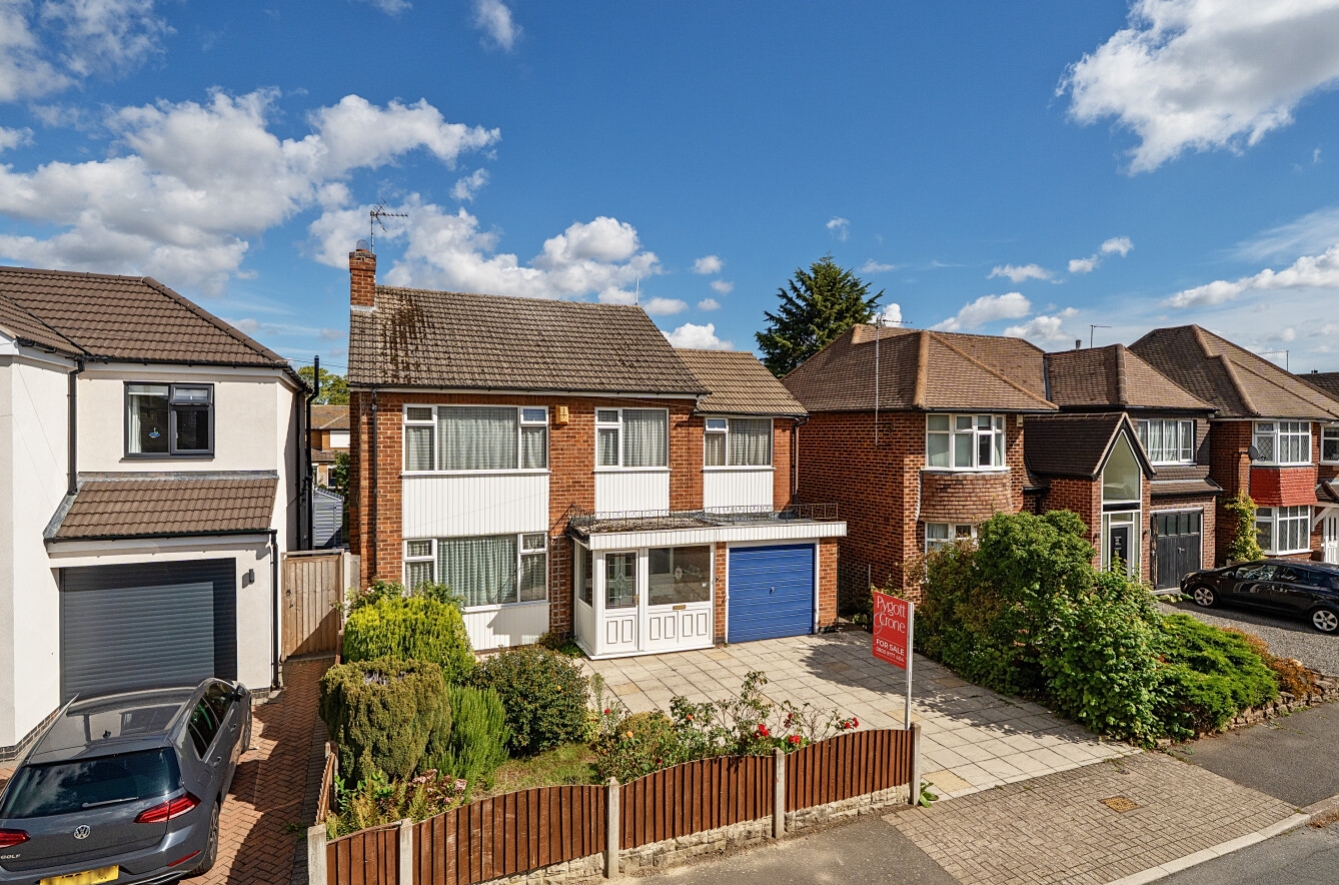
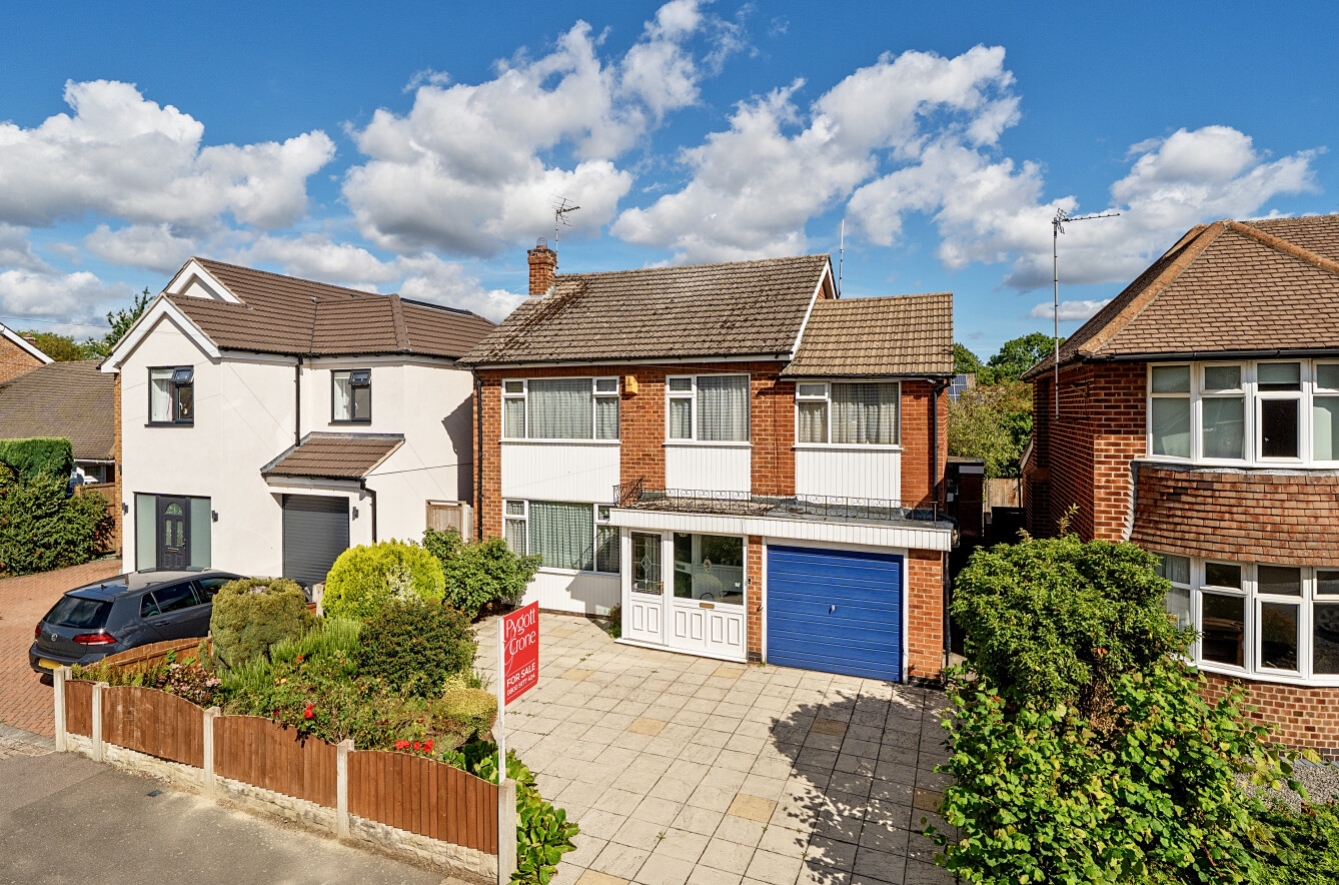
Situated on the popular Charlecote Drive, this substantial four-bedroom detached house offers generous and versatile accommodation arranged over two floors, together with an integral garage, driveway and gardens to the front and rear. The property requires full modernisation throughout and presents an excellent opportunity for purchasers looking to refurbish and create a spacious family home to their own specification and taste.
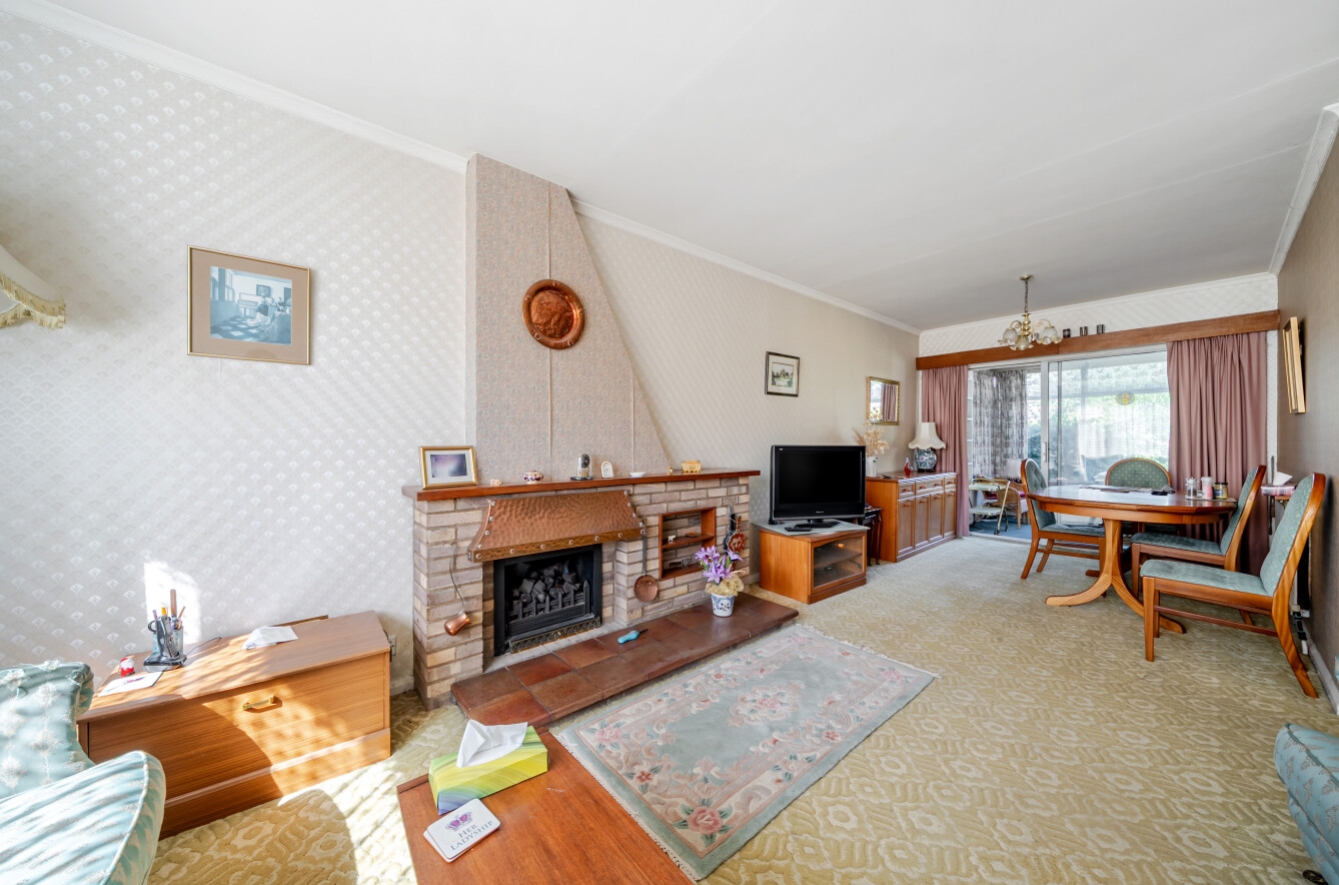
The accommodation begins with an entrance porch leading into a welcoming hallway, providing access to the principal ground-floor rooms. The lounge/diner offers a generous reception space with plenty of scope for creating a comfortable living and dining area, while the conservatory provides additional flexible living space with views over the rear garden. The kitchen offers a further opportunity for modernisation and could be transformed into a contemporary and practical family kitchen. There is also a separate utility room, downstairs WC and integral garage, providing useful practical and storage space.
To the first floor are four well-proportioned bedrooms, offering excellent flexibility for a growing family, home office or guest accommodation, together with a family bathroom. The property offers considerable potential for updating and improvement throughout, allowing the successful purchaser to create a modern home tailored to their individual requirements, subject to any necessary consents.
Externally, the property benefits from a generous frontage with a combination of lawn and paved areas, together with a paved driveway providing ample off-road parking and access to the integral garage. The rear garden is predominantly laid to lawn and is complemented by a variety of mature shrubs, creating an established outdoor space with plenty of scope for landscaping and enhancement.
Overall, this is a spacious detached family home requiring comprehensive updating, offering excellent potential for those seeking a substantial property to modernise and make their own. The combination of four bedrooms, generous reception accommodation, kitchen, conservatory, utility room, downstairs WC, integral garage and established gardens makes this an exciting refurbishment opportunity. Early viewing is highly recommended to appreciate the size, layout and potential this property has to offer.
Agents Note:- The sale is subject to a Grant of Representation (Probate) which has been applied for but has not been granted yet.
View the location on a map


 Stonebow works with Pygott & Crone Estate Agents to provide their clients with expert mortgage and protection advice. Stonebow has access to over 12,000 mortgages from 90+ lenders, so we can find the right mortgage to suit your individual needs. The expert advice we offer, combined with the volume of mortgages that we arrange, places us in a very strong position to ensure that our clients have access to the latest deals available and receive a first-class service. We will take care of everything and handle the whole application process, from explaining all your options and helping you select the right mortgage, to choosing the most suitable protection for you and your family.
Stonebow works with Pygott & Crone Estate Agents to provide their clients with expert mortgage and protection advice. Stonebow has access to over 12,000 mortgages from 90+ lenders, so we can find the right mortgage to suit your individual needs. The expert advice we offer, combined with the volume of mortgages that we arrange, places us in a very strong position to ensure that our clients have access to the latest deals available and receive a first-class service. We will take care of everything and handle the whole application process, from explaining all your options and helping you select the right mortgage, to choosing the most suitable protection for you and your family.
