
9 Bowbridge Lane, Bottesford



Get in touch



Please wait...

Property summary
 FreeholdHighly Desirable Village LocationSpacious Detached Family homeWell Presented & Modernised Accommodation4 Double BedroomsLounge with vaulted ceiling & stunning Log BurnerOpen Plan Kitchen/Diner & OfficeEnclosed & Private Rear GardenDriveway & GarageEPC Rating - D, Council Tax Band - D
Get in touch
More about the property
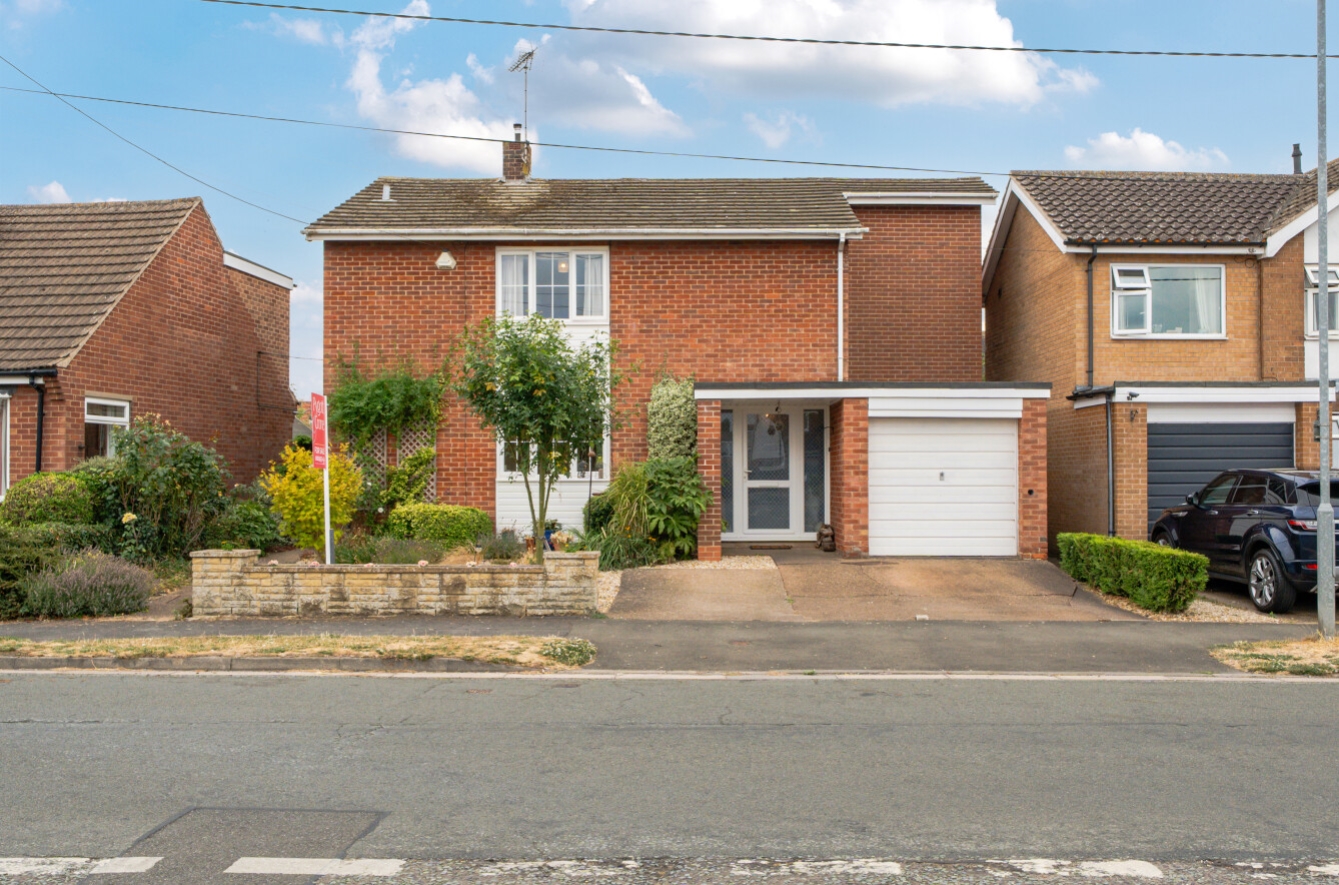
GUIDE PRICE: £400,000 – £425,000 – Impressive Four-Bedroom Detached Family Home in Bottesford – Situated within the highly regarded and popular village of Bottesford, this impressive four-bedroom detached family home offers spacious and versatile accommodation, a south-facing rear garden, driveway and garage, together with a location that provides an excellent balance of village living and convenient access to both Grantham and Bingham.
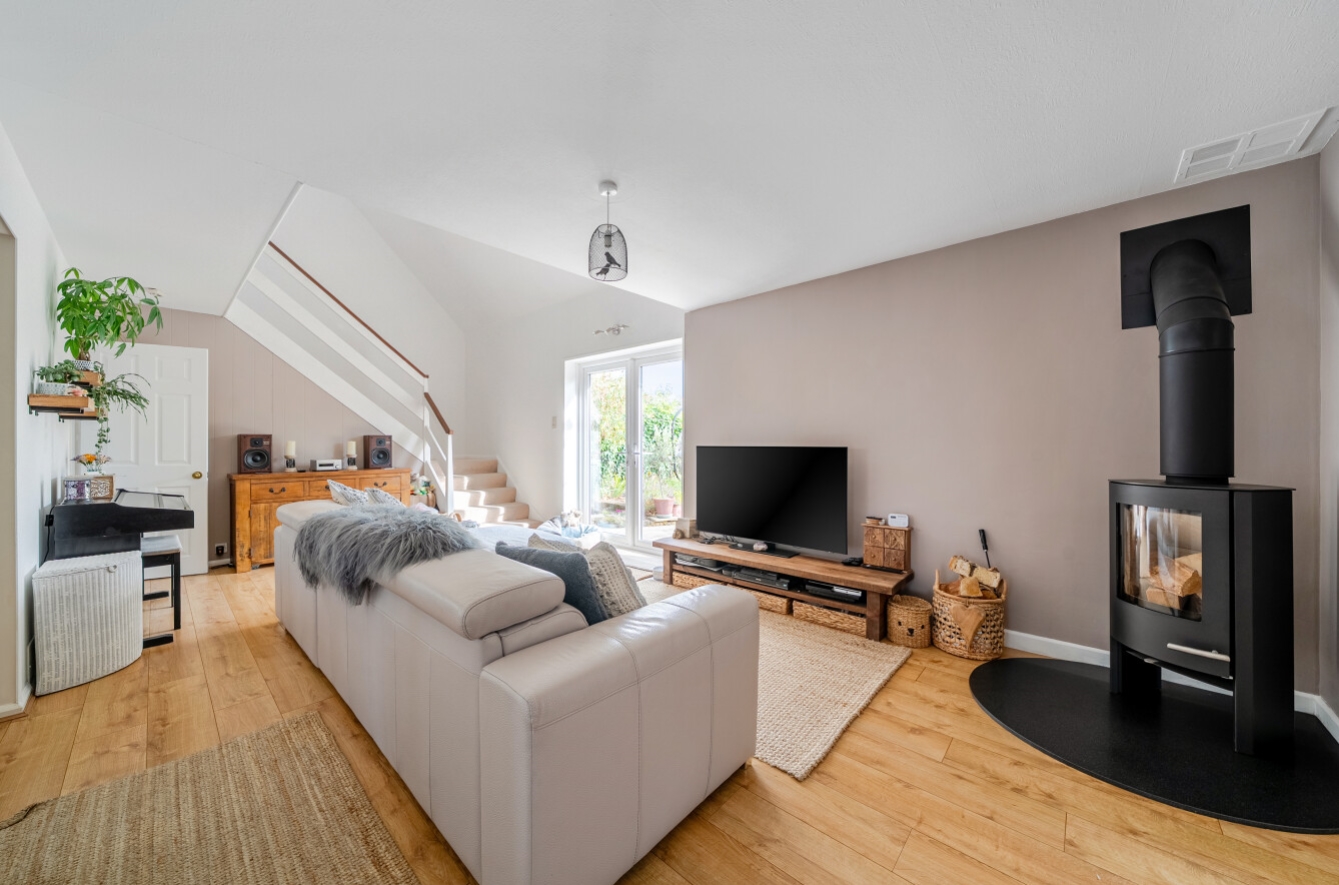
The property is an ideal choice for families, offering four genuine double bedrooms alongside generous ground-floor living space, a modern open-plan kitchen and dining area, a useful home office and a particularly attractive lounge featuring a beautiful log burner and a vaulted ceiling.
Upon entering, the welcoming entrance hall provides access to the main living accommodation, with a useful downstairs cloakroom and internal access to the garage. The vaulted lounge is a particularly impressive space and provides a warm and inviting centrepiece to the home, with the log burner positioned within the corner creating an attractive focal point. The lounge also opens through to the dedicated home office, providing an excellent arrangement for those working from home or requiring a quiet study space.
The open-plan kitchen and dining room provides a fantastic social space and is well suited to modern family life. The kitchen is fitted with a range of contemporary wall and base units complemented by solid beech work surfaces, while the open-plan arrangement creates plenty of space for dining and entertaining. The overall layout provides a natural connection between the kitchen, dining and adjoining living areas.
The galleried landing leads to four well-proportioned double bedrooms, making this an exceptionally versatile home for a growing family, guests or those requiring additional space for home working. A modern family bathroom serves the bedrooms.
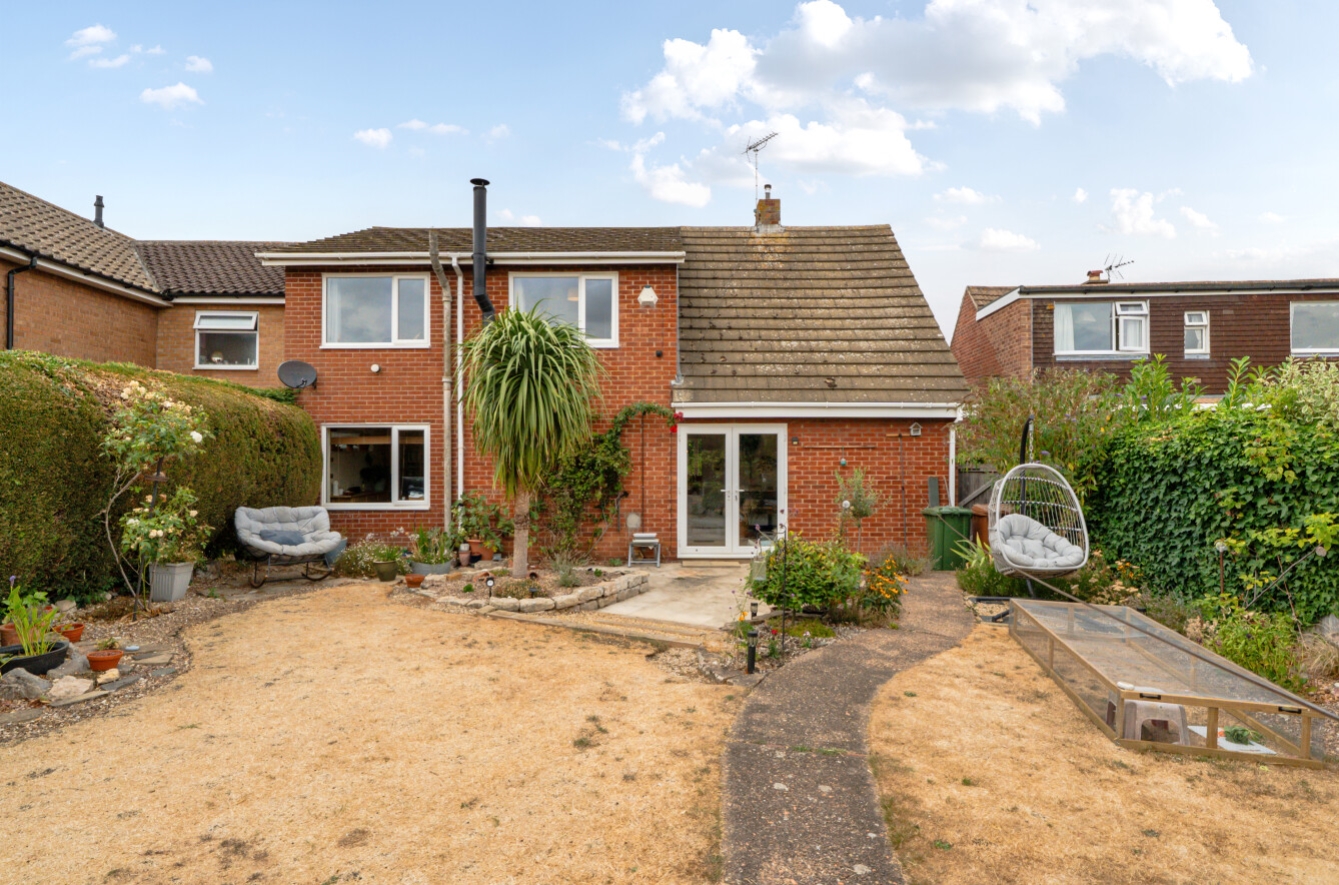
Outside, the property benefits from a driveway providing parking for approximately two vehicles, together with access to the garage. The enclosed rear garden is a particular feature, enjoying a desirable south-facing aspect and providing a good combination of paved patio and lawn. The patio creates an ideal area for outdoor seating and entertaining, whilst the lawn offers plenty of space for children and family use. Gated side access provides additional convenience.
Bottesford is a highly sought-after village situated between Grantham and Bingham and is particularly well regarded for its excellent range of local amenities and strong community atmosphere. The village provides a local shop and Co-op, primary and secondary schooling, two popular public houses – The Rutland Arms and The Bull – as well as the well-regarded Thatch Restaurant. There are also doctors, a dentist, playing fields, a church and a railway station, providing an excellent level of convenience for everyday life.
Grantham is within easy reach and offers a much wider selection of amenities, including supermarkets, shops, restaurants, cafés, healthcare services and a comprehensive range of schooling, including the town’s renowned grammar schools. Grantham railway station also provides a direct mainline service to London King’s Cross in around an hour, making the area particularly appealing to commuters. Bingham is also conveniently accessible, providing further shopping, leisure and everyday amenities.
With its four double bedrooms, generous living accommodation, modern kitchen and dining space, useful home office, attractive log burner, south-facing garden, driveway and garage, this is a substantial and versatile family home in one of the area’s most desirable village locations. Early viewing is highly recommended to appreciate the space, layout and position this excellent family home has to offer.
View the location on a map


 Stonebow works with Pygott & Crone Estate Agents to provide their clients with expert mortgage and protection advice. Stonebow has access to over 12,000 mortgages from 90+ lenders, so we can find the right mortgage to suit your individual needs. The expert advice we offer, combined with the volume of mortgages that we arrange, places us in a very strong position to ensure that our clients have access to the latest deals available and receive a first-class service. We will take care of everything and handle the whole application process, from explaining all your options and helping you select the right mortgage, to choosing the most suitable protection for you and your family.
Stonebow works with Pygott & Crone Estate Agents to provide their clients with expert mortgage and protection advice. Stonebow has access to over 12,000 mortgages from 90+ lenders, so we can find the right mortgage to suit your individual needs. The expert advice we offer, combined with the volume of mortgages that we arrange, places us in a very strong position to ensure that our clients have access to the latest deals available and receive a first-class service. We will take care of everything and handle the whole application process, from explaining all your options and helping you select the right mortgage, to choosing the most suitable protection for you and your family.
