
Plot 355 The Wilsford, Spire View, 17 Pankhurst Way




Get in touch


Please wait...

Property summary
 Leasehold25% Share AvailableBrand New HomesShares available from 25% to 75%Three bedroomsTwo allocated parking spacesLiving Dining, KitchenVinyl flooring, EV Charging PointsEnclosed rear gardensEPC Rating - TBC, Council Tax Band - TBC
Get in touch
More about the property
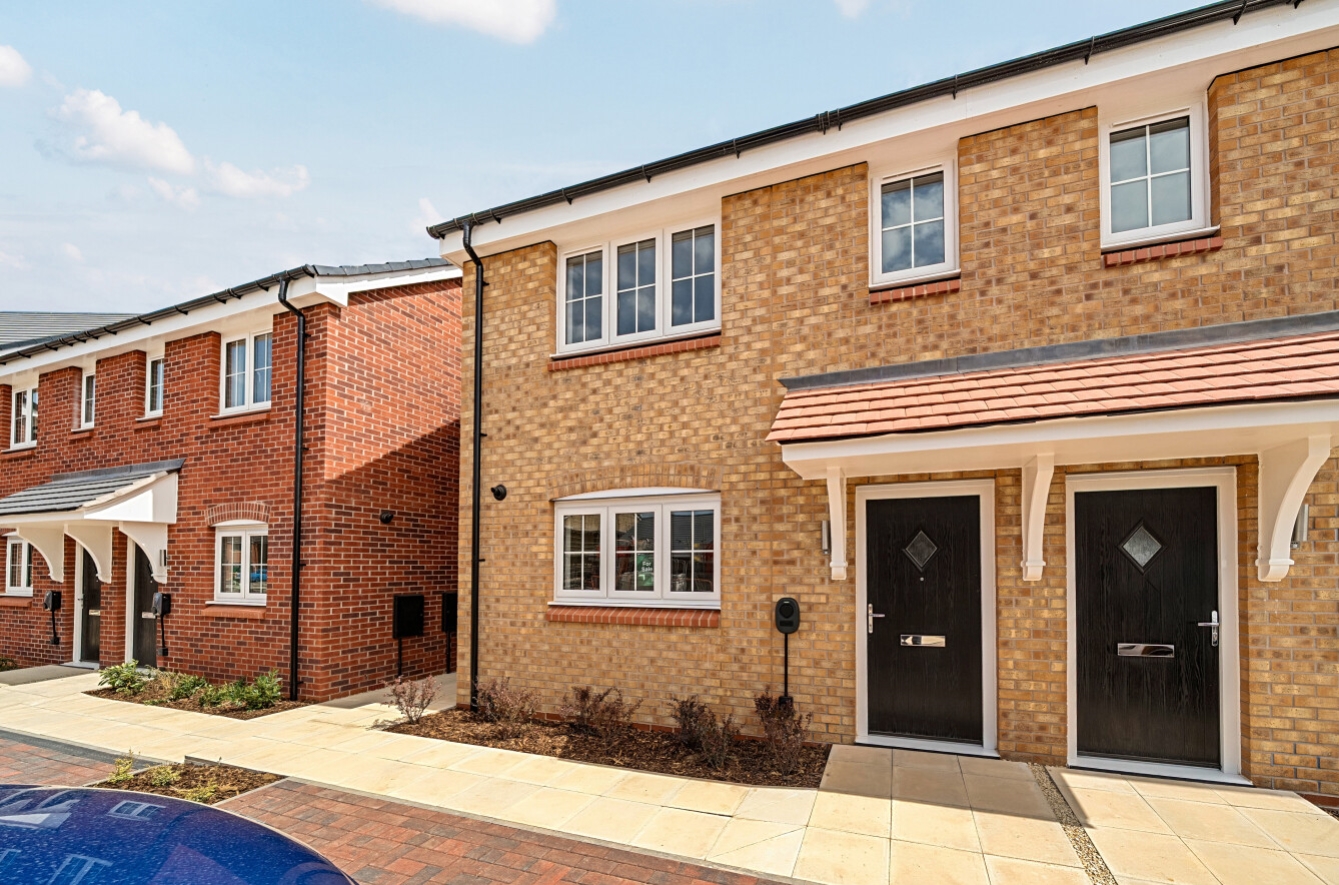
We’re pleased to announce The Wilsford, a three-bedroom home is now available at Handley Chase. Moving Made Easier – £2,000 allowance on completion* T&C’s Apply
Beautifully designed homes set in Lincolnshire’s open countryside, with green spaces and scenic walks on your doorstep. Modern living meets rural charm, with shops, schools and excellent connections just minutes away.
Built by Bellway, this development is situated in the market town of Sleaford – making it the perfect place to call home.
The front door of this home opens into the hall and from there is the the modern kitchen, which has a built-in oven, hob and hood. Further down the hall is the living/dining room, which has a door that leads out to the rear enclosed garden, which will be freshly turfed. The ground floor also boasts a downstairs WC.
The first floor has three bedrooms and a family bathroom fitted with a modern three-piece suite.
This brand new home also benefits from gas central heating and uPVC double glazing.
The property has two allocated parking spaces. Flooring included to wet areas to include Kitchen, Bathroom & WC.
Ownership options to suit you.
Example – House cost £58,750 (representing a 25% share of ownership) and monthly rent £448.30. 100% property value £235,000.
*Amount is combined Rent and Associated Charges such as Buildings Insurance, Management Charge and Service Charge payable per calendar month.
Example Share Breakdown
Shares available from 25% to 75%. Please see examples prices and rents listed below.
25% share – Purchase price £58,750 – Rent Charges of £448.30
40% share – Purchase price £94.000 – Rent Charges of £367.52
60% share – Purchase price £141,000 – Rent Charges of £259.81
75% share – Purchase price £176,250- Rent Charges of £179.03
Full Property Value £235,000. All rent charges above include rent, management charge, service charge & buildings insurance payable per calendar month.
Are you eligible for Shared Ownership?
You can buy a home through shared ownership if both of the following are true:
– your household income is £80,000 a year or less (£90,000 a year or less in London)
– you cannot afford all of the deposit and mortgage payments for a home that meets your needs
One of the following must also be true:
– you’re a first-time buyer
– you used to own a home but cannot afford to buy one now
– you’re forming a new household – for example, after a relationship breakdown
– you’re an existing shared owner, and you want to move
– you own a home and want to move but cannot afford a new home that meets your needs
The new-build homes on this development will be available as Shared Ownership.
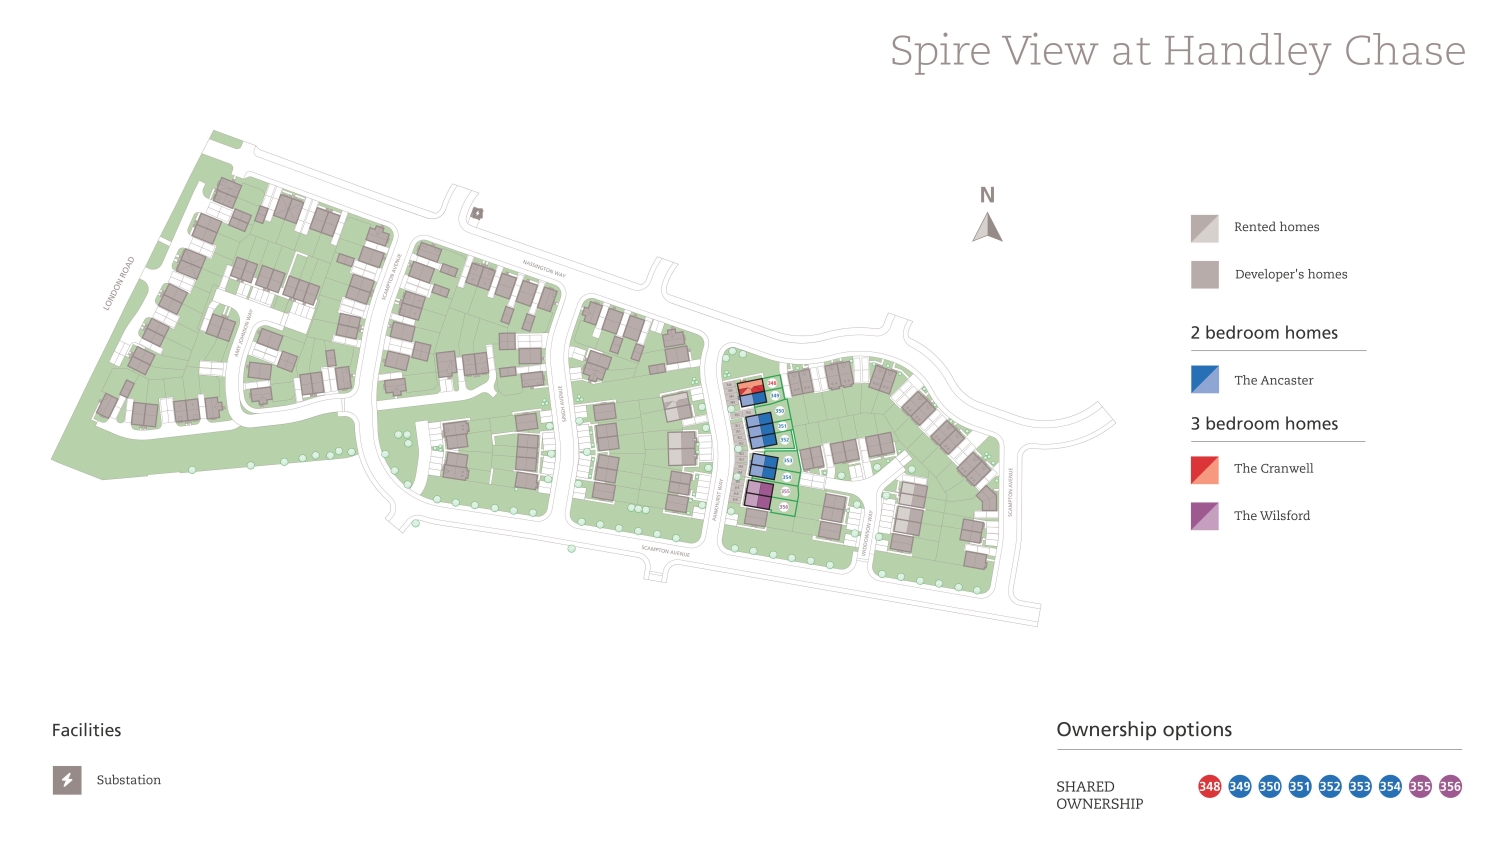
Disclaimer: This development layout plan depicts the intended layout and development mix at the time of publication. However, those intentions may change and a purchaser cannot rely on the details shown on this plan. Landscaping shown is only indicative. Any queries should be raised through the conveyancing process. Dimensions stated are to be used as guidance only and should not be used as a basis for furnishings, furniture or appliance spaces. Dimensions for such purposes must be verified against actual site measurements. Please note the handing of plots may vary from the floor plans shown. Please check individual plot details with our Sales Team. All images are used for illustrative purposes only and are representative only. They may not be the same as the actual home you purchase and the specification may differ. Images may be of a slightly different model of home, individual features such as windows, brick, carpets, paint and other material colours may vary and also the specification of fittings may vary. Any furnishings and furniture shown are not included in any sale. Please check with a member of our sales team for details of the exact specification for each property type and the associated prices.
Please note the internal photographs are digitally dressed images.
*T&C’s – The £2,000 towards moving costs will be deducted off the final completion statement and cannot be given as a cash substitute. This offer is valid only on reservations made on plots that are actively advertised as part of our Moving Made Easier campaign. Our offer has no fixed end date, and we reserve the right to amend, withdraw, or remove the offer and/or any included plots from our listings at any time without prior notice.
View the location on a map

 Stonebow works with Pygott & Crone Estate Agents to provide their clients with expert mortgage and protection advice. Stonebow has access to over 12,000 mortgages from 90+ lenders, so we can find the right mortgage to suit your individual needs. The expert advice we offer, combined with the volume of mortgages that we arrange, places us in a very strong position to ensure that our clients have access to the latest deals available and receive a first-class service. We will take care of everything and handle the whole application process, from explaining all your options and helping you select the right mortgage, to choosing the most suitable protection for you and your family.
Stonebow works with Pygott & Crone Estate Agents to provide their clients with expert mortgage and protection advice. Stonebow has access to over 12,000 mortgages from 90+ lenders, so we can find the right mortgage to suit your individual needs. The expert advice we offer, combined with the volume of mortgages that we arrange, places us in a very strong position to ensure that our clients have access to the latest deals available and receive a first-class service. We will take care of everything and handle the whole application process, from explaining all your options and helping you select the right mortgage, to choosing the most suitable protection for you and your family.
