
26 Ringwood Crescent, Nottingham



Get in touch


Please wait...

Property summary
 FreeholdThree bedroom semi-detached home in a popular Wollaton location.Modernised throughout with a contemporary finish.Spacious full length lounge/diner offering excellent living and entertaining space.Modern fitted kitchen with good storage and workspace.Convenient downstairs WC beneath the stairs.Two generous double bedrooms plus a versatile single bedroom currently used as an office.Modern family bathroom with contemporary suite.Front garden providing off-road parking and a detached garage to the side.Private rear garden with patio, lawn and mature shrubs, ideal for relaxing and entertaining.EPC Rating - D, Council Tax Band - B
Get in touch
More about the property
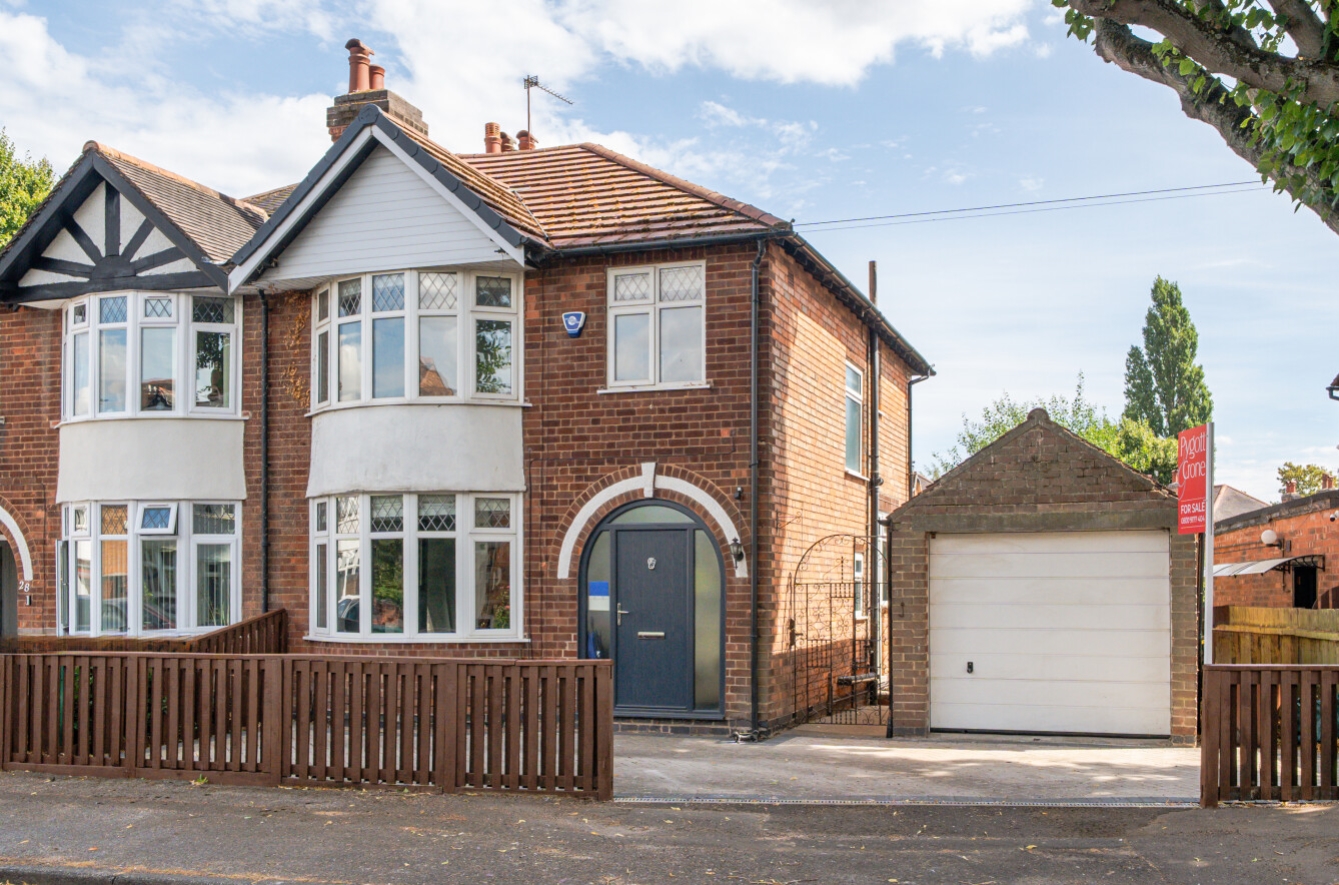
Situated on the popular Ringwood Crescent in Wollaton, this attractive three-bedroom semi-detached home has been modernised throughout and offers well-presented and versatile accommodation arranged over two floors. Combining traditional character with contemporary improvements, the property is ideally suited to families, couples or those looking for a home with a dedicated work-from-home space. The property is conveniently positioned for Wollaton’s excellent range of local amenities, schools, transport links and green spaces, making it an appealing choice for a wide range of buyers.
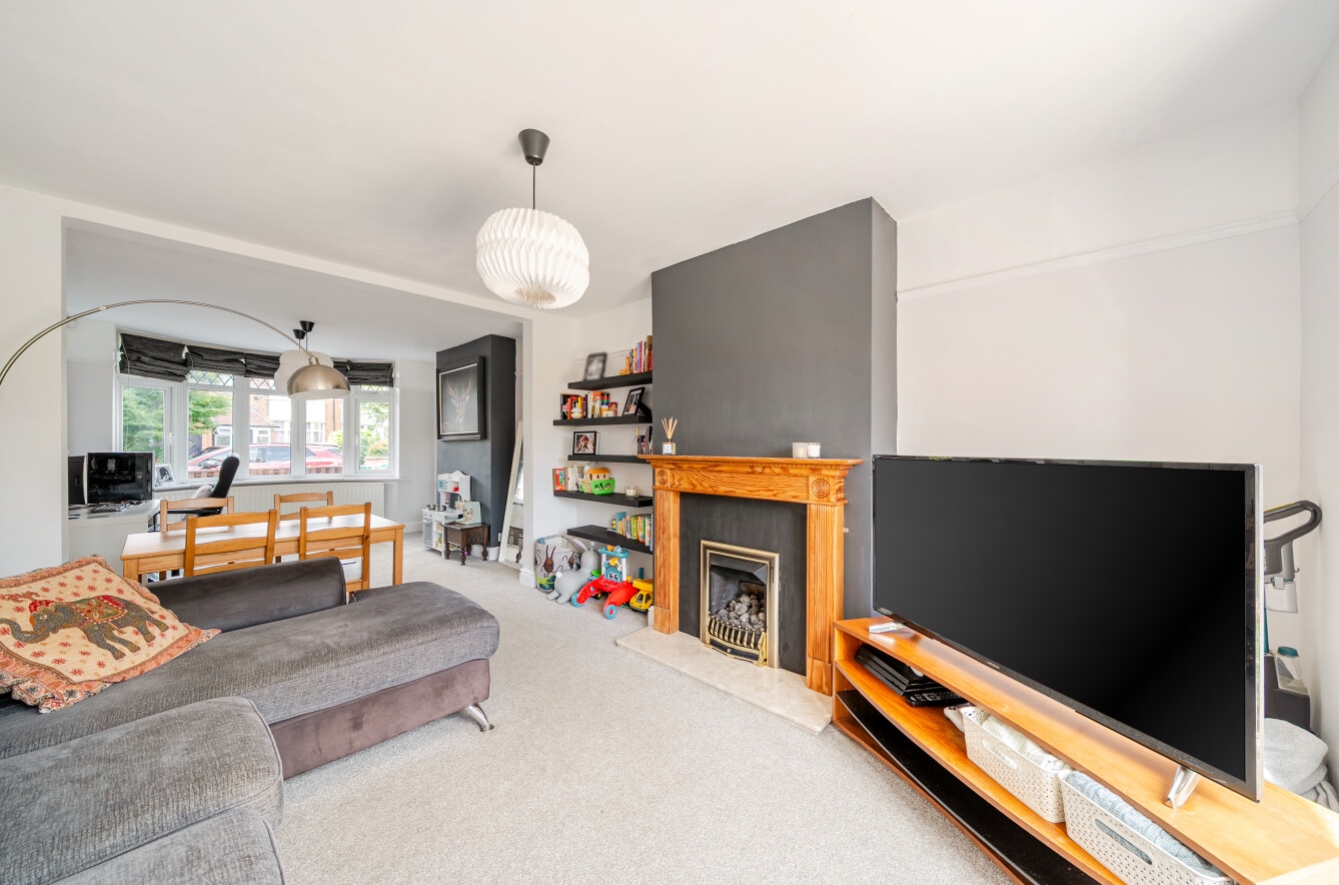
On entering the property, you are welcomed into a bright and inviting hallway, providing access to the principal ground-floor rooms and stairs rising to the first floor. To the left is an impressive full-length lounge/diner, offering an excellent amount of living and entertaining space. The generous proportions allow for clearly defined sitting and dining areas, making this a versatile room for both everyday family life and entertaining guests. The room benefits from plenty of natural light and retains attractive character features, while the overall accommodation has been presented in a modern and comfortable style.
Positioned directly ahead from the entrance hall is the modern kitchen, providing a practical and well-planned space for cooking and day-to-day family use. The kitchen has been updated to provide contemporary fittings and finishes, with useful storage and workspace. Conveniently located beneath the stairs is a downstairs WC, providing an additional facility for residents and guests.
Stairs rise from the hallway to the first-floor landing, where the three bedrooms and family bathroom are accessed. The principal bedroom is a spacious double bedroom offering plenty of room for a range of bedroom furniture, making it an ideal main bedroom and comfortable retreat. The second bedroom is also a well-proportioned double bedroom, providing excellent flexibility for family members or guests. The third bedroom is a useful single room which is currently utilised as a home office, offering an excellent solution for those working from home while also providing the flexibility to be used as a child’s bedroom, nursery, dressing room or study. The property further benefits from a modern family bathroom, fitted with a contemporary suite and providing a practical and attractive space for everyday use.
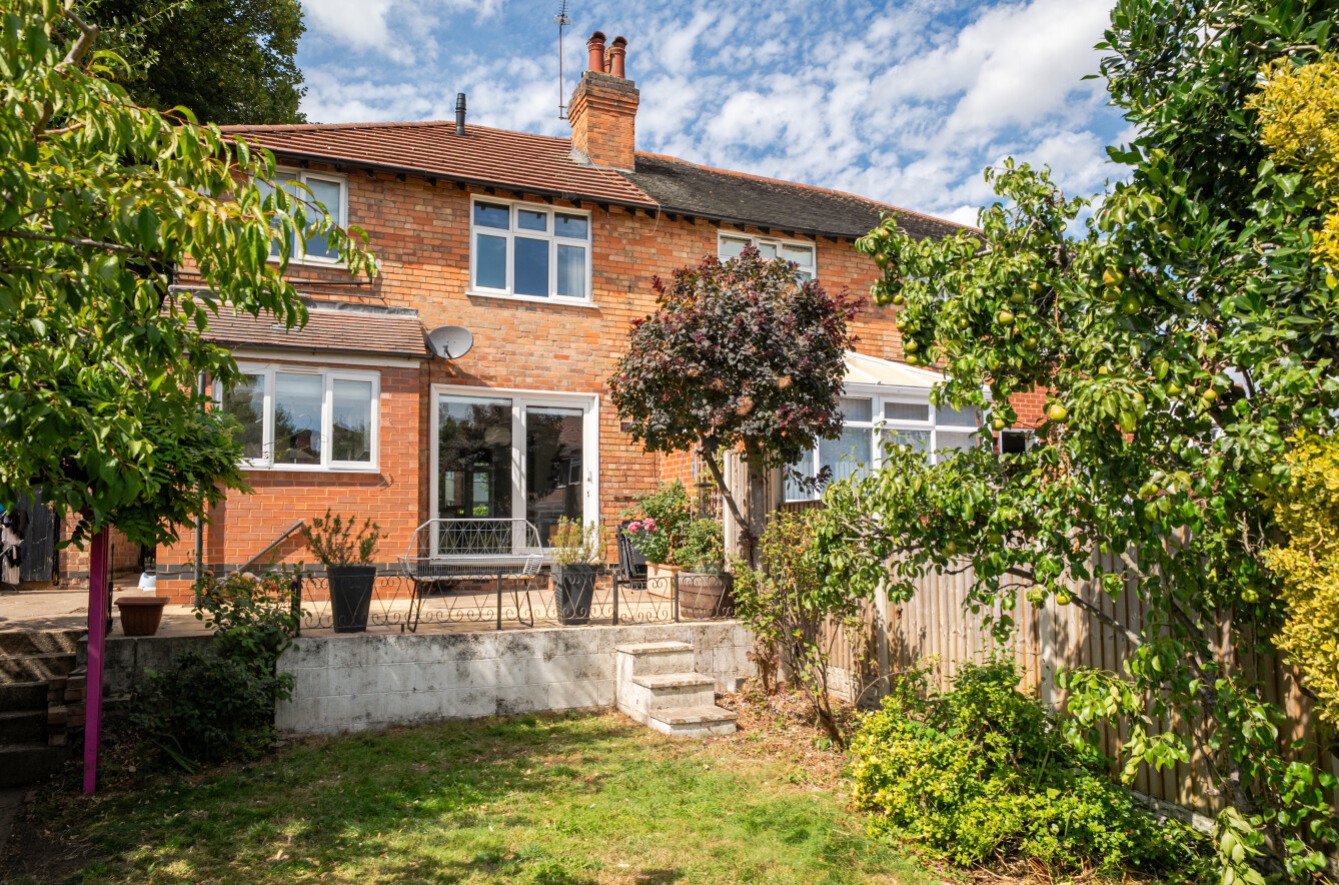
Externally, the front garden has been adapted to provide off-road parking, offering useful convenience for residents and visitors. To the side of the property is a detached garage, providing valuable additional storage and parking potential. To the rear is a pleasant private garden featuring a combination of paved patio and lawn, complemented by mature shrubs and established planting. The garden provides an ideal setting for outdoor dining, entertaining or simply relaxing during the warmer months, with the mature greenery creating a particularly pleasant and established feel.
Overall, this is a well-presented and thoughtfully modernised three-bedroom semi-detached home offering spacious and versatile accommodation in a popular Wollaton location. With a generous full-length lounge/diner, modern kitchen, downstairs WC, two double bedrooms, a versatile third bedroom currently used as an office, modern bathroom, front parking, detached garage and established rear garden, the property offers an excellent combination of space, practicality and contemporary living. Early viewing is highly recommended to appreciate the accommodation and position this attractive home has to offer.
Agents note, We have been advised by the vendors that the attic is partially boarded, perfect for further storage space.
View the location on a map


 Stonebow works with Pygott & Crone Estate Agents to provide their clients with expert mortgage and protection advice. Stonebow has access to over 12,000 mortgages from 90+ lenders, so we can find the right mortgage to suit your individual needs. The expert advice we offer, combined with the volume of mortgages that we arrange, places us in a very strong position to ensure that our clients have access to the latest deals available and receive a first-class service. We will take care of everything and handle the whole application process, from explaining all your options and helping you select the right mortgage, to choosing the most suitable protection for you and your family.
Stonebow works with Pygott & Crone Estate Agents to provide their clients with expert mortgage and protection advice. Stonebow has access to over 12,000 mortgages from 90+ lenders, so we can find the right mortgage to suit your individual needs. The expert advice we offer, combined with the volume of mortgages that we arrange, places us in a very strong position to ensure that our clients have access to the latest deals available and receive a first-class service. We will take care of everything and handle the whole application process, from explaining all your options and helping you select the right mortgage, to choosing the most suitable protection for you and your family.
