
River Lodge, Ferry Road, Southrey



Get in touch


Please wait...

Property summary
 FreeholdExecutive Detached HomeIndividually DesignedFour Double BedroomsBeautiful Family Bathroom & Two En-Suite Shower RoomsSpacious Block Paved Driveway & Detached Double GaragePeaceful Edge-of-Village PositionSurrounded by Open CountrysideEPC Rating - D, Council Tax Band - E
Get in touch
More about the property
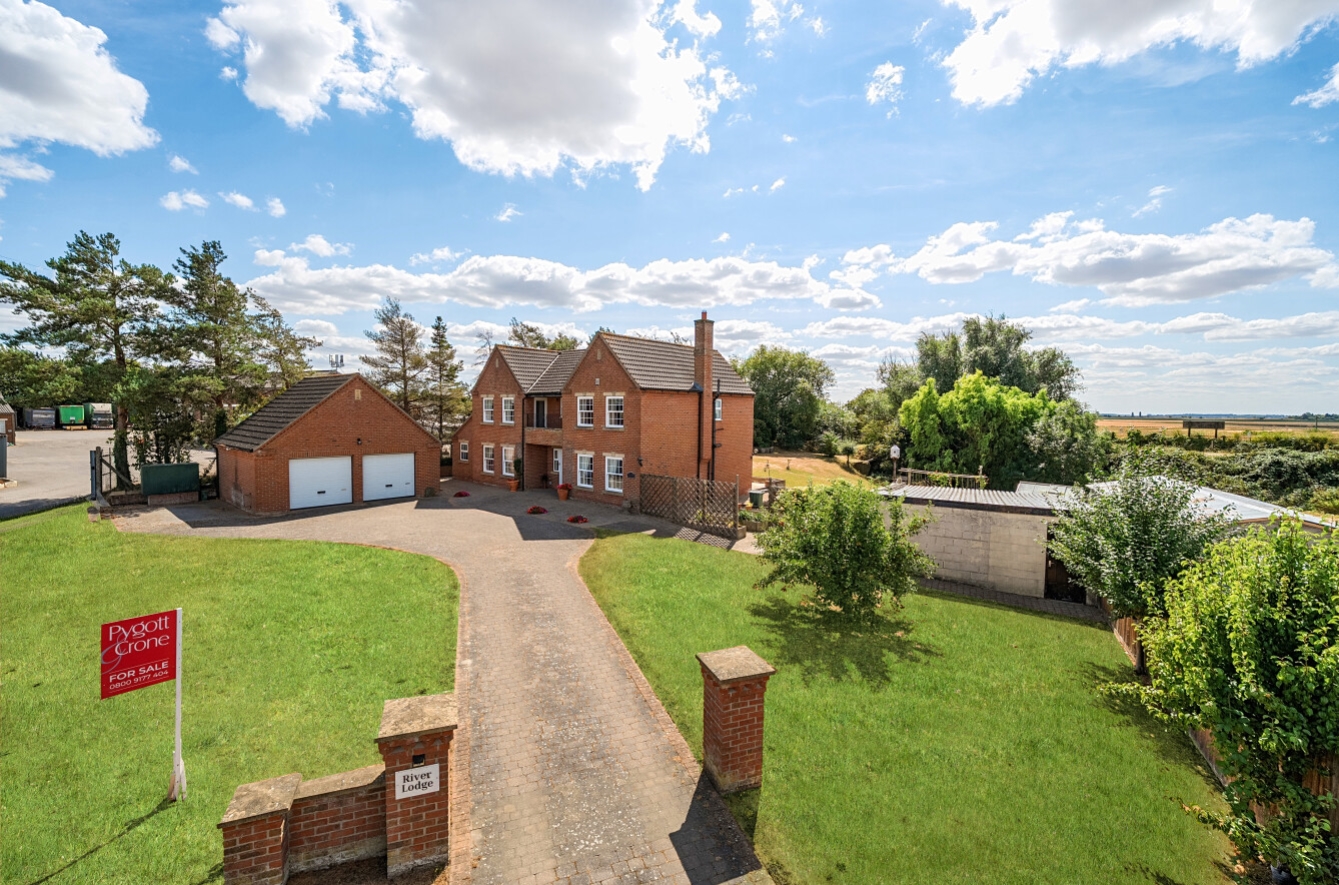
River Lodge is an impressive detached home occupying a generous plot in an enviable position on the edge of the popular village of Southrey, surrounded by open Lincolnshire countryside. Combining substantial and versatile accommodation with beautifully established gardens, extensive parking and a peaceful riverside setting, the property offers a rare opportunity to enjoy space, privacy and a wonderful rural outlook whilst remaining within easy reach of Lincoln and the surrounding market towns.
From the moment of arrival, the property makes a memorable first impression. A grand entrance hall provides a welcoming introduction and leads to a bright and comfortable living room, where patio doors open onto the rear garden and create a natural connection with the outside space. A useful cloakroom and second reception room add further flexibility, with the latter offering an ideal space for dining, entertaining, working from home or simply providing a further area in which to relax.
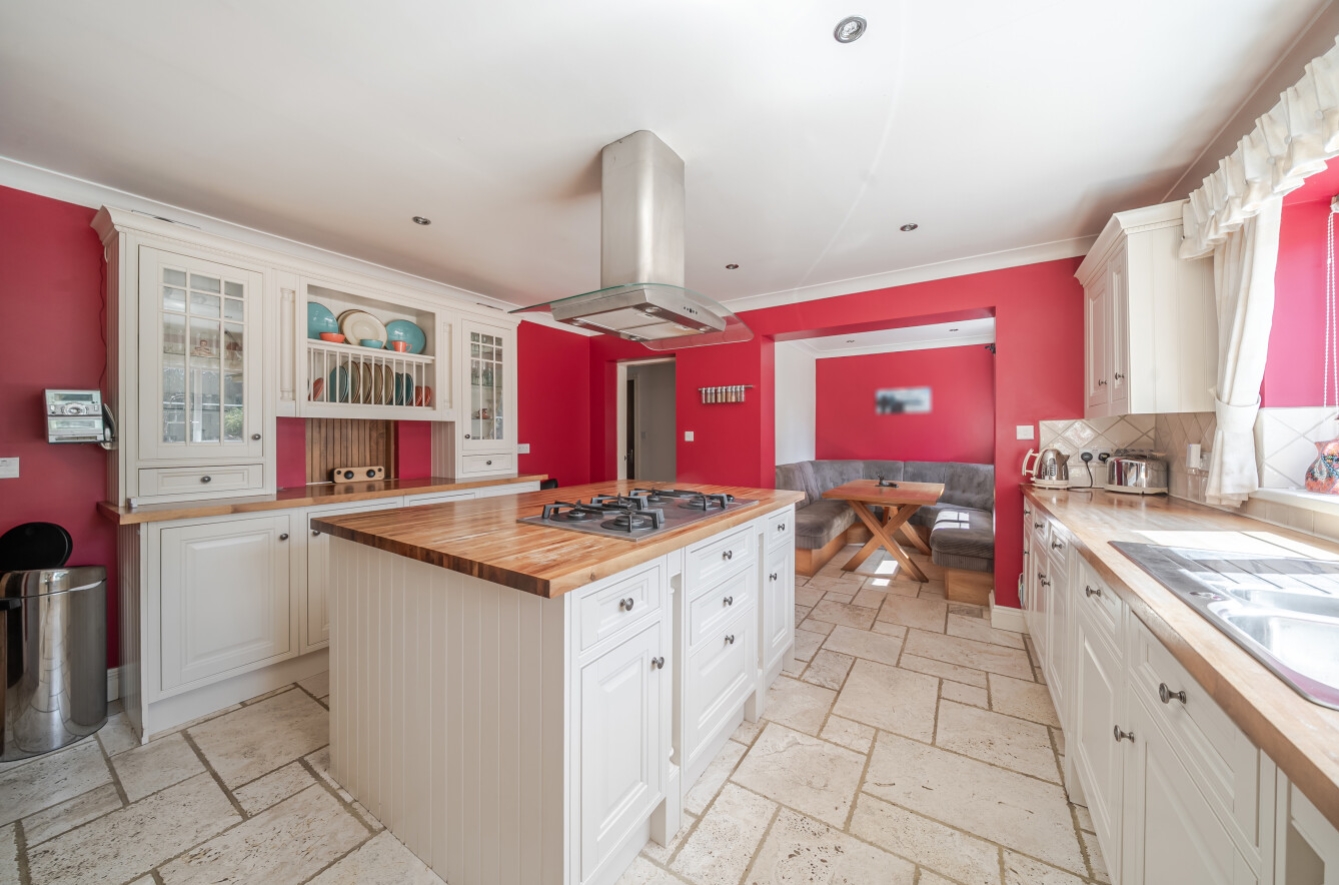
At the heart of the home is a bespoke fitted kitchen designed around both everyday living and entertaining. Hardwood worktops, integrated appliances, a central island and built-in dining area combine to create an attractive and sociable space, complemented by a separate utility room and practical side entrance.
Upstairs, the generous proportions continue with four double bedrooms. Two of the bedrooms benefit from en-suite shower rooms and access to a balcony, providing a particularly appealing place to step outside and take in the views across the surrounding countryside. A stylish family bathroom, complete with whirlpool bath, serves the remaining bedrooms. The property also benefits from underfloor heating and uPVC double glazing throughout.
Outside, River Lodge really comes into its own. The mature gardens provide a beautiful and private setting, with extensive areas of lawn, established planting and a stream extending along the rear boundary. A raised patio and separate courtyard seating area provide excellent spaces for outdoor entertaining, alfresco dining or simply sitting back and enjoying the peaceful surroundings. The combination of established gardens, open countryside and water along the rear boundary gives the property a distinctive sense of tranquillity and privacy.
To the front, a substantial block-paved driveway provides ample off-road parking, including space for a caravan or motorhome. The detached double garage benefits from electric doors, power and lighting, with a staircase leading to further storage space which could potentially offer conversion opportunities, subject to the necessary planning permissions. There is also a separate workshop, providing additional storage and versatility for hobbies, projects or practical use.
The property enjoys an attractive riverside position and has been built on an elevated plot which, we have been advised, has never been affected by flooding. A small section of the rear garden is currently leased from the drainage board for a nominal annual fee, with the option for the new owner to continue this arrangement or reinstate the original boundary. The property is accessed via a shared driveway, which has been maintained by the neighbouring facilities.
Southrey is a charming village with a strong community spirit, offering a traditional pub, village hall and historic church. Nearby Bardney provides a range of everyday amenities, while Branston, Woodhall Spa and the cathedral city of Lincoln offer a wider choice of shopping, schooling, dining and leisure facilities.
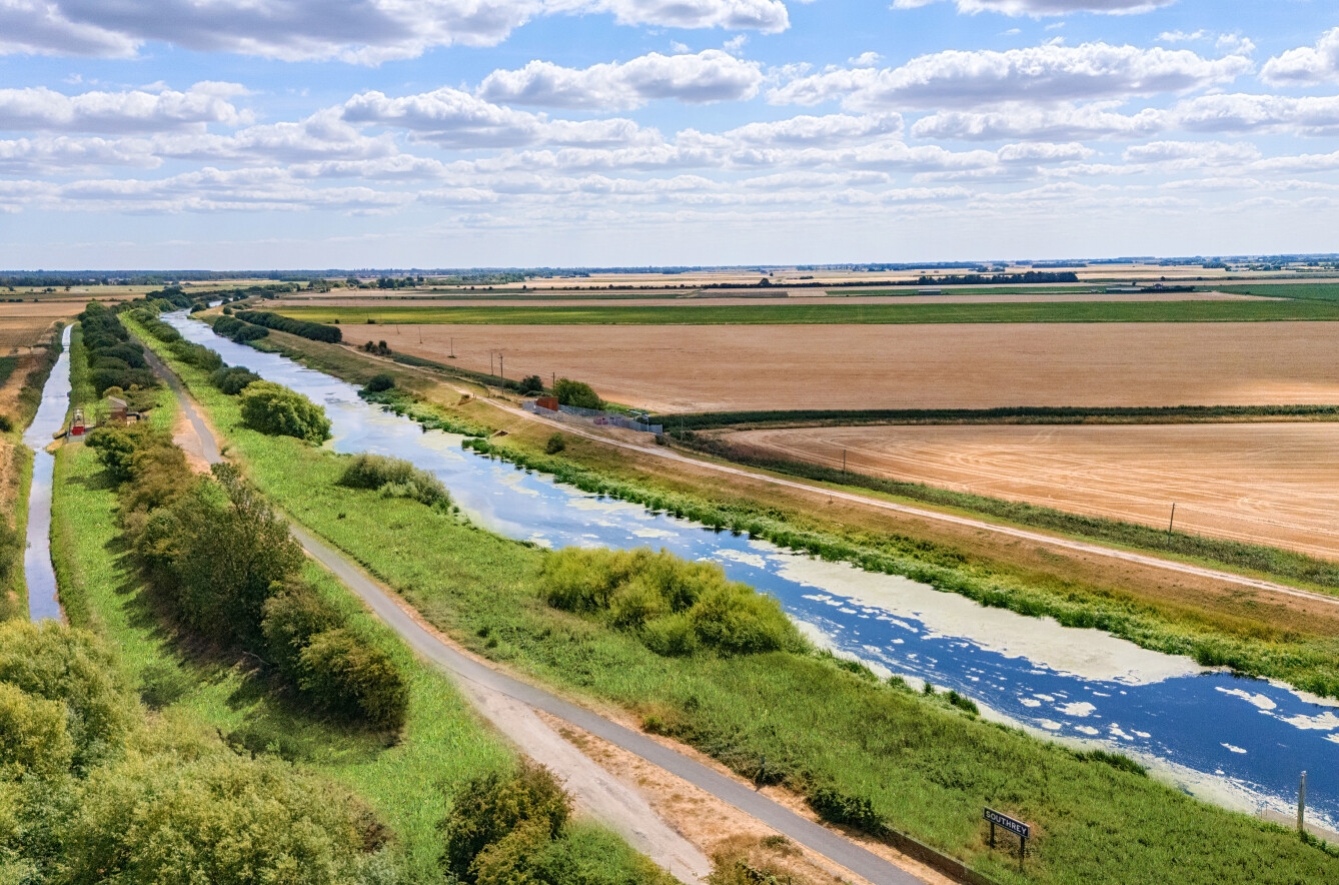
The surrounding countryside provides an idyllic setting for walking and cycling, with the River Witham and Southrey Wood Nature Reserve close by. The popular market town of Horncastle is also within easy reach, renowned for its independent shops, antique stores and highly regarded schools.
With its generous accommodation, mature gardens, extensive parking, detached double garage and workshop, all set within an attractive countryside and riverside setting, River Lodge offers an exceptional combination of space, privacy and versatility in a peaceful Lincolnshire village.
View the location on a map


 Stonebow works with Pygott & Crone Estate Agents to provide their clients with expert mortgage and protection advice. Stonebow has access to over 12,000 mortgages from 90+ lenders, so we can find the right mortgage to suit your individual needs. The expert advice we offer, combined with the volume of mortgages that we arrange, places us in a very strong position to ensure that our clients have access to the latest deals available and receive a first-class service. We will take care of everything and handle the whole application process, from explaining all your options and helping you select the right mortgage, to choosing the most suitable protection for you and your family.
Stonebow works with Pygott & Crone Estate Agents to provide their clients with expert mortgage and protection advice. Stonebow has access to over 12,000 mortgages from 90+ lenders, so we can find the right mortgage to suit your individual needs. The expert advice we offer, combined with the volume of mortgages that we arrange, places us in a very strong position to ensure that our clients have access to the latest deals available and receive a first-class service. We will take care of everything and handle the whole application process, from explaining all your options and helping you select the right mortgage, to choosing the most suitable protection for you and your family.
