
5 Anemone Way, Holdingham



Get in touch


Please wait...

Property summary
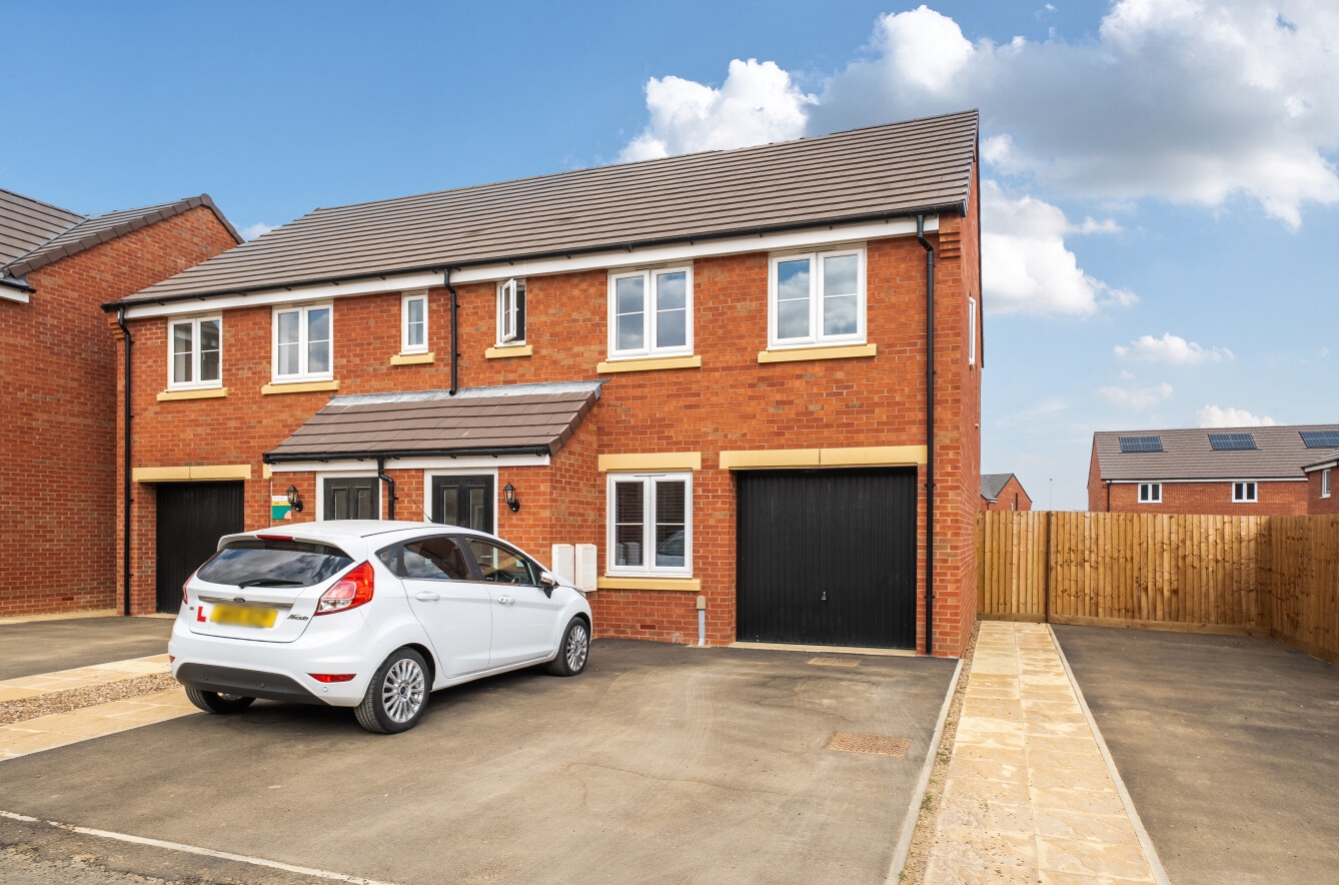
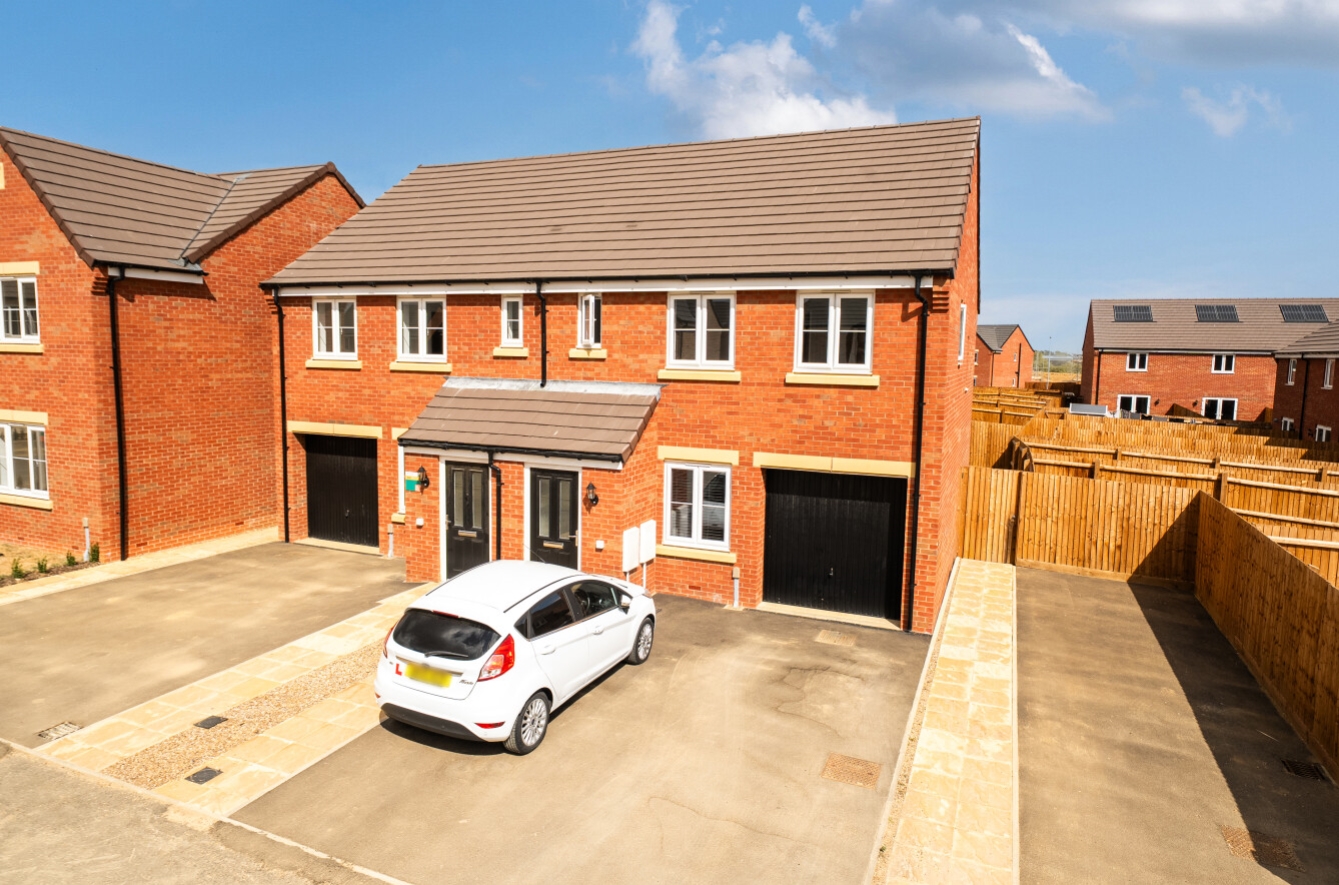
 Freehold3 Bedroom Semi Detached HouseBuilt In 2025 Kitchen/Dining Room with French doors to GardenLounge, Downstairs WCEnsuite To Principle BedroomFamily BathroomOff Road Parking & Integral GarageEPC Rating - B, Council Tax Band - B
Get in touch
More about the property
Situated on the sought-after Holdingham Grange development, this beautifully presented three-bedroom semi-detached home was built by Persimmon Homes in 2025 and offers stylish, energy-efficient living with the added reassurance of approximately nine years remaining on the NHBC warranty. The property has been impeccably maintained by the current owners and is presented in genuine move-in condition throughout.
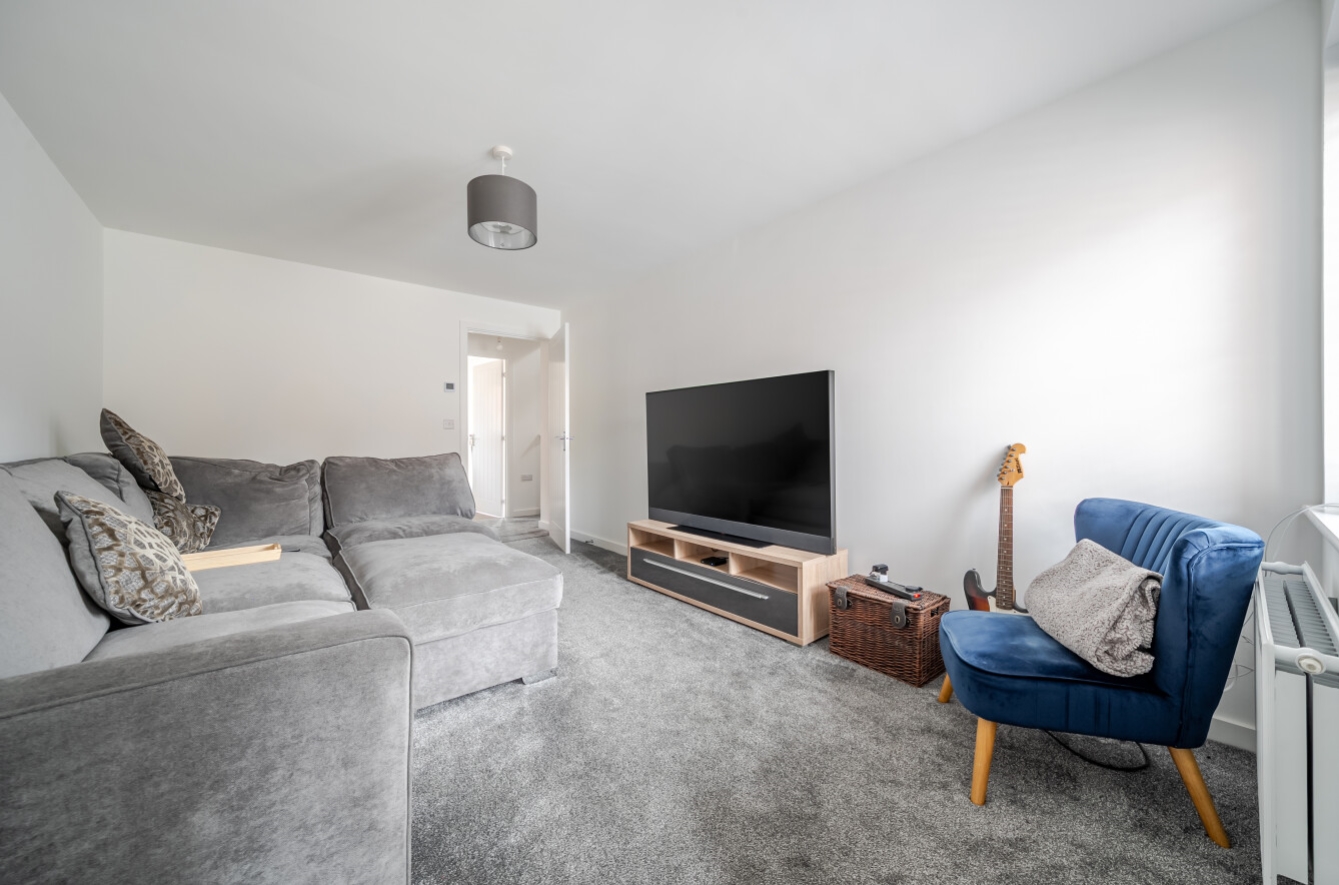
The accommodation is well designed for modern family life. The welcoming entrance hall leads to a bright and spacious front-facing lounge, while to the rear is a contemporary fitted kitchen/dining room featuring a range of integrated appliances and French doors opening onto the rear garden, creating the perfect space for everyday living and entertaining. A convenient ground floor cloakroom completes the accommodation on this floor.
Upstairs, the property offers three well-proportioned bedrooms, including a generous principal bedroom benefitting from its own en-suite shower room. Bedrooms two and three are served by a modern family bathroom, all finished to an excellent standard.
Externally, the home continues to impress. The rear garden provides a private outdoor space ideal for relaxing or entertaining, while to the front there is off-road parking for two vehicles alongside an integral garage, offering additional parking, storage or potential for conversion (subject to the necessary permissions).
Located within easy reach of Sleaford town centre, local schools, amenities and excellent road links, this superb home offers all the benefits of a nearly-new property without the wait.
Agents Note : The property benefits from owned solar panels, the vendor has also advised there is a service charge of £180 per year.
View the location on a map


 Stonebow works with Pygott & Crone Estate Agents to provide their clients with expert mortgage and protection advice. Stonebow has access to over 12,000 mortgages from 90+ lenders, so we can find the right mortgage to suit your individual needs. The expert advice we offer, combined with the volume of mortgages that we arrange, places us in a very strong position to ensure that our clients have access to the latest deals available and receive a first-class service. We will take care of everything and handle the whole application process, from explaining all your options and helping you select the right mortgage, to choosing the most suitable protection for you and your family.
Stonebow works with Pygott & Crone Estate Agents to provide their clients with expert mortgage and protection advice. Stonebow has access to over 12,000 mortgages from 90+ lenders, so we can find the right mortgage to suit your individual needs. The expert advice we offer, combined with the volume of mortgages that we arrange, places us in a very strong position to ensure that our clients have access to the latest deals available and receive a first-class service. We will take care of everything and handle the whole application process, from explaining all your options and helping you select the right mortgage, to choosing the most suitable protection for you and your family.
