
Century House, Main Street, Bucknall



Get in touch



Please wait...

Property summary
 FreeholdSubstantial and beautifully presented three-bedroom detached homeImpressive 26ft living/dining room with log-burning stoveExcellent dual-aspect kitchen with central island, Bosch double oven & AEG induction hobGenerous utility room, boiler/store room and downstairs cloakroomThree good-sized bedrooms plus useful box room/storage spaceLarge driveway with parking for multiple vehiclesImpressive double garage with power, light and EV charging pointPrivate, thoughtfully landscaped gardens with decked entertaining areas and pergolaEPC Rating - E, Council Tax Band - D
 Get in touch
More about the property
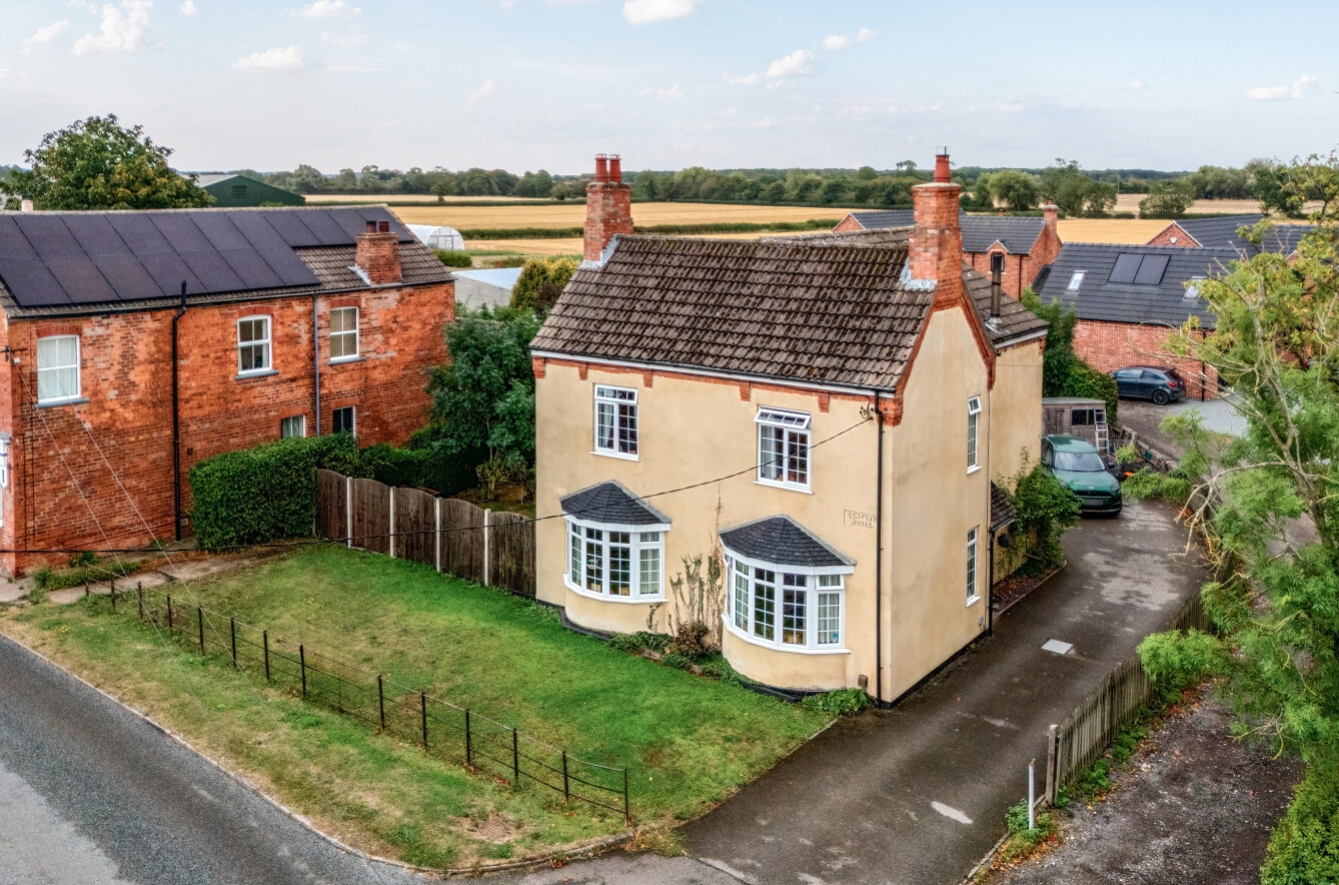
Occupying a particularly attractive position within the popular village of Bucknall, Century House is a substantial and beautifully presented three-bedroom detached family home offering generous accommodation, some 1,716sqft, excellent parking and superb private gardens.
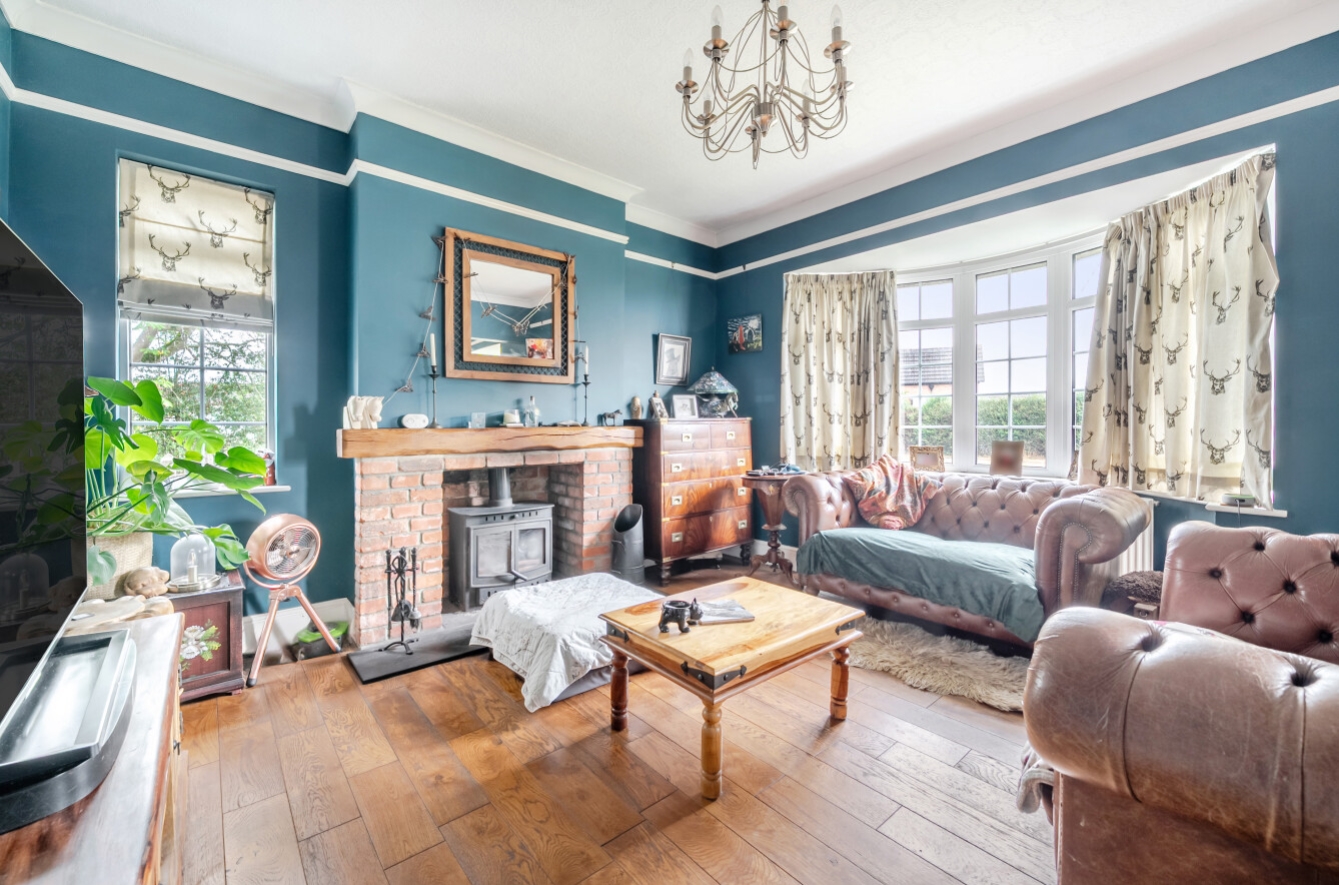
The property combines spacious modern living with a wealth of attractive features, creating a home that is equally suited to family life, entertaining or those simply looking for more space. The impressive 26ft living/dining room is a real focal point, with dual-aspect windows, attractive wooden flooring and a feature fireplace incorporating a log-burning stove. The room provides an exceptional space for both relaxing and entertaining.
The generous dual-aspect kitchen is particularly well appointed, featuring an extensive range of units, central island, ceramic butler sink, Bosch double oven and AEG induction hob. A useful rear lobby leads to a substantial utility room, cloakroom and boiler/store room, providing excellent practical space for modern family living.
Upstairs, three good-sized bedrooms provide comfortable accommodation, including a generous principal bedroom with built-in wardrobes. The spacious family bathroom incorporates both a bath and separate shower, while a useful additional box room provides valuable storage or potential home-working space.
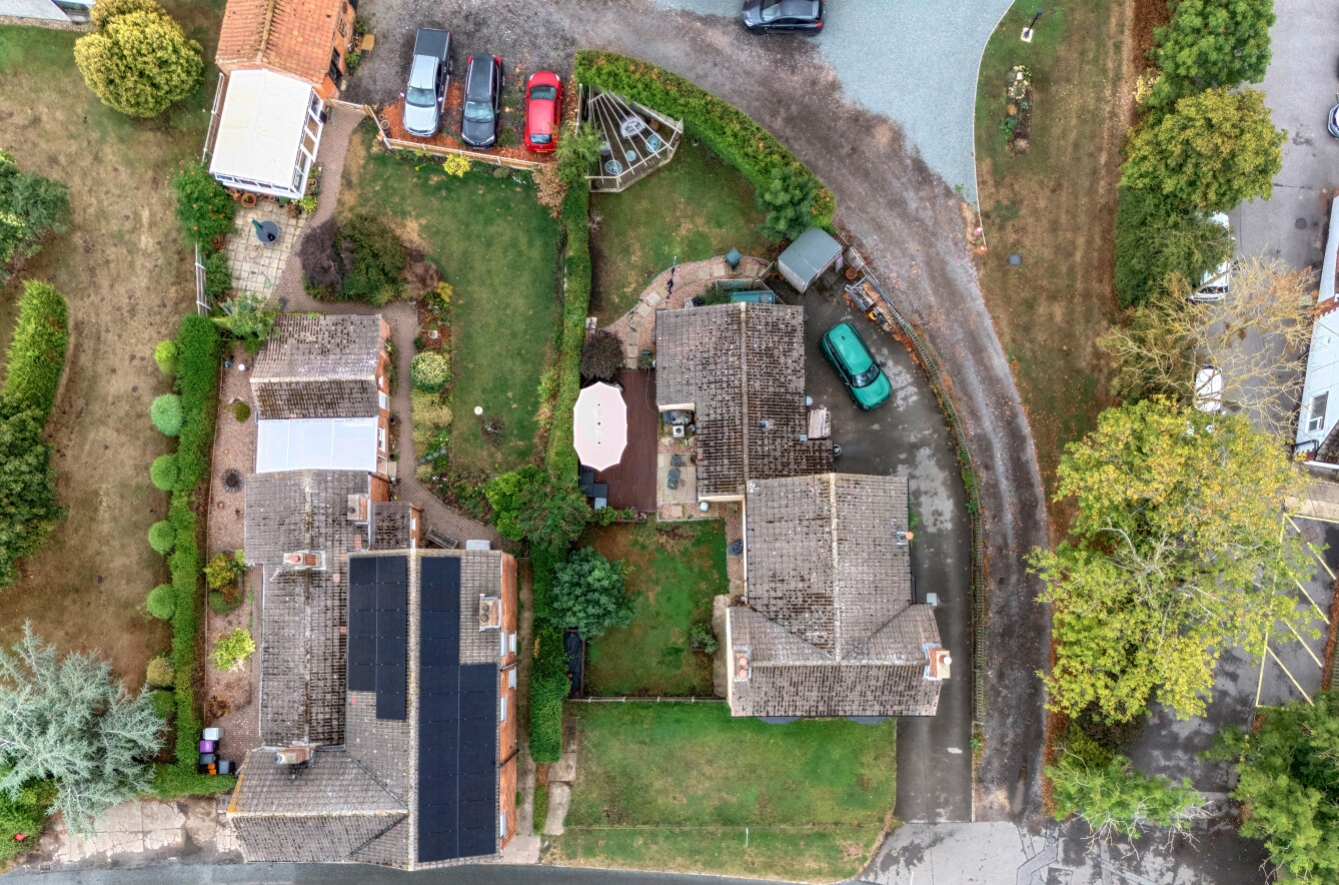
Outside, the property is approached via a large driveway providing ample parking for multiple vehicles, with the added benefit of an impressive double garage with power and light. An EV charging point is also provided.
The gardens are a particular feature, with attractive front, side and rear lawns complemented by timber-decked seating areas, including a substantial entertaining area beneath a pergola. Established hedging provides a high degree of privacy to the side and rear, whilst the enclosed layout also makes the gardens particularly suitable for children and pets.
Century House offers an excellent combination of space, quality, privacy and practicality, all within a peaceful village setting and surrounded by the beautiful Lincolnshire countryside.
View the location on a map


 Stonebow works with Pygott & Crone Estate Agents to provide their clients with expert mortgage and protection advice. Stonebow has access to over 12,000 mortgages from 90+ lenders, so we can find the right mortgage to suit your individual needs. The expert advice we offer, combined with the volume of mortgages that we arrange, places us in a very strong position to ensure that our clients have access to the latest deals available and receive a first-class service. We will take care of everything and handle the whole application process, from explaining all your options and helping you select the right mortgage, to choosing the most suitable protection for you and your family.
Stonebow works with Pygott & Crone Estate Agents to provide their clients with expert mortgage and protection advice. Stonebow has access to over 12,000 mortgages from 90+ lenders, so we can find the right mortgage to suit your individual needs. The expert advice we offer, combined with the volume of mortgages that we arrange, places us in a very strong position to ensure that our clients have access to the latest deals available and receive a first-class service. We will take care of everything and handle the whole application process, from explaining all your options and helping you select the right mortgage, to choosing the most suitable protection for you and your family.
