
123a, London Road, Boston

_page-0001.jpg)


Get in touch


Please wait...

Property summary
 FreeholdPart Completed New Build PropertyFantastic Location and Road FrontageGenerous Plot 0.21 Acres (sts)Main Bedroom With Dressing Room, En-Suite and BalconyOpen Plan Living With Separate, Snug and OfficeDownstairs Shower Room, Upstairs Four Piece Family BathroomAmple Off Road Parking and Store/GarageSite Visits WelcomeEPC Rating -TBC, Council Tax Band -C
Get in touch
More about the property
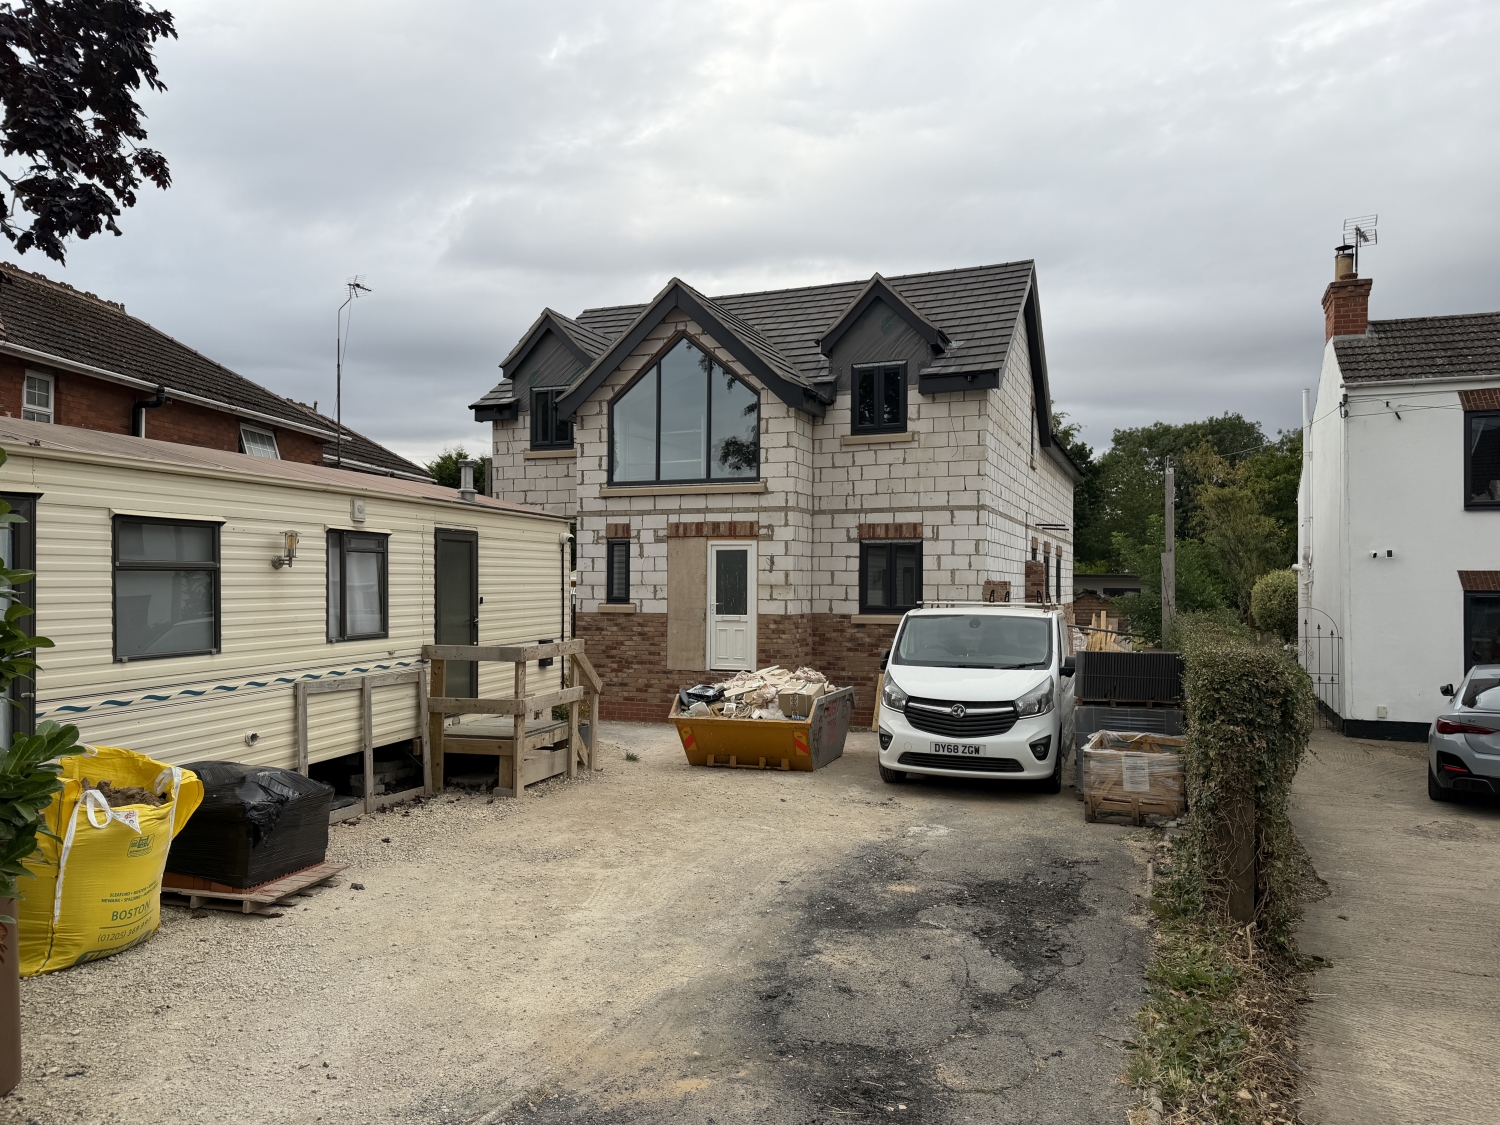
A fantastic opportunity to acquire a part-completed new build detached family home situated on London Road, ideally positioned between the market town of Boston and the village of Wyberton. Occupying a generous plot of approximately 0.2 acres (subject to survey), this substantial property has been thoughtfully designed to provide spacious and contemporary family accommodation, with the majority of the main construction works already completed.
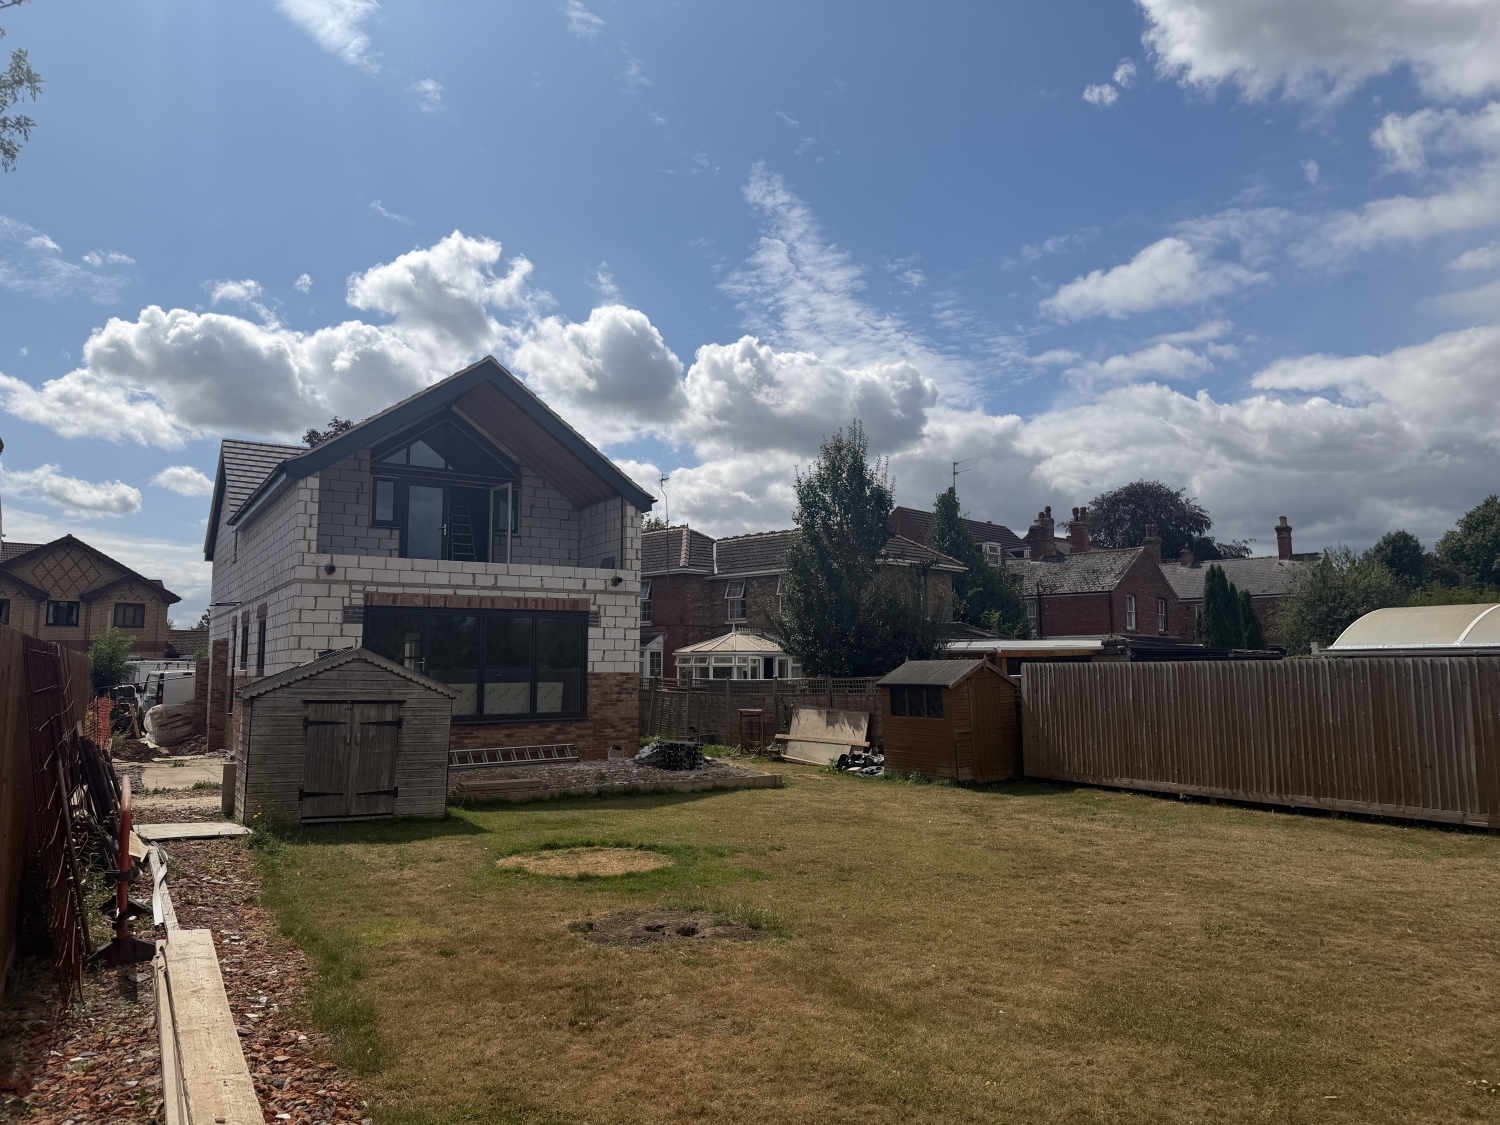
The property is currently at an advanced stage of construction, with the majority of the internal walls plastered and painted and first-fix electrical and plumbing installations in place. The property now provides an excellent opportunity for a purchaser to complete the remaining works and finish the home to their own requirements and specification.
The proposed accommodation includes a stunning open plan kitchen, dining and living area, creating an impressive space for both everyday living and entertaining. Further ground floor accommodation comprises a separate snug/playroom, study or gym, utility room, ground floor shower room/WC and integral garage/store.
To the first floor, the property has been designed to provide an impressive principal bedroom suite featuring a vaulted ceiling, dressing room, en-suite bathroom and private balcony. Three further bedrooms are served by a family bathroom, providing flexible accommodation for modern family living.
The property has been designed with a number of desirable features including underfloor heating to the ground floor, with the remaining internal finishes and fittings to be completed by the purchaser.
Externally, the property occupies a generous plot of approximately 0.2 acres (subject to survey), offering excellent outside space with ample scope for landscaping and outdoor entertaining.
Further benefits include mains drainage.
A viewing of the property is highly recommended to appreciate the scale, layout and current stage of completion. Site visits are welcome by appointment.
Early enquiries are highly recommended.
Agent’s Note
Please note that the property is being sold in its current part-completed condition. Prospective purchasers are advised to satisfy themselves as to the works completed, works remaining and any requirements necessary to complete the property. The final two images are computer-generated images (CGIs) and are intended for illustrative purposes only, providing an indication of the proposed finished appearance of the property.
View the location on a map

 Stonebow works with Pygott & Crone Estate Agents to provide their clients with expert mortgage and protection advice. Stonebow has access to over 12,000 mortgages from 90+ lenders, so we can find the right mortgage to suit your individual needs. The expert advice we offer, combined with the volume of mortgages that we arrange, places us in a very strong position to ensure that our clients have access to the latest deals available and receive a first-class service. We will take care of everything and handle the whole application process, from explaining all your options and helping you select the right mortgage, to choosing the most suitable protection for you and your family.
Stonebow works with Pygott & Crone Estate Agents to provide their clients with expert mortgage and protection advice. Stonebow has access to over 12,000 mortgages from 90+ lenders, so we can find the right mortgage to suit your individual needs. The expert advice we offer, combined with the volume of mortgages that we arrange, places us in a very strong position to ensure that our clients have access to the latest deals available and receive a first-class service. We will take care of everything and handle the whole application process, from explaining all your options and helping you select the right mortgage, to choosing the most suitable protection for you and your family.
