
42 Victoria Avenue, Sleaford



Get in touch


Please wait...

Property summary
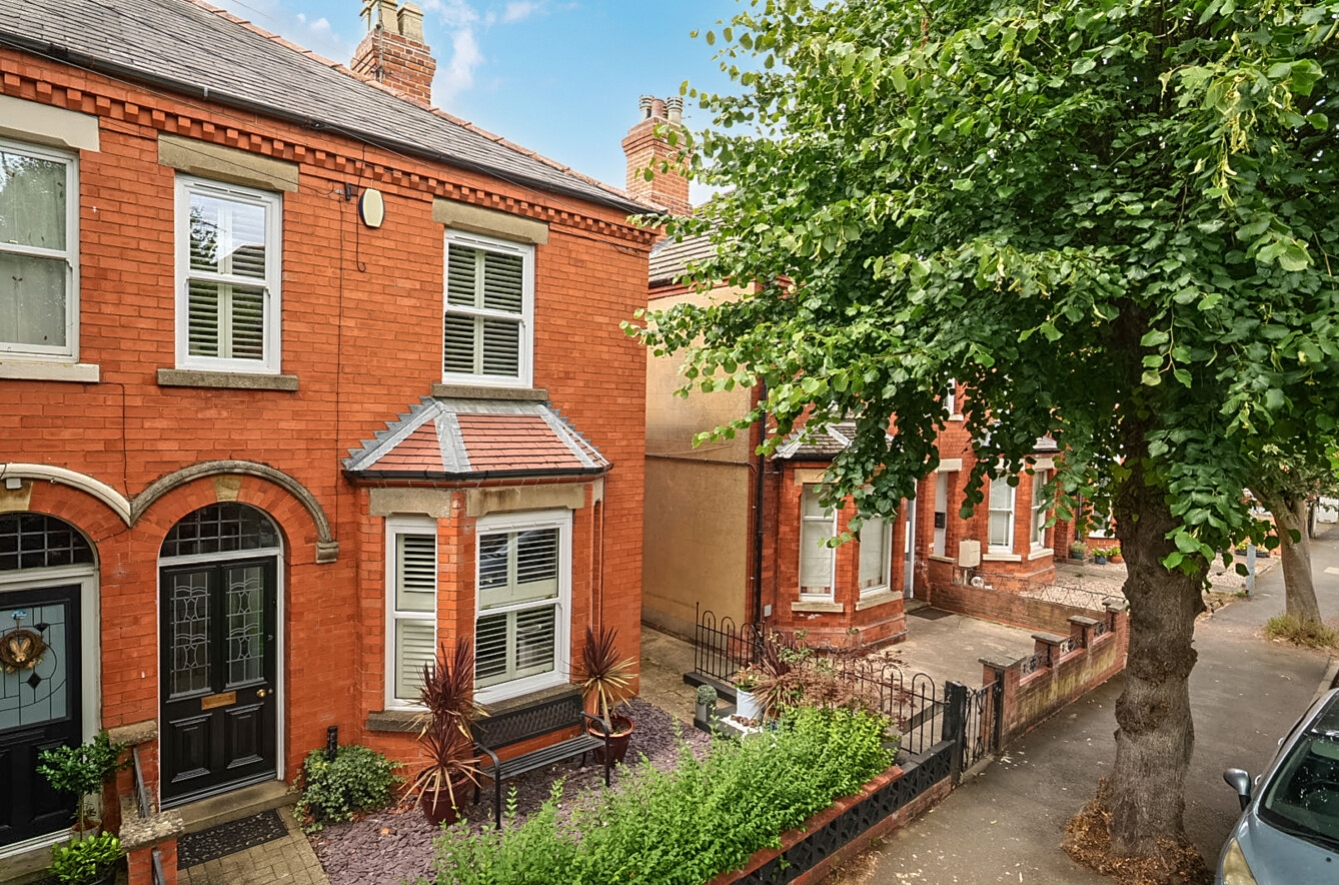
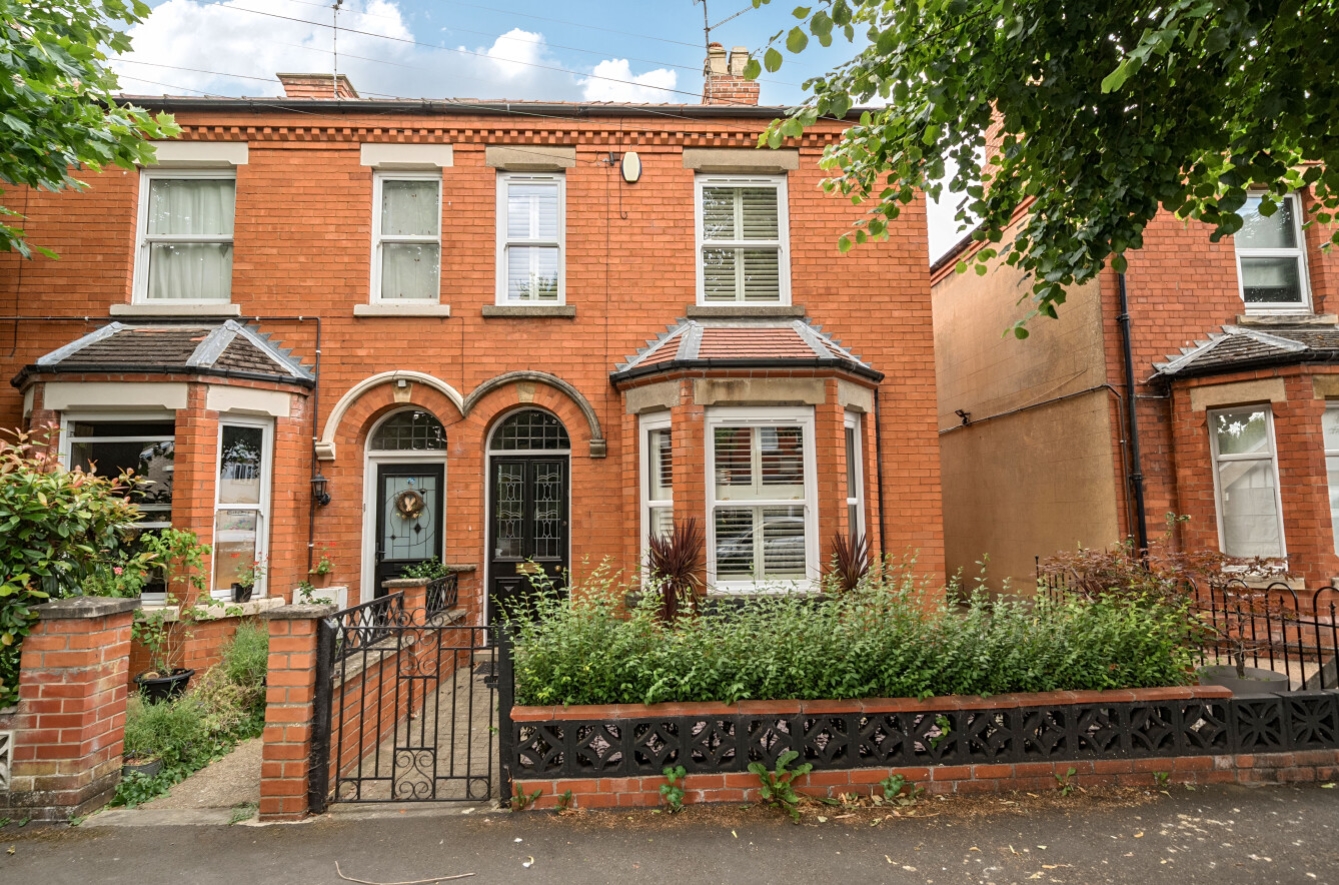
 FreeholdSemi Detached Victorian HomeNewly Renovated & Immaculate Inside3 Double BedroomsDownstairs WCBeautiful Aspect & Landscaped GardenLarge Lounge & Dining/SnugEPC Rating - E, Council Tax Band - B
Get in touch
More about the property
Situated on one of Sleaford’s most sought after tree lined avenues, this beautifully renovated three bedroom Victorian semi-detached home effortlessly combines timeless period charm with high-quality contemporary finishes. Immaculately presented throughout, the property has been thoughtfully modernised to create a stylish and welcoming home whilst retaining the character expected from a property of this era.
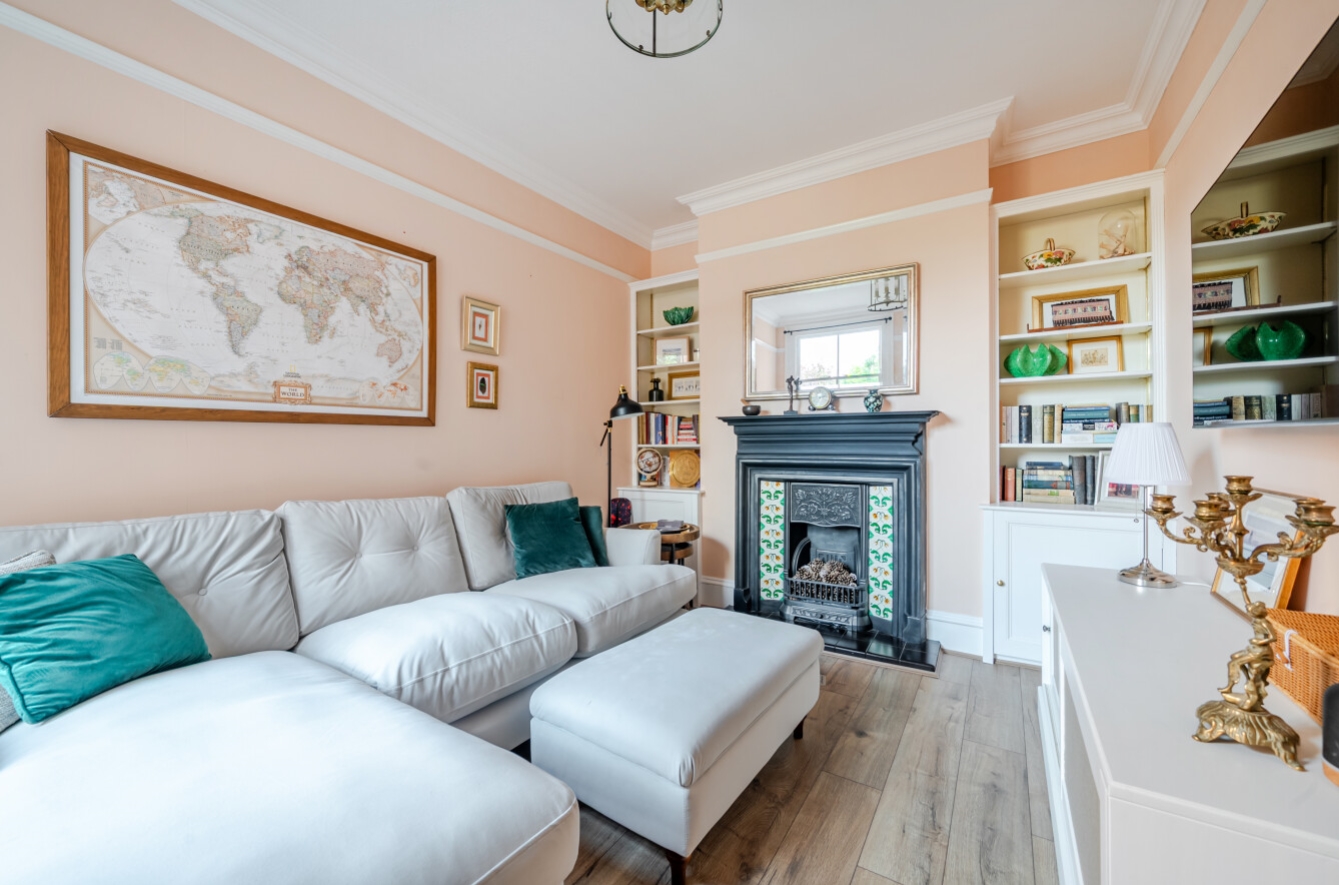
The accommodation begins with a bright entrance hall leading into a spacious bay-fronted lounge, offering an elegant reception space ideal for relaxing or entertaining. To the rear, the separate dining room provides a versatile second reception room, perfect for family meals or a cosy snug. The impressive extended kitchen is undoubtedly the heart of the home, boasting an excellent range of units, generous worktop space and room for informal dining, with a useful utility area, ground floor WC and a delightful garden room overlooking the rear garden.
Upstairs, the first floor offers three well-proportioned bedrooms, including a generous principal bedroom, alongside a beautifully appointed shower room finished to a high standard.
Outside, the property enjoys a private rear garden complete with an attractive summer house, offering an ideal space for entertaining, working from home or simply relaxing during the warmer months.
Combining spacious accommodation, Victorian character and exceptional presentation, this stunning home is perfectly suited to families and professionals alike, all within easy reach of Sleaford’s town centre, schools, amenities and transport links. Viewing is highly recommended to fully appreciate everything this outstanding home has to offer.
View the location on a map


 Stonebow works with Pygott & Crone Estate Agents to provide their clients with expert mortgage and protection advice. Stonebow has access to over 12,000 mortgages from 90+ lenders, so we can find the right mortgage to suit your individual needs. The expert advice we offer, combined with the volume of mortgages that we arrange, places us in a very strong position to ensure that our clients have access to the latest deals available and receive a first-class service. We will take care of everything and handle the whole application process, from explaining all your options and helping you select the right mortgage, to choosing the most suitable protection for you and your family.
Stonebow works with Pygott & Crone Estate Agents to provide their clients with expert mortgage and protection advice. Stonebow has access to over 12,000 mortgages from 90+ lenders, so we can find the right mortgage to suit your individual needs. The expert advice we offer, combined with the volume of mortgages that we arrange, places us in a very strong position to ensure that our clients have access to the latest deals available and receive a first-class service. We will take care of everything and handle the whole application process, from explaining all your options and helping you select the right mortgage, to choosing the most suitable protection for you and your family.
