
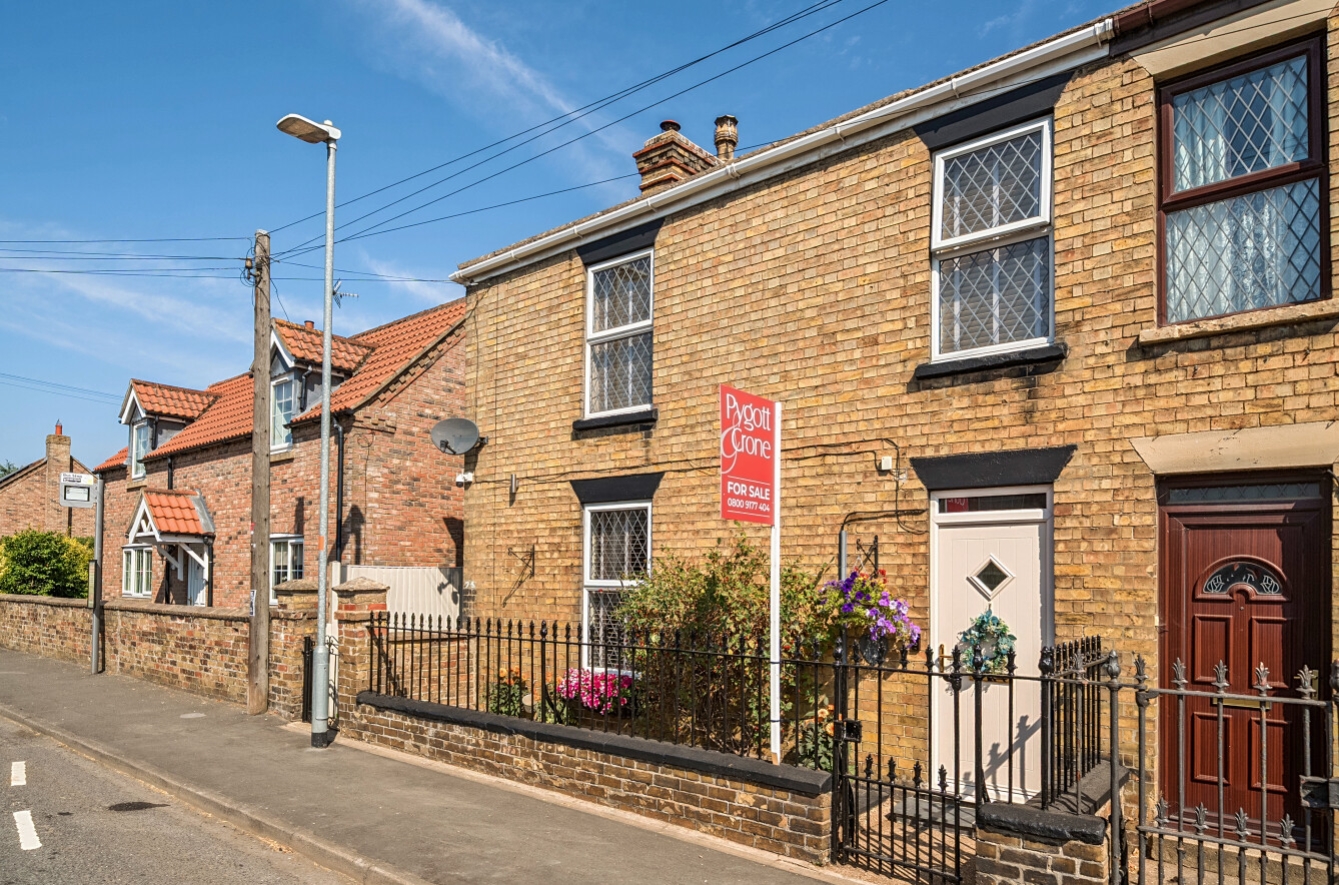
25 High Street, Martin

.jpg)


Get in touch


Please wait...

Property summary
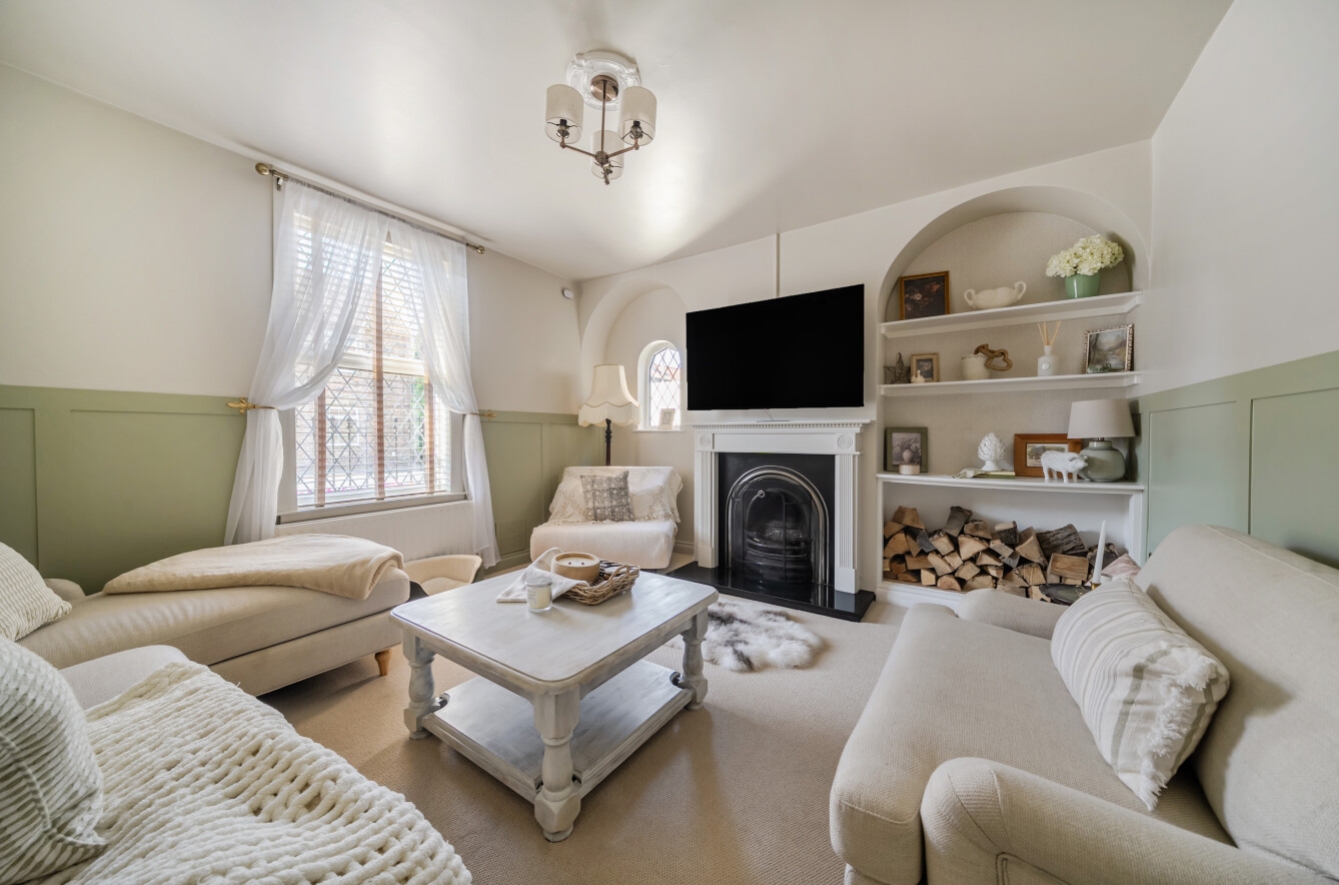
 FreeholdBeautifully updated three-bedroom period semi-detached home Refitted dining kitchen with new worktops and range cooker Stunning new family bathroom with freestanding bath and separate shower Original stripped pine internal doors and exposed floorboards Character sitting room with open fireplace Utility room, boot room and ground floor wet room Enclosed rear garden with patio, lawn and useful brick outbuildings Popular village location just 5 miles from Woodhall Spa EPC Rating - E, Council Tax Band - B
Get in touch
More about the property
Offered for sale with no onward chain and occupying a prominent position within the popular village of Martin, just five miles from the highly regarded village of Woodhall Spa, this charming three-bedroom period semi-detached home beautifully combines original character with tasteful modern improvements, creating a home that is both full of personality and ready to move straight into.
The current owners have sympathetically enhanced the property whilst respecting its period origins. The attractive kitchen diner has been updated with new worktops and an impressive range cooker, creating a wonderful family space, while the first-floor bathroom has been completely transformed into a stylish retreat featuring a freestanding bath and separate walk-in shower. Throughout the home, the original pine internal doors have been carefully stripped and restored, complementing the exposed floorboards and wealth of character features.
The accommodation offers a welcoming entrance hall, a delightful dual-aspect lounge with open fireplace, a spacious kitchen diner, together with a practical boot room, utility room and ground floor wet room. Upstairs are three well-proportioned bedrooms and the beautifully appointed family bathroom.
Outside, the enclosed rear garden provides a private space for relaxing and entertaining, with lawn, patio and mature planting. Useful brick outbuildings, including a workshop and former coal house with power connected, offer excellent storage and potential for hobbies or home working.
This is a wonderful opportunity to acquire a characterful village home that successfully blends period charm with modern comfort in a sought-after rural location.
View the location on a map


 Stonebow works with Pygott & Crone Estate Agents to provide their clients with expert mortgage and protection advice. Stonebow has access to over 12,000 mortgages from 90+ lenders, so we can find the right mortgage to suit your individual needs. The expert advice we offer, combined with the volume of mortgages that we arrange, places us in a very strong position to ensure that our clients have access to the latest deals available and receive a first-class service. We will take care of everything and handle the whole application process, from explaining all your options and helping you select the right mortgage, to choosing the most suitable protection for you and your family.
Stonebow works with Pygott & Crone Estate Agents to provide their clients with expert mortgage and protection advice. Stonebow has access to over 12,000 mortgages from 90+ lenders, so we can find the right mortgage to suit your individual needs. The expert advice we offer, combined with the volume of mortgages that we arrange, places us in a very strong position to ensure that our clients have access to the latest deals available and receive a first-class service. We will take care of everything and handle the whole application process, from explaining all your options and helping you select the right mortgage, to choosing the most suitable protection for you and your family.
