
12 Albert Walk, Holbeach



Get in touch



Please wait...

Property summary
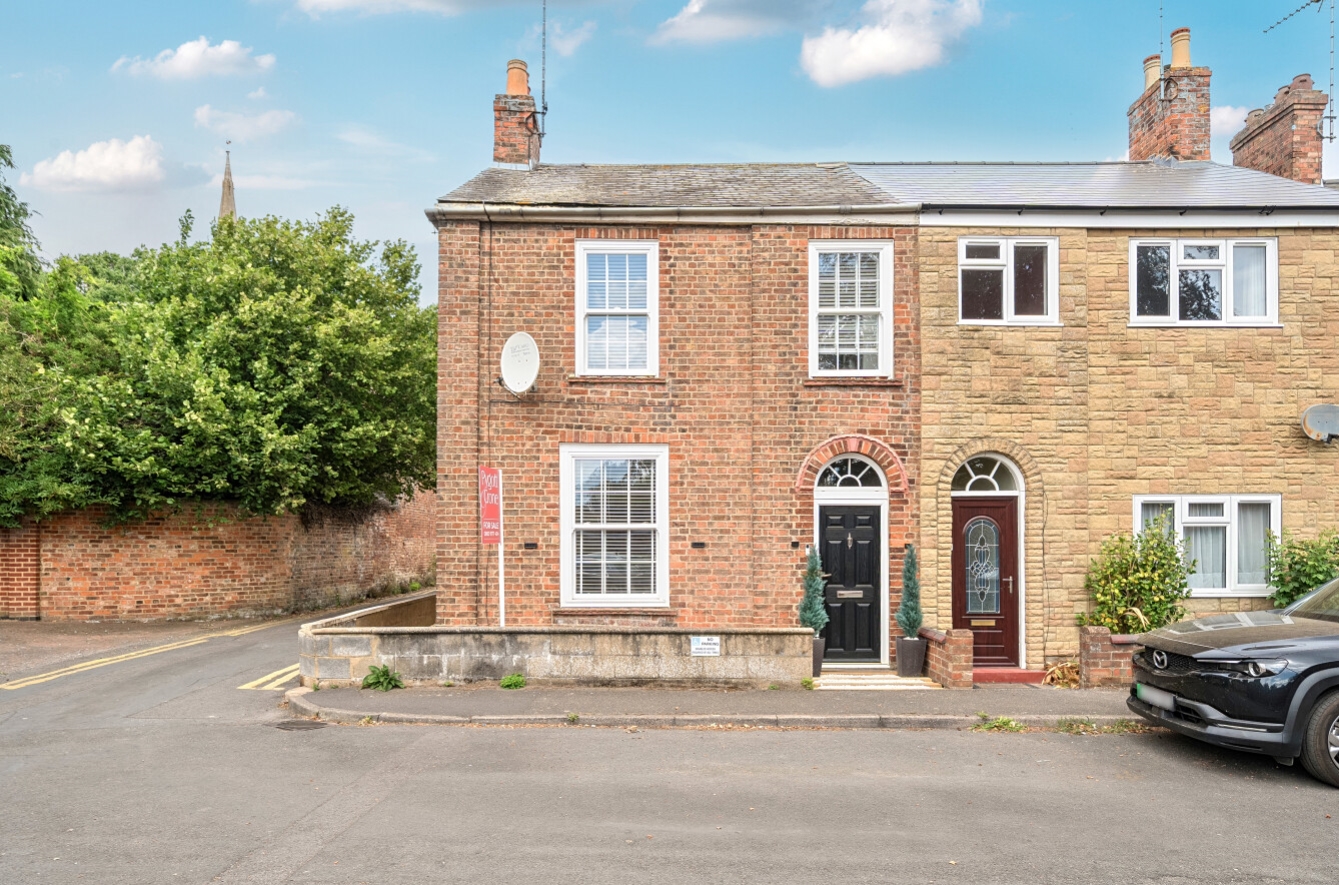
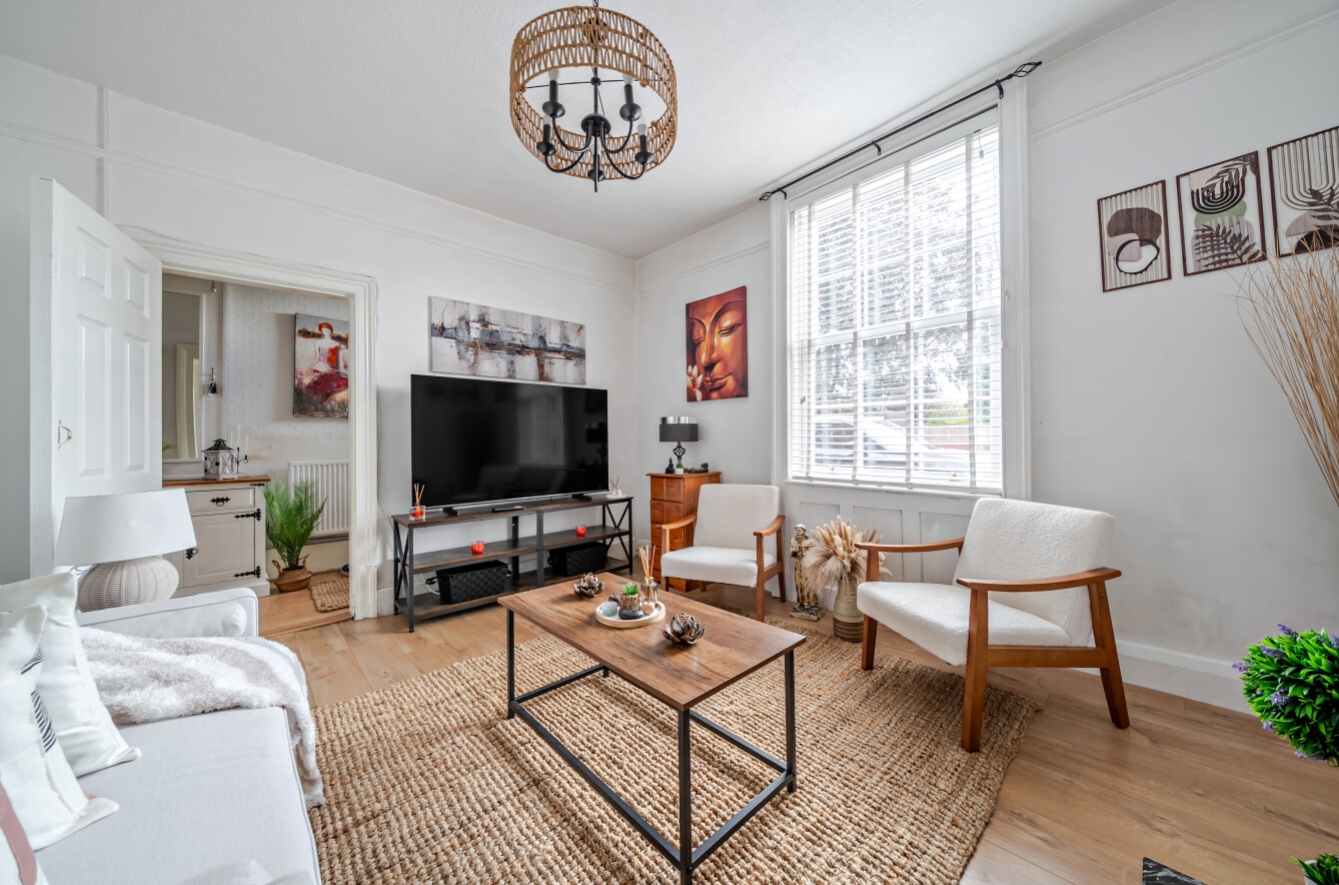
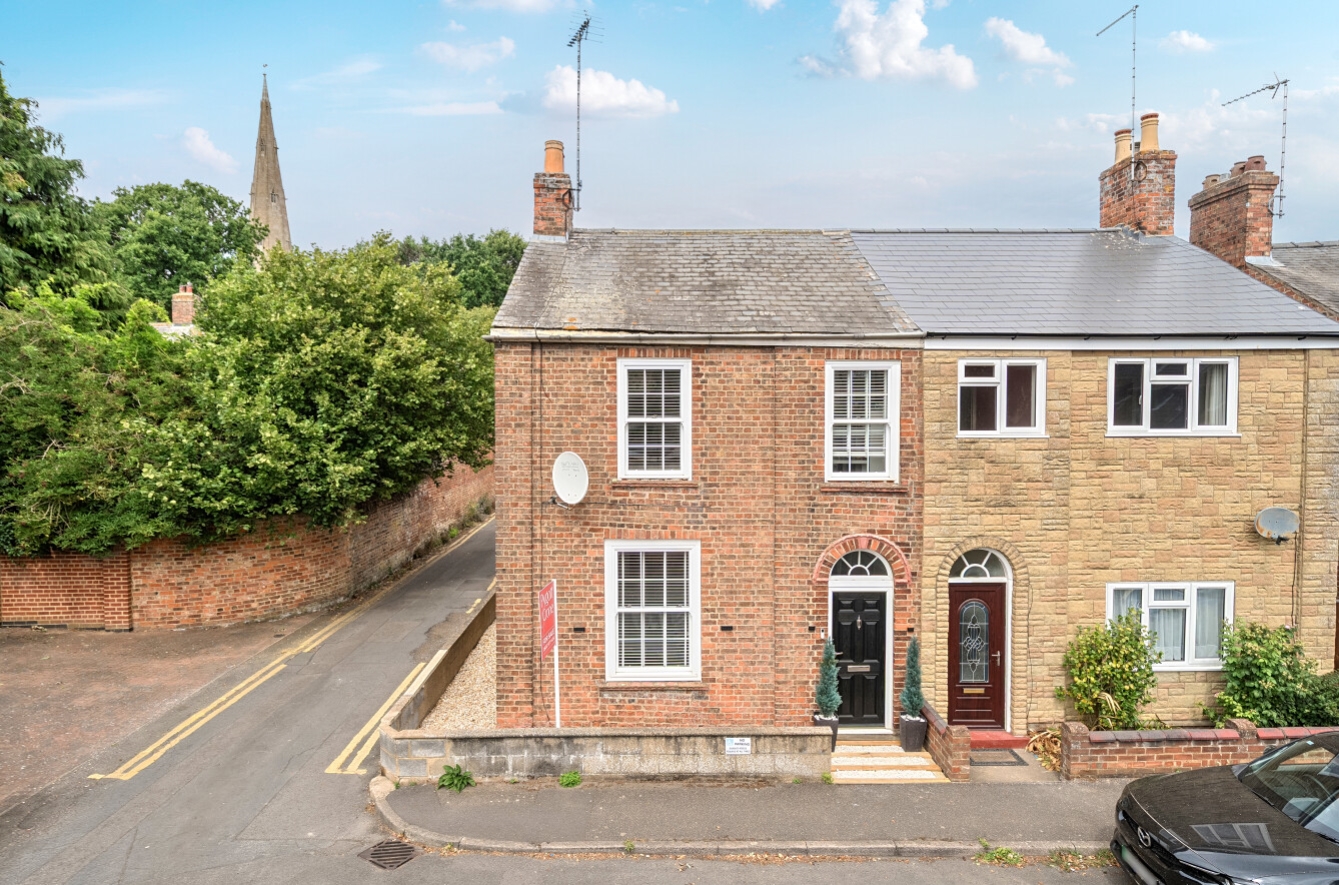
 FreeholdTucked away in the heart of Holbeach, within walking distance of the town centre, local amenities and schools.Beautifully presented three-bedroom semi-detached family home with a light, bright and welcoming feel throughout.Spacious lounge with feature fireplace, separate dining room with French doors to the garden, bespoke galley kitchen and ground floor shower room.Three first-floor bedrooms, including two doubles and a versatile single bedroom currently used as a home office.Enclosed, low-maintenance rear garden with patio seating area, ideal for entertaining, plus attractive planted borders.Walled front garden with on-street parking and an excellent location for families, first-time buyers or downsizers.EPC Rating - E, Council Tax Band - B
Get in touch
More about the property
Tucked away in the heart of Holbeach, within easy walking distance of the town centre, local amenities and well-regarded schools, this beautifully presented three-bedroom semi-detached family home offers spacious and versatile accommodation with a light, bright and welcoming feel throughout.
From the moment you step inside, the property exudes character. The inviting family lounge features an attractive fireplace, creating the perfect space to relax, while the separate dining room also benefitting from a feature fireplace enjoys double doors opening onto the rear garden, making it ideal for both everyday family life and entertaining. The bespoke galley-style kitchen has been thoughtfully designed to maximise both style and practicality, complemented by a ground floor shower room. To the first floor are three well-proportioned bedrooms, including two generous doubles and a comfortable single bedroom, currently utilised as a home office, offering flexibility to suit a variety of lifestyles.
Outside, the enclosed rear garden provides a wonderful space for outdoor living, with a paved patio perfect for summer barbecues and social gatherings, alongside an easy-to-maintain garden featuring attractive planters filled with a selection of plants and shrubs. To the front, a charming walled garden creates an inviting approach to the property, with on-street parking available.
Offering an excellent combination of character, practicality and a highly convenient location, this delightful home is perfectly suited to families, first-time buyers and those looking to enjoy all that Holbeach has to offer.
View the location on a map


 Stonebow works with Pygott & Crone Estate Agents to provide their clients with expert mortgage and protection advice. Stonebow has access to over 12,000 mortgages from 90+ lenders, so we can find the right mortgage to suit your individual needs. The expert advice we offer, combined with the volume of mortgages that we arrange, places us in a very strong position to ensure that our clients have access to the latest deals available and receive a first-class service. We will take care of everything and handle the whole application process, from explaining all your options and helping you select the right mortgage, to choosing the most suitable protection for you and your family.
Stonebow works with Pygott & Crone Estate Agents to provide their clients with expert mortgage and protection advice. Stonebow has access to over 12,000 mortgages from 90+ lenders, so we can find the right mortgage to suit your individual needs. The expert advice we offer, combined with the volume of mortgages that we arrange, places us in a very strong position to ensure that our clients have access to the latest deals available and receive a first-class service. We will take care of everything and handle the whole application process, from explaining all your options and helping you select the right mortgage, to choosing the most suitable protection for you and your family.
