
4 Lord Drive, Grantham



Get in touch



Please wait...

Property summary
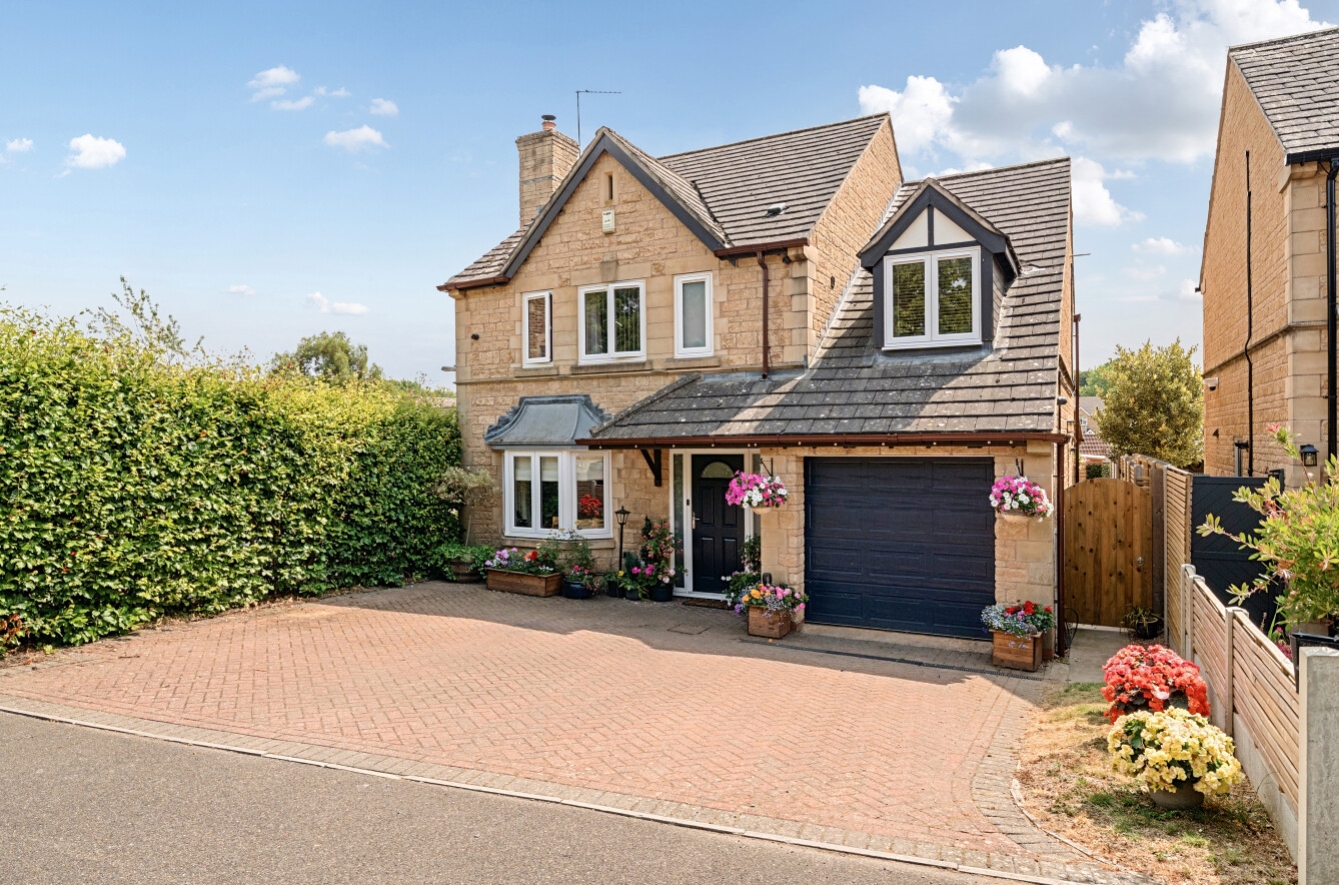
 FreeholdSought After Village LocationDetached Modern Home4 Double Bedrooms with built in wardrobesLounge, Dining Room, Garden RoomOwned Solar Panel System with BatteryModern fitted Breakfast Kitchen & UtilityGarage with electric up & over doorBlock paved DrivewayEnclosed Rear GardenEPC Rating - B, Council Tax Band - E
Get in touch
More about the property
Situated in the highly sought-after village of Great Gonerby, less than a mile north of Grantham, this spacious and beautifully presented four double bedroom detached & modern, family home enjoys an excellent location with convenient access to a wide range of local amenities. Grantham Town Centre is just a short distance away, offering an excellent selection of shops, restaurants, healthcare and leisure facilities, whilst Grantham Train Station provides direct rail services to London King’s Cross in approximately one hour, making it an ideal choice for commuters. The property also falls within the catchment for the highly regarded King’s Grammar School and Kesteven & Grantham Girls’ School and is conveniently positioned close to the popular Downtown Shopping Centre.
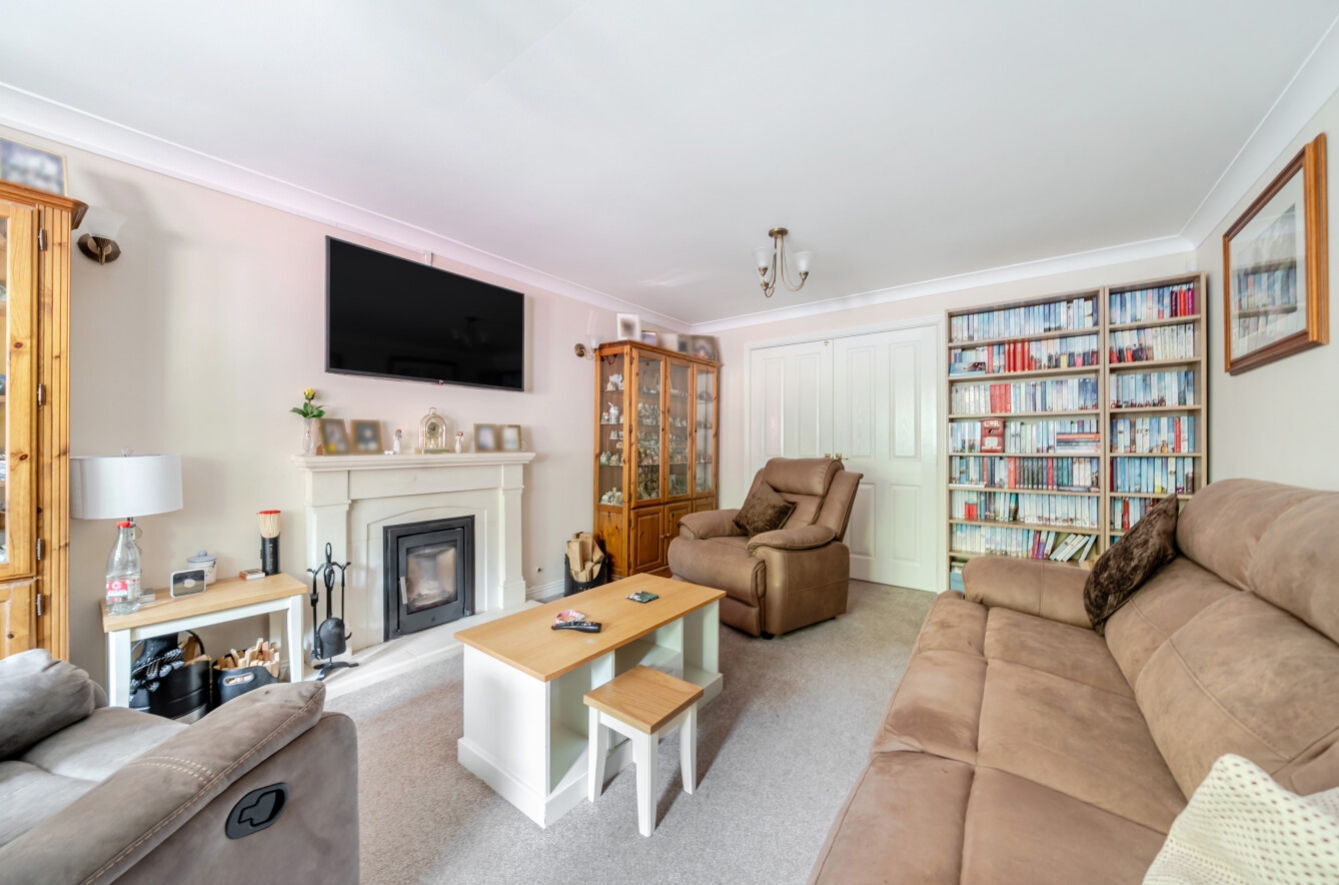
Offering generous and versatile accommodation throughout, the property is perfectly suited to modern family living. The ground floor comprises a welcoming entrance hall, cloakroom/WC, spacious living room with inset log burner, separate dining room, an impressive newly fitted breakfast kitchen, utility room and a substantial garden room that provides additional living space with pleasant views over the rear garden. To the first floor there are four well-proportioned double bedrooms, three of which benefit from built-in wardrobes, together with a family bathroom. The spacious principal bedroom also enjoys the advantage of its own en-suite shower room.
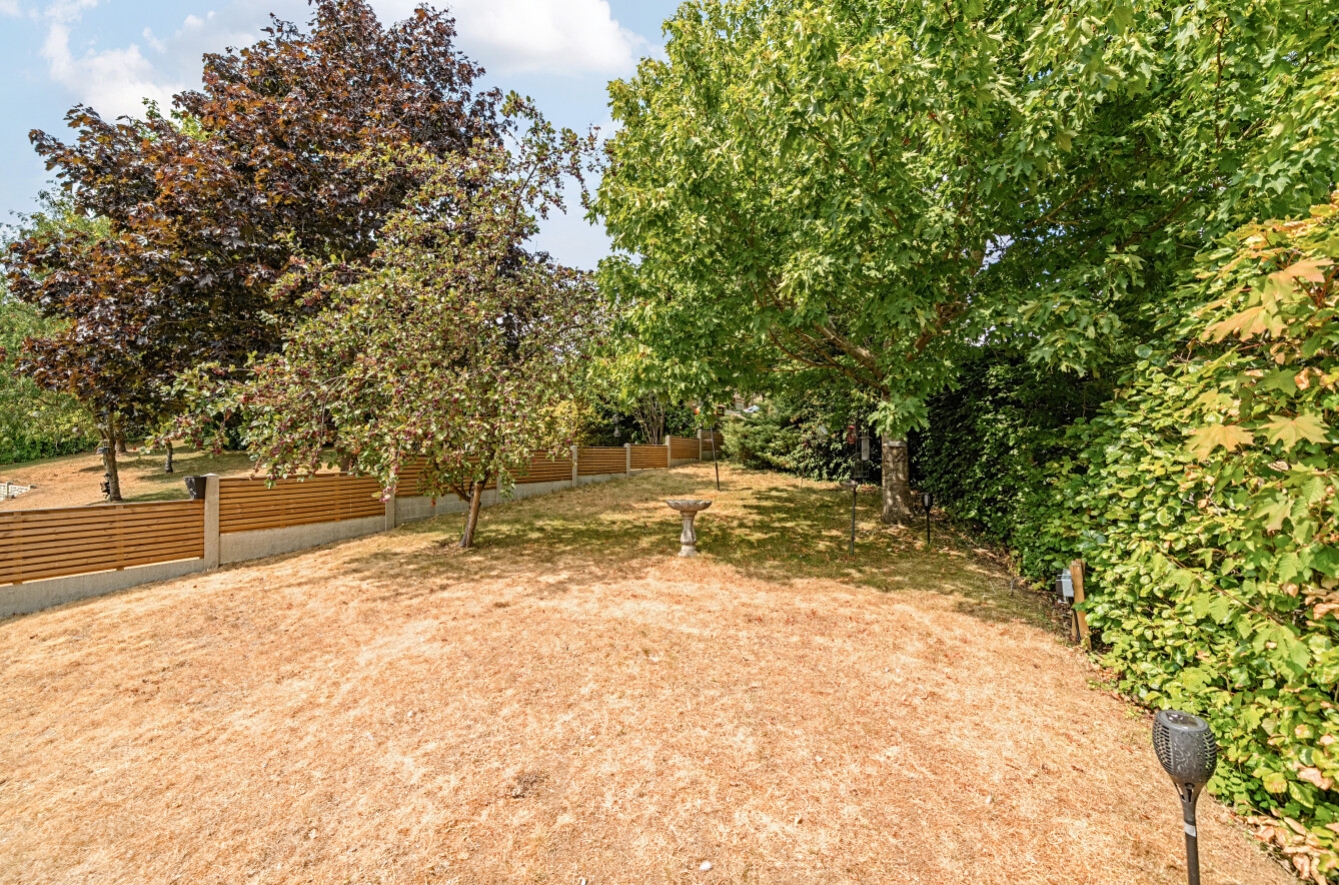
Externally, the property occupies a generous plot with ample off-road parking leading to a single integral garage. The front and rear gardens provide attractive outdoor spaces, with the rear garden offering an ideal setting for relaxing, entertaining and family enjoyment.
The current owners have significantly enhanced the property during 2026 with the installation of a stylish new fitted kitchen, a complete replacement of all windows and a new garage door. In addition, the home benefits from an owned solar panel system complete with battery storage, providing improved energy efficiency and helping to reduce running costs.
Combining generous living accommodation, a desirable village location, excellent commuter links and a range of high-quality recent improvements, this impressive detached home represents an outstanding opportunity for families seeking a property that is ready to move straight into.
View the location on a map


 Stonebow works with Pygott & Crone Estate Agents to provide their clients with expert mortgage and protection advice. Stonebow has access to over 12,000 mortgages from 90+ lenders, so we can find the right mortgage to suit your individual needs. The expert advice we offer, combined with the volume of mortgages that we arrange, places us in a very strong position to ensure that our clients have access to the latest deals available and receive a first-class service. We will take care of everything and handle the whole application process, from explaining all your options and helping you select the right mortgage, to choosing the most suitable protection for you and your family.
Stonebow works with Pygott & Crone Estate Agents to provide their clients with expert mortgage and protection advice. Stonebow has access to over 12,000 mortgages from 90+ lenders, so we can find the right mortgage to suit your individual needs. The expert advice we offer, combined with the volume of mortgages that we arrange, places us in a very strong position to ensure that our clients have access to the latest deals available and receive a first-class service. We will take care of everything and handle the whole application process, from explaining all your options and helping you select the right mortgage, to choosing the most suitable protection for you and your family.
