
7a, Station Road, Tydd Gote



Get in touch



Please wait...

Property summary
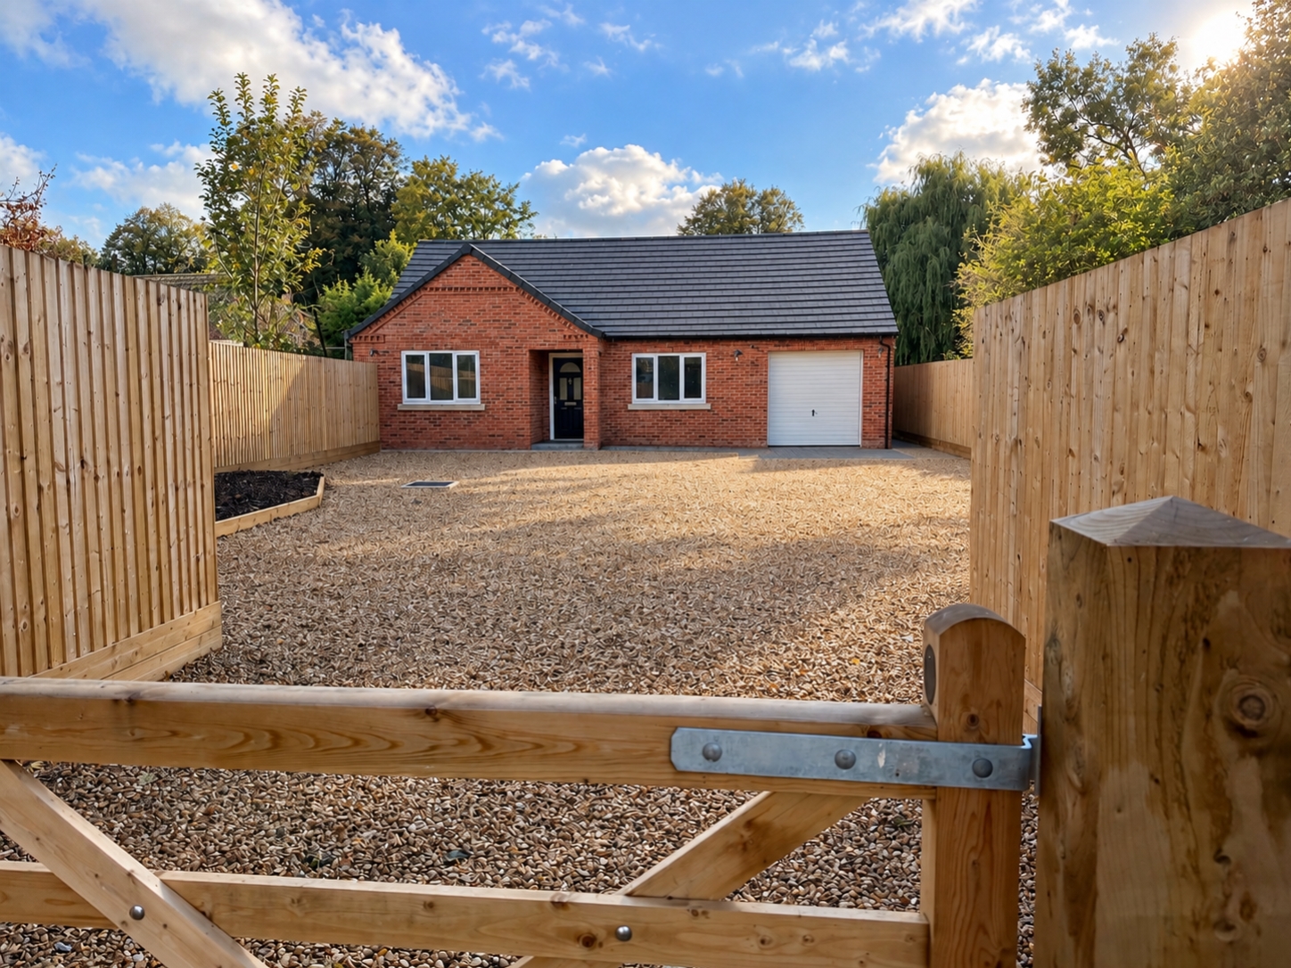
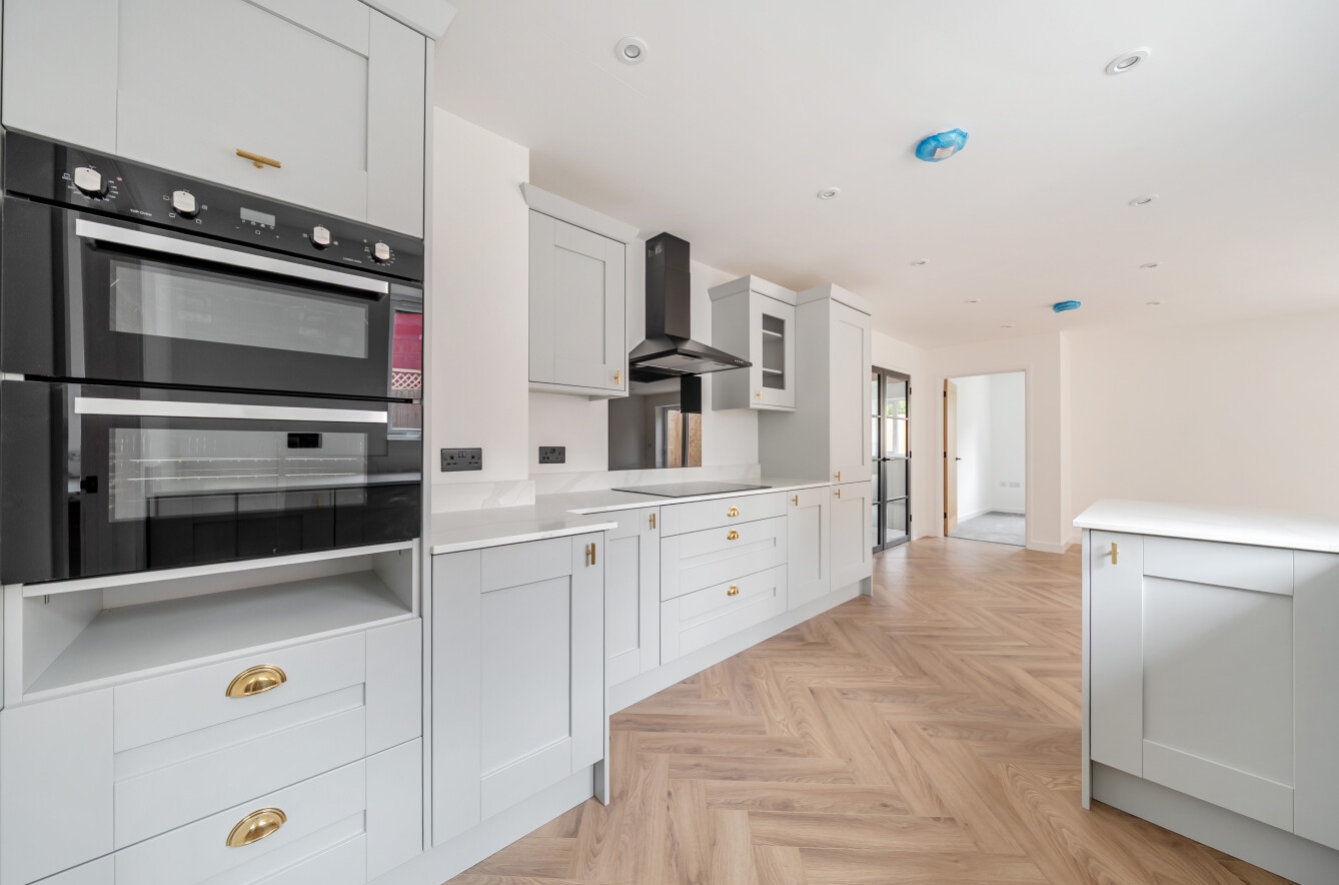
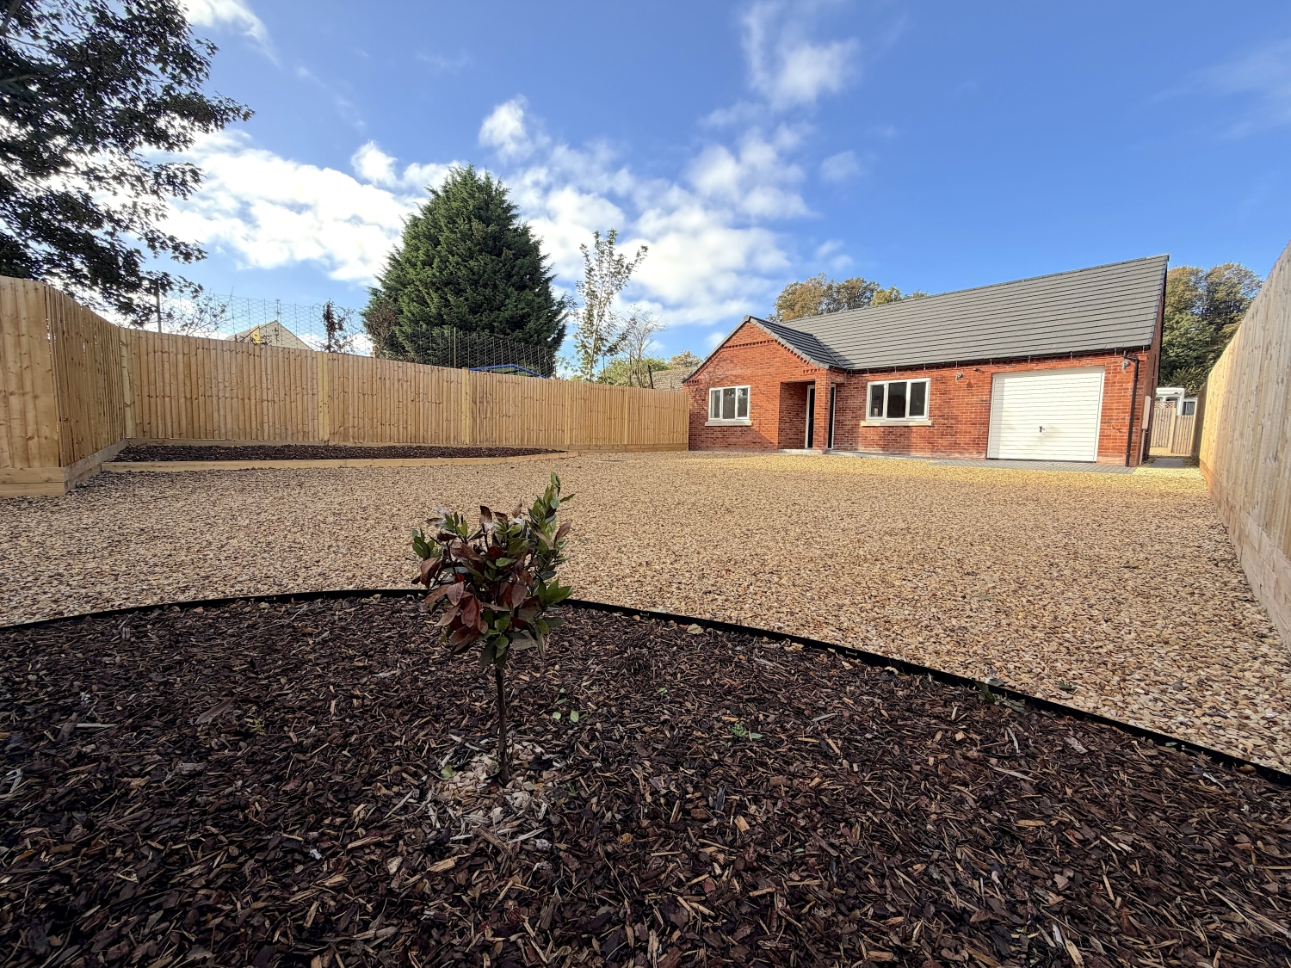
 FreeholdBrand-new three-bedroom detached bungalow finished to a high specification, tucked away in a private, gated position within the popular village of Tydd Gote.Stunning open-plan kitchen, dining and living area with contemporary styling and bi-fold doors opening onto the enclosed rear garden, creating the perfect space for modern living and entertaining.Spacious and versatile accommodation throughout, including a separate utility room, three generously proportioned bedrooms and a stylish family bathroom.Principal bedroom benefitting from a beautifully appointed en-suite shower room, with quality finishes carried throughout the property.Generous wrap-around rear garden featuring lawned areas and patio spaces, offering excellent potential for outdoor entertaining and flexible use.Secure gated gravel driveway providing ample off-road parking, together with a single garage, all set within a peaceful village location.EPC Rating - C, Council Tax Band - C
Get in touch
More about the property
Tucked away in a peaceful, private position within the popular village of Tydd Gote, this exceptional brand-new detached bungalow offers contemporary living at its finest. Accessed via secure gated entrance, the property combines high-quality finishes with thoughtfully designed accommodation, creating a home that is both stylish and practical, perfect for a range of buyers.
From the moment you step inside, the attention to detail is immediately apparent. A welcoming entrance hall, enhanced by a striking glazed feature door, leads you into the heart of the home—a stunning open-plan kitchen, dining and living space designed for modern lifestyles. Flooded with natural light, this impressive room provides the perfect setting for both everyday living and entertaining, with sleek contemporary finishes and expansive bi-fold doors opening onto the rear garden, seamlessly connecting the indoor and outdoor spaces.
The well-appointed kitchen has been designed with both style and functionality in mind, while an adjoining utility room offers valuable additional storage and workspace, helping to keep the main living area effortlessly organised. The bungalow offers three generously sized bedrooms, each providing comfortable and versatile accommodation. The principal bedroom enjoys the added luxury of a contemporary en-suite shower room, while the remaining bedrooms are served by a beautifully finished family bathroom, all completed to an equally high specification.
Outside, the enclosed rear garden wraps around the property, creating a variety of outdoor spaces to enjoy throughout the day. Predominantly laid to lawn with generous patio areas, it offers endless potential for outdoor dining, entertaining, children’s play areas or simply relaxing in the privacy of your own surroundings.
To the front, the gated gravel driveway provides ample off-road parking for several vehicles and leads to a single garage, completing this impressive home.
Offering the rare opportunity to purchase a beautifully finished, brand-new bungalow in a peaceful village setting, this outstanding home perfectly combines contemporary design, spacious accommodation and quality craftsmanship, making it ready to move straight into and enjoy.
Agent Note:-The property is serviced by a septic tank, Pygott & Crone have made no further enquires, and all buyers will need to make their own investigations. Please also note that there is a shared driveway access to this property.
View the location on a map


 Stonebow works with Pygott & Crone Estate Agents to provide their clients with expert mortgage and protection advice. Stonebow has access to over 12,000 mortgages from 90+ lenders, so we can find the right mortgage to suit your individual needs. The expert advice we offer, combined with the volume of mortgages that we arrange, places us in a very strong position to ensure that our clients have access to the latest deals available and receive a first-class service. We will take care of everything and handle the whole application process, from explaining all your options and helping you select the right mortgage, to choosing the most suitable protection for you and your family.
Stonebow works with Pygott & Crone Estate Agents to provide their clients with expert mortgage and protection advice. Stonebow has access to over 12,000 mortgages from 90+ lenders, so we can find the right mortgage to suit your individual needs. The expert advice we offer, combined with the volume of mortgages that we arrange, places us in a very strong position to ensure that our clients have access to the latest deals available and receive a first-class service. We will take care of everything and handle the whole application process, from explaining all your options and helping you select the right mortgage, to choosing the most suitable protection for you and your family.
