
42 Saxonfields Drive, Stallingborough



Please wait...

Property summary
 Share of Freehold25% Shared OwnershipMonthly Rent of £423.50End Terraced Property3 Bedrooms, Family BathroomLounge/Dining RoomKitchen with views over the gardenOff Road ParkingEPC Rating - C, Council Tax Band - B
Get in touch

More about the property
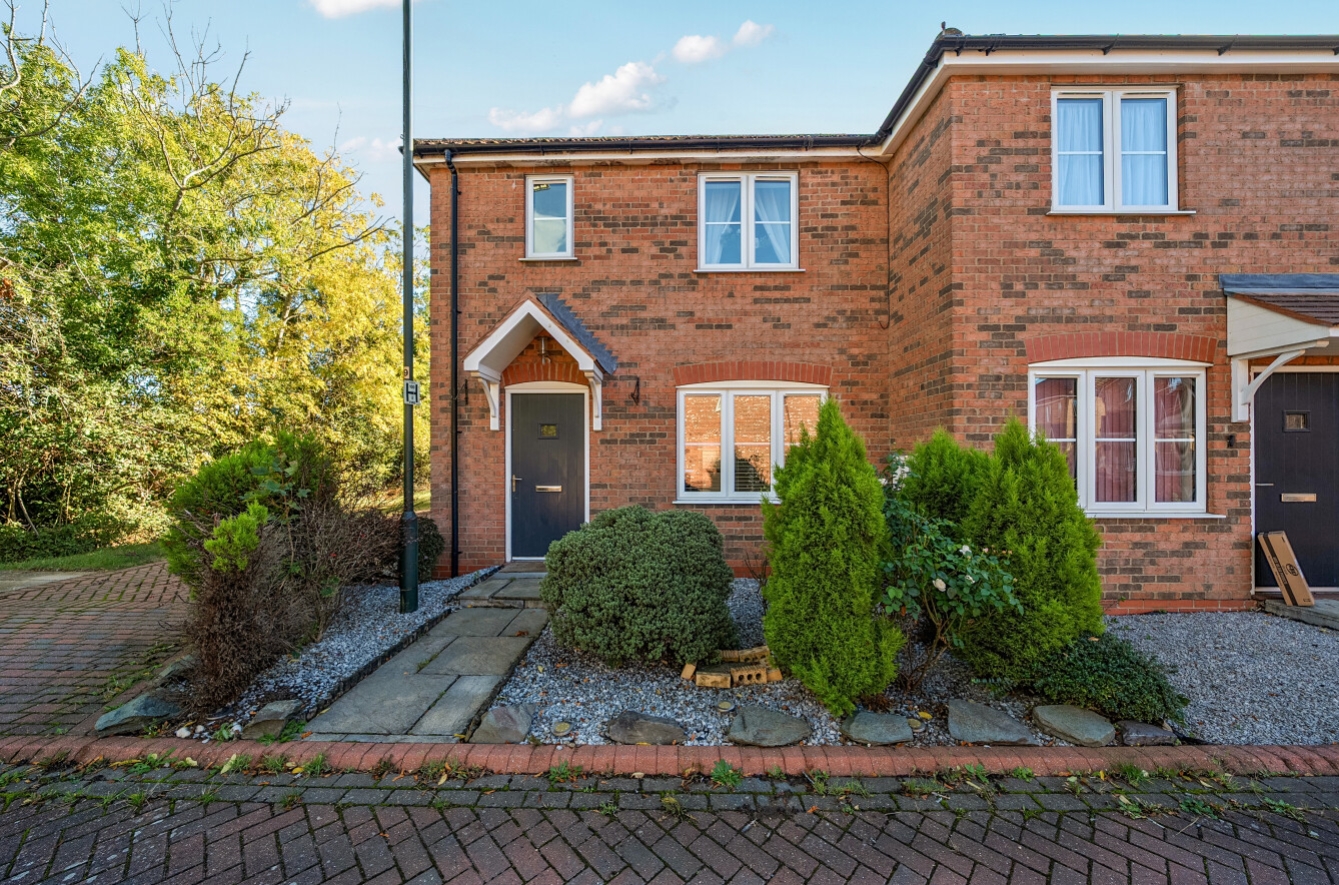
Offering an exceptional and highly affordable stepping stone onto the property market, this modern three-bedroom end-of-terrace home in Stallingborough, is available on a desirable shared ownership basis. The advertised price of £43,750 represents a 25% share of the property, based on a full market value of £175,000, making it a fantastic opportunity for first time buyers looking to secure a contemporary home in a sought after village setting.
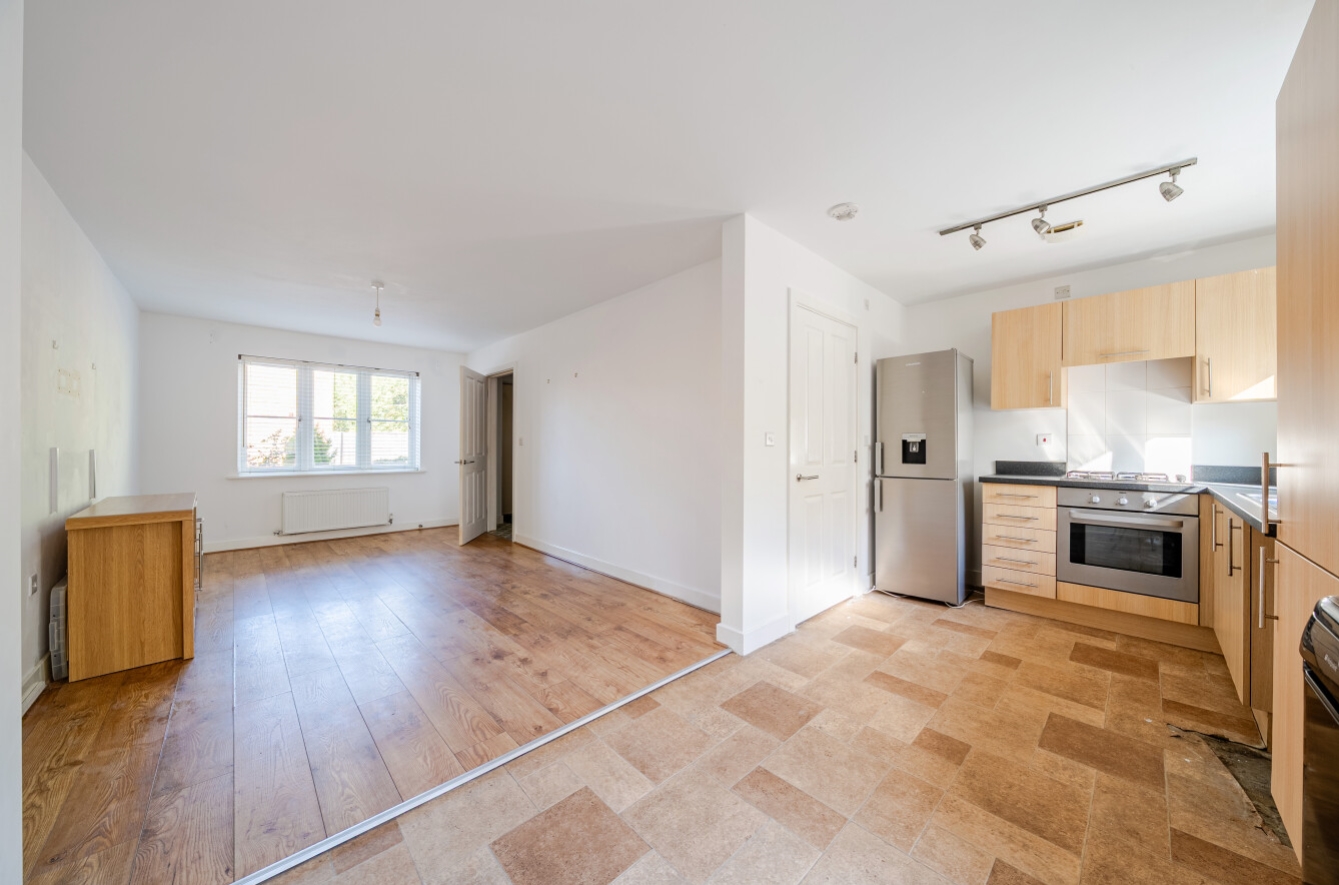
Marketed with no forward chain, the property ensures a straightforward purchase process and is completely ready for its new owners to move straight in. Inside, the home has been thoughtfully designed for modern living, boasting an open-plan living, kitchen, and dining area that forms the vibrant heart of the house. This spacious layout provides the perfect environment for both daily family life and entertaining, with doors opening directly onto the rear garden to seamlessly blend indoor and outdoor living.
The ground floor layout is further enhanced by a practical and essential downstairs cloakroom, adding to the home’s everyday convenience.
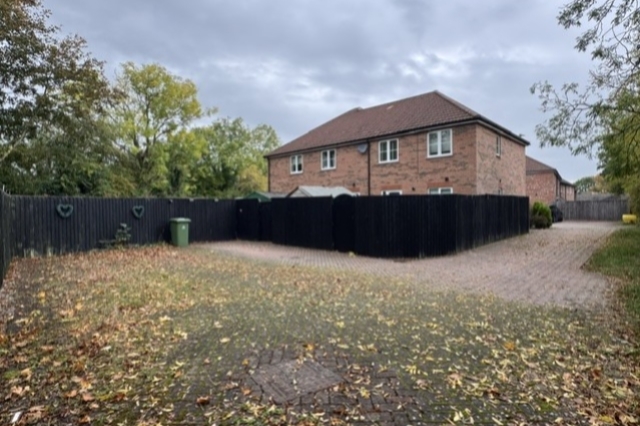
Moving upstairs, the property accommodates Three Bedrooms and Bathroom. Externally, this stylish end terrace plot benefits from its own dedicated off-road parking via a shared drive, a highly valued asset in any residential development. Situated in the peaceful and well connected village of Stallingborough, residents will enjoy a charming community atmosphere while remaining within easy reach of local amenities, well regarded schools, and major transport links for effortless commuting across the region.
Agents Note:- This property is available on a shared ownership basis. Example – House cost = £43,750 (representing a 25% share of ownership) and monthly rent of £423.50* The property is on a 125yr lease from 2012 with buildings insurance of £19.93 pcm, and monthly admin fee of £1.99pcm.
To be accepted for this property there is an application process through LHP. Further information can be obtained through the Pygott & Crone office.
View the location on a map


 Stonebow works with Pygott & Crone Estate Agents to provide their clients with expert mortgage and protection advice. Stonebow has access to over 12,000 mortgages from 90+ lenders, so we can find the right mortgage to suit your individual needs. The expert advice we offer, combined with the volume of mortgages that we arrange, places us in a very strong position to ensure that our clients have access to the latest deals available and receive a first-class service. We will take care of everything and handle the whole application process, from explaining all your options and helping you select the right mortgage, to choosing the most suitable protection for you and your family.
