
44 Marjorie Avenue, Lincoln



Get in touch


Please wait...

Property summary
 FreeholdSemi Detached Home Three BedroomsOpen Plan Kitchen DinerConservatoryGenerous Rear GardenBlock Paved DrivewayDetached GarageHighly Sought After LocationEPC Rating - C, Council Tax Band - B
Get in touch
More about the property
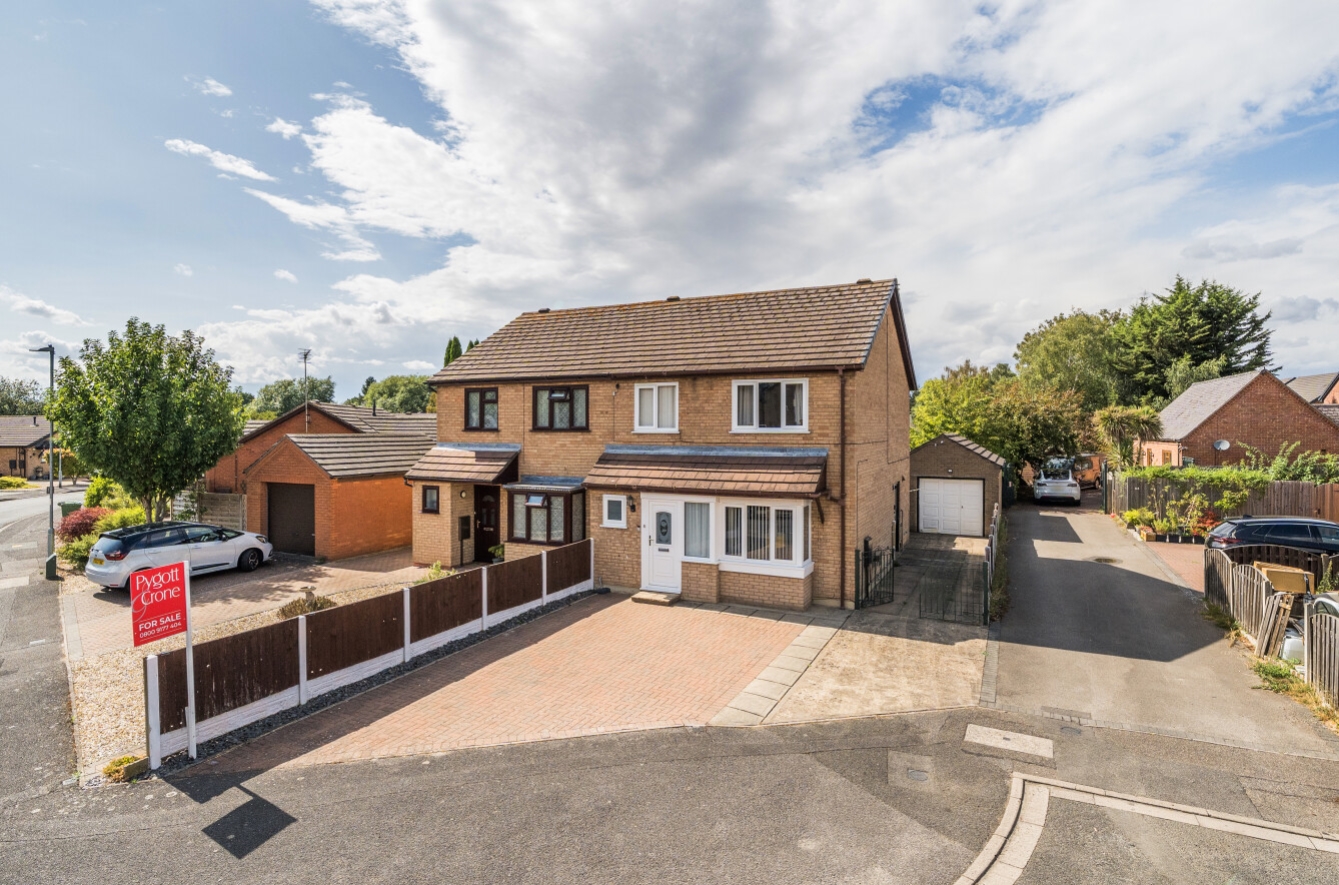
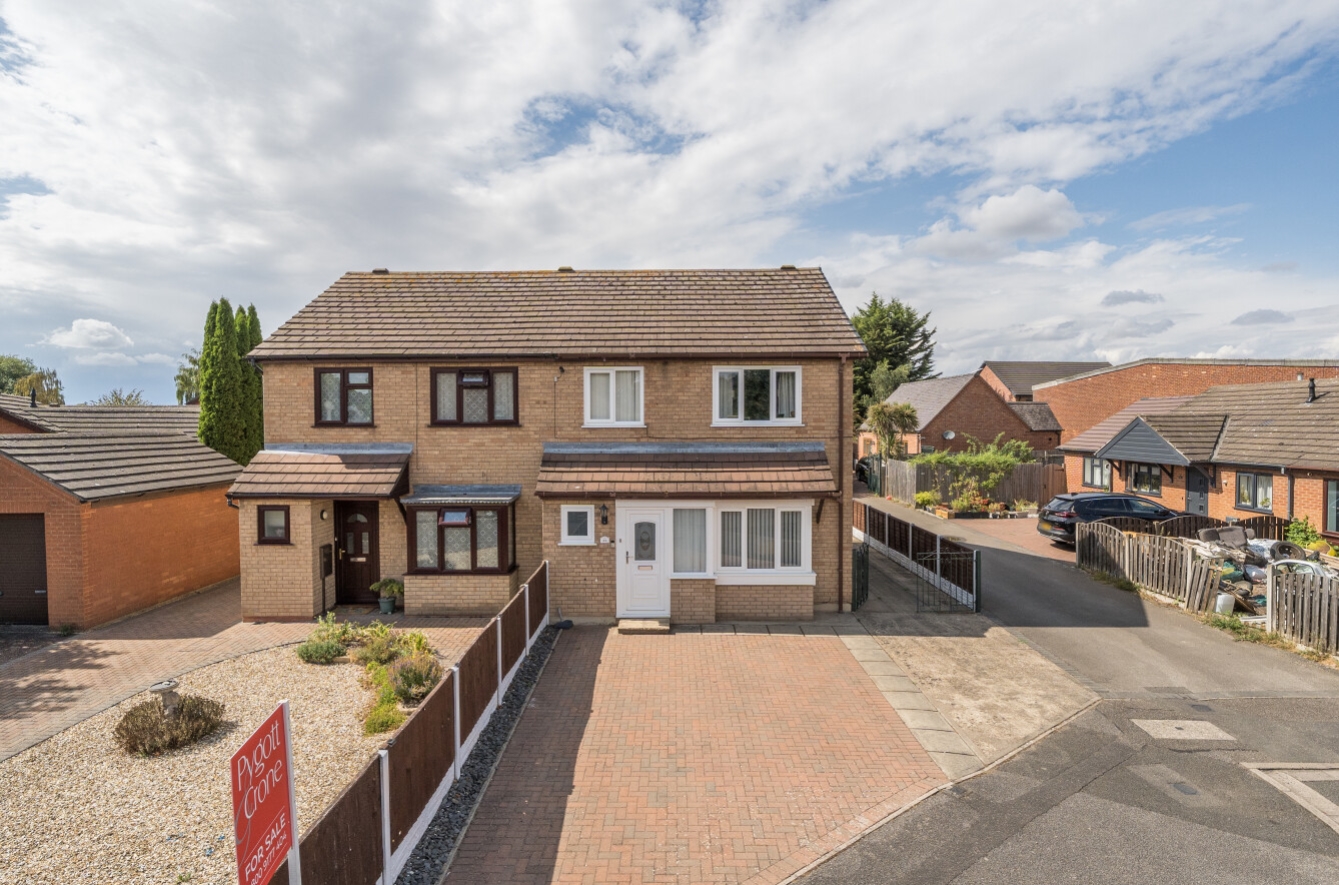
Pygott & Crone are pleased to present this well-proportioned three-bedroom semi-detached family home, ideally located in a popular residential area just off Boultham Park Road.
The property enjoys a convenient position close to a wide range of amenities, including well-regarded schools, shops, and popular cafés, making it a great option for families or anyone seeking easy access to local services.
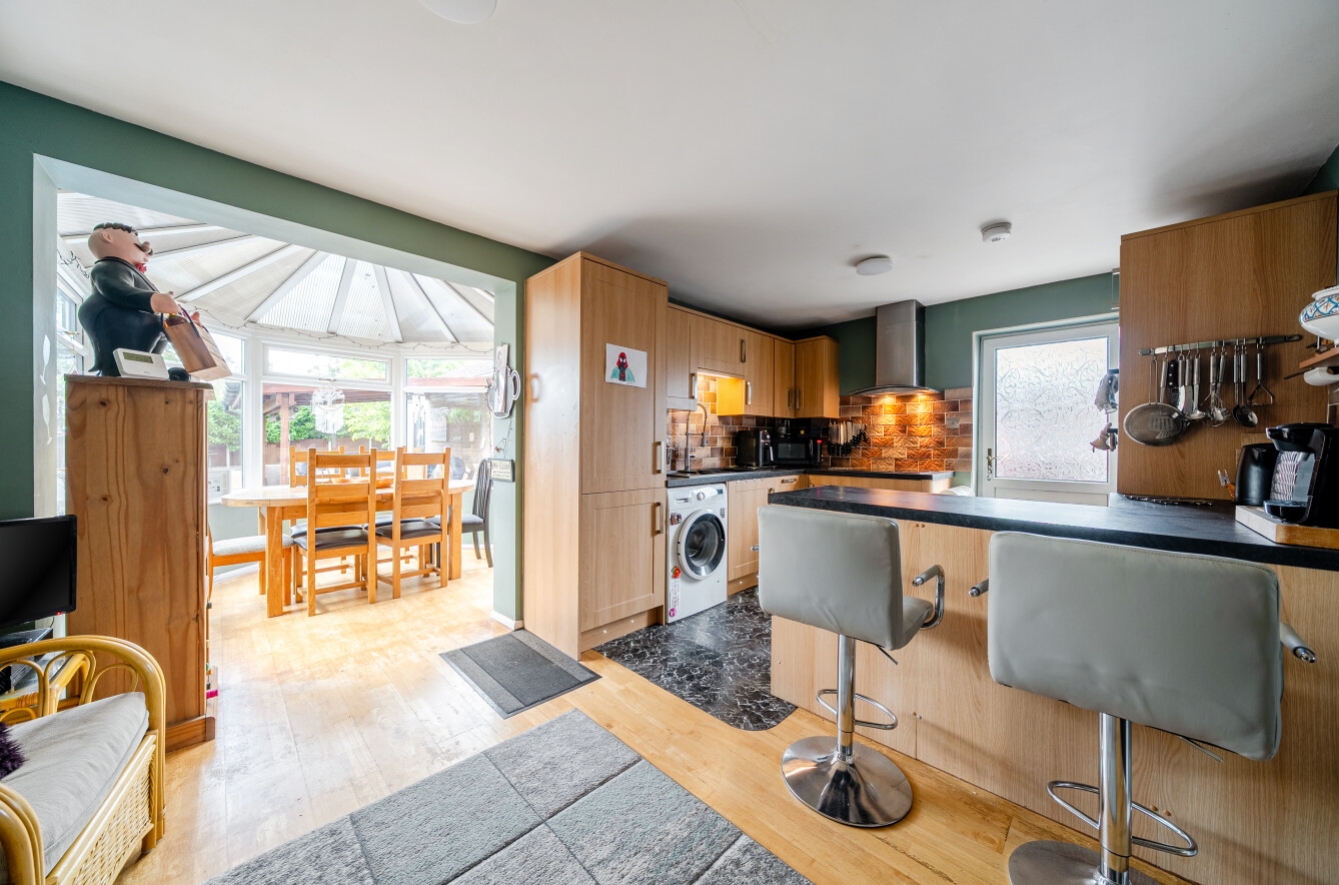
This beautifully maintained home offers spacious and flexible accommodation, briefly comprising: an inviting entrance porch & hallway, a convenient cloakroom, bay-fronted lounge, open plan kitchen diner, and a generous conservatory, ideal for family use or entertaining. Upstairs, there are three well-proportioned bedrooms with the main bedroom benefitting from fitted wardrobes and a modern 4-piece family bathroom.
Externally, the front of the property features a substantial block-paved driveway providing ample off-road parking for multiple vehicles leading to spacious detached garage. The long rear garden is perfect for relaxation and entertaining.
The home is conveniently located within walking distance of a variety of local amenities and benefits from excellent transport links. It is also just a short distance from the popular Boultham Park, known for its scenic lake, woodland walks, and diverse wildlife — a wonderful green space to enjoy nearby.
Viewings are highly recommended to appreciate the size and setting of the home. Please contact Pygott & Crone today to arrange your viewing.
View the location on a map


 Stonebow works with Pygott & Crone Estate Agents to provide their clients with expert mortgage and protection advice. Stonebow has access to over 12,000 mortgages from 90+ lenders, so we can find the right mortgage to suit your individual needs. The expert advice we offer, combined with the volume of mortgages that we arrange, places us in a very strong position to ensure that our clients have access to the latest deals available and receive a first-class service. We will take care of everything and handle the whole application process, from explaining all your options and helping you select the right mortgage, to choosing the most suitable protection for you and your family.
Stonebow works with Pygott & Crone Estate Agents to provide their clients with expert mortgage and protection advice. Stonebow has access to over 12,000 mortgages from 90+ lenders, so we can find the right mortgage to suit your individual needs. The expert advice we offer, combined with the volume of mortgages that we arrange, places us in a very strong position to ensure that our clients have access to the latest deals available and receive a first-class service. We will take care of everything and handle the whole application process, from explaining all your options and helping you select the right mortgage, to choosing the most suitable protection for you and your family.
