
62 Sandy Lane, Bramcote



Get in touch


Please wait...

Property summary
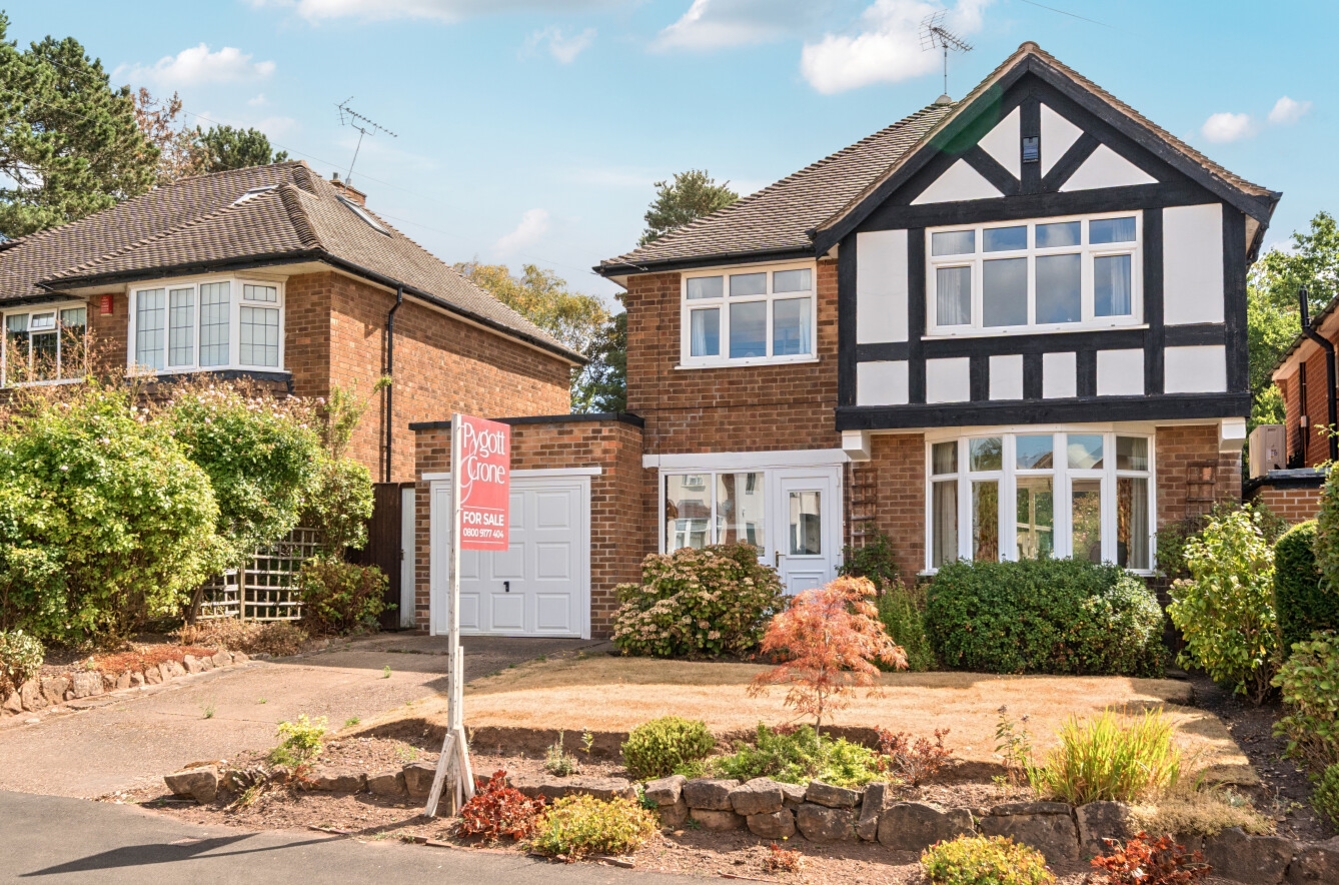
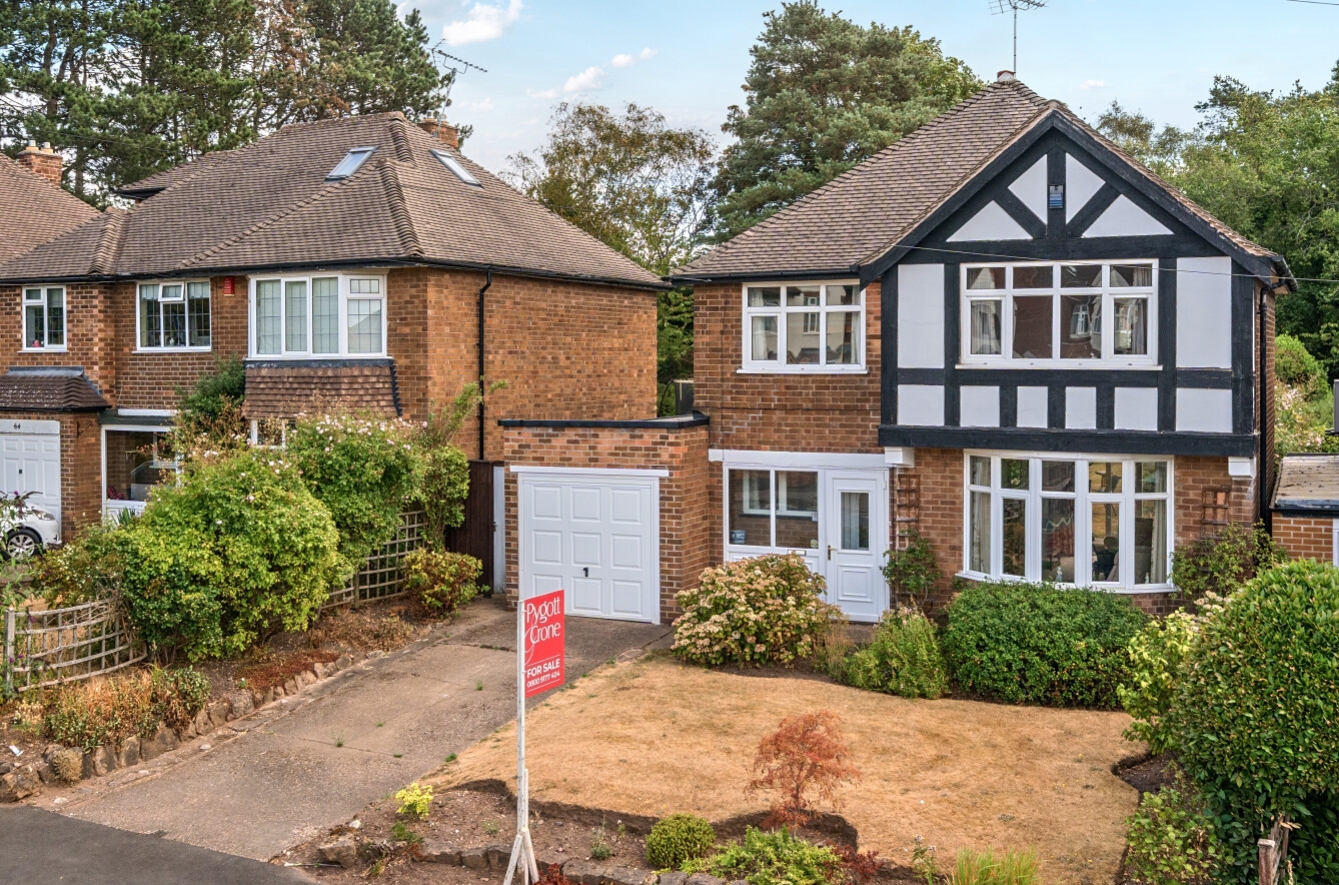
 FreeholdA 1950's Built Three Bedroom Detached HouseDrive Providing Ample Car Standing and Integral GarageBenefitting from No Upward Chain2 Reception Rooms & ConservatoryLarge and Mature Private Rear GardensConvenient Downstairs WCDisplays Great Potential for Further Extension - subject to the necessary consentsConveniently Located For The Bramcote SchoolOccupies and Sought-After and Established Residential LocationEPC Rating - D, Council Tax Band - D
Get in touch
More about the property
Situated in this popular part of Bramcote Hills, convenient for The Bramcote School, Nottingham University & Queens Medical Centre, this 1950’s family home occupies an enviable larger than average plot which offers the purchaser the opportunity of an exciting extension development, subject to the necessary planning consents.
An inviting entrance porch opens into a welcoming and spacious reception hall, creating an impressive first impression. The hall provides access to a convenient ground floor cloakroom/WC, with a staircase rising to the first floor.
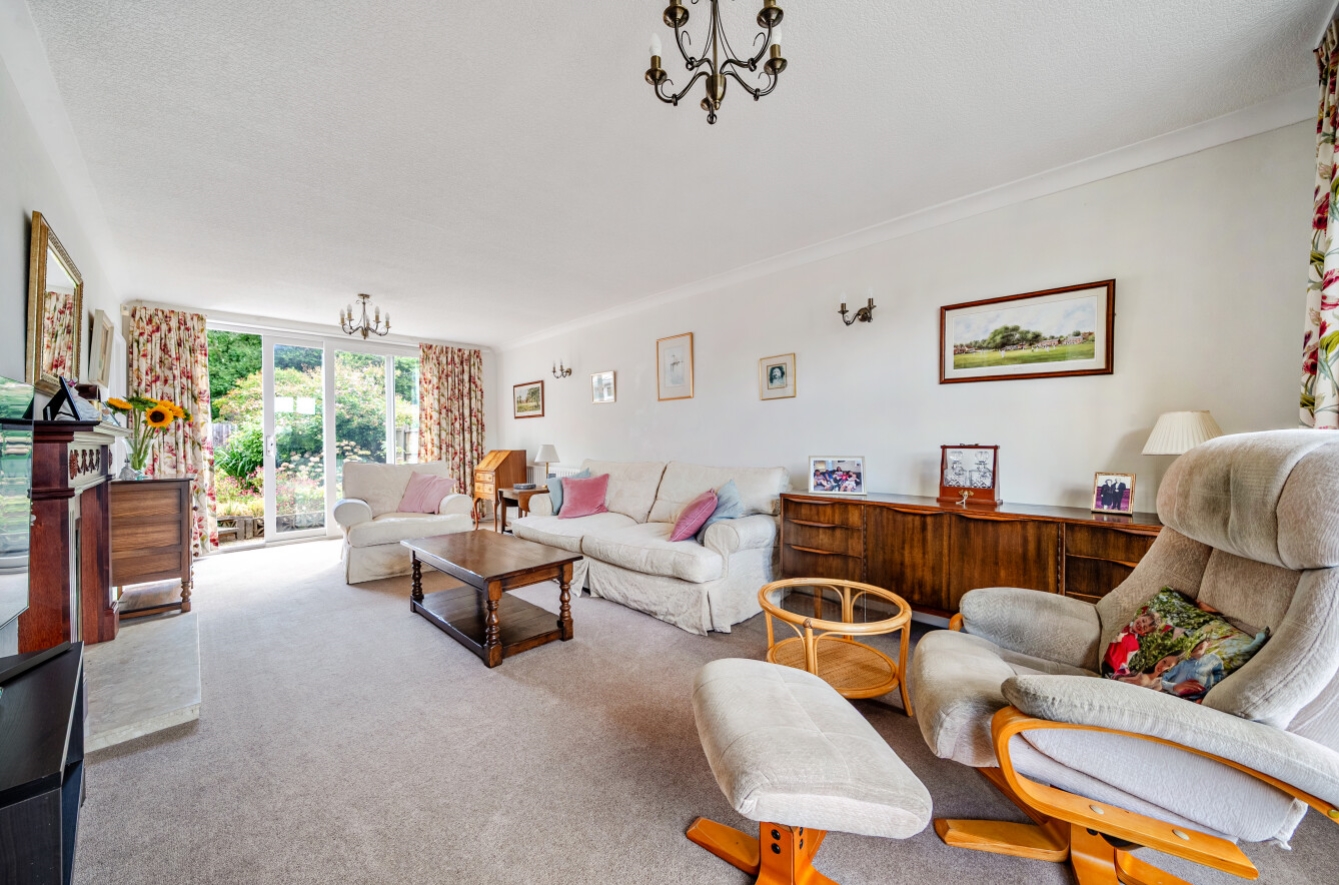
The beautifully proportioned dual-aspect living room is flooded with natural light and serves as an elegant yet comfortable principal reception space. A feature fireplace creates a charming focal point, while a large bay window to the front and sliding patio doors to the rear seamlessly connect the room with the delightful gardens.
Positioned at the heart of the home, the formal dining room is ideal for both family living and entertaining, with direct access to a wonderful conservatory that enjoys uninterrupted views across the mature rear garden, providing a tranquil setting throughout the seasons.
The well-planned kitchen offers an excellent range of units with space and plumbing for both a washing machine and dishwasher. An internal courtesy door leads to the integral garage, which also houses the central heating boiler.
The first-floor landing leads to three generously proportioned bedrooms, two of which benefit from an extensive range of fitted wardrobes, providing excellent storage. The stylish family bathroom is fitted with a panelled bath, a separate walk-in shower enclosure with a mains-fed shower, and a contemporary floating vanity wash basin. A separate WC completes the first-floor accommodation.
To the front, the property is set behind attractive, mature landscaped gardens, with a private driveway providing off-road parking and access to the integral garage.
Gated side access leads to the beautifully established rear garden, a particularly private and peaceful outdoor retreat. Thoughtfully landscaped, the garden features a generous patio ideal for al fresco dining and entertaining, well-maintained lawns, and an abundance of mature trees, shrubs and flowering borders, creating year-round interest and a wonderful sense of seclusion. Completing this delightful outdoor space is a charming summer house with electric, perfect for relaxing, hobbies or enjoying the garden in all seasons.
Combining spacious, light-filled living areas with well-balanced bedroom accommodation, this attractive home offers comfortable family living in a highly practical and thoughtfully designed layout.
The property is conveniently positioned for a wide range of local amenities, including Bramcote Lane shops, excellent transport links via the A52 providing easy access to Nottingham and Derby, Beeston town centre just a short drive away, as well as regular bus services and the Nottingham tram network.
This is an excellent opportunity to purchase a spacious detached family home in a desirable location, offering fantastic potential for buyers looking to personalise a property to their own taste.
View the location on a map


 Stonebow works with Pygott & Crone Estate Agents to provide their clients with expert mortgage and protection advice. Stonebow has access to over 12,000 mortgages from 90+ lenders, so we can find the right mortgage to suit your individual needs. The expert advice we offer, combined with the volume of mortgages that we arrange, places us in a very strong position to ensure that our clients have access to the latest deals available and receive a first-class service. We will take care of everything and handle the whole application process, from explaining all your options and helping you select the right mortgage, to choosing the most suitable protection for you and your family.
Stonebow works with Pygott & Crone Estate Agents to provide their clients with expert mortgage and protection advice. Stonebow has access to over 12,000 mortgages from 90+ lenders, so we can find the right mortgage to suit your individual needs. The expert advice we offer, combined with the volume of mortgages that we arrange, places us in a very strong position to ensure that our clients have access to the latest deals available and receive a first-class service. We will take care of everything and handle the whole application process, from explaining all your options and helping you select the right mortgage, to choosing the most suitable protection for you and your family.
