
30 Fortescue Close, Tattershall



Get in touch


Please wait...

Property summary
 FreeholdNo Onward ChainDetached Bungalow3 BedroomsImmaculate ThroughoutOff-Road Parking & GarageLow Maintenance South Facing Rear GardenExternal CCTV & Infrared Heating SystemEPC Rating - D, Council Tax Band - C
Get in touch
More about the property
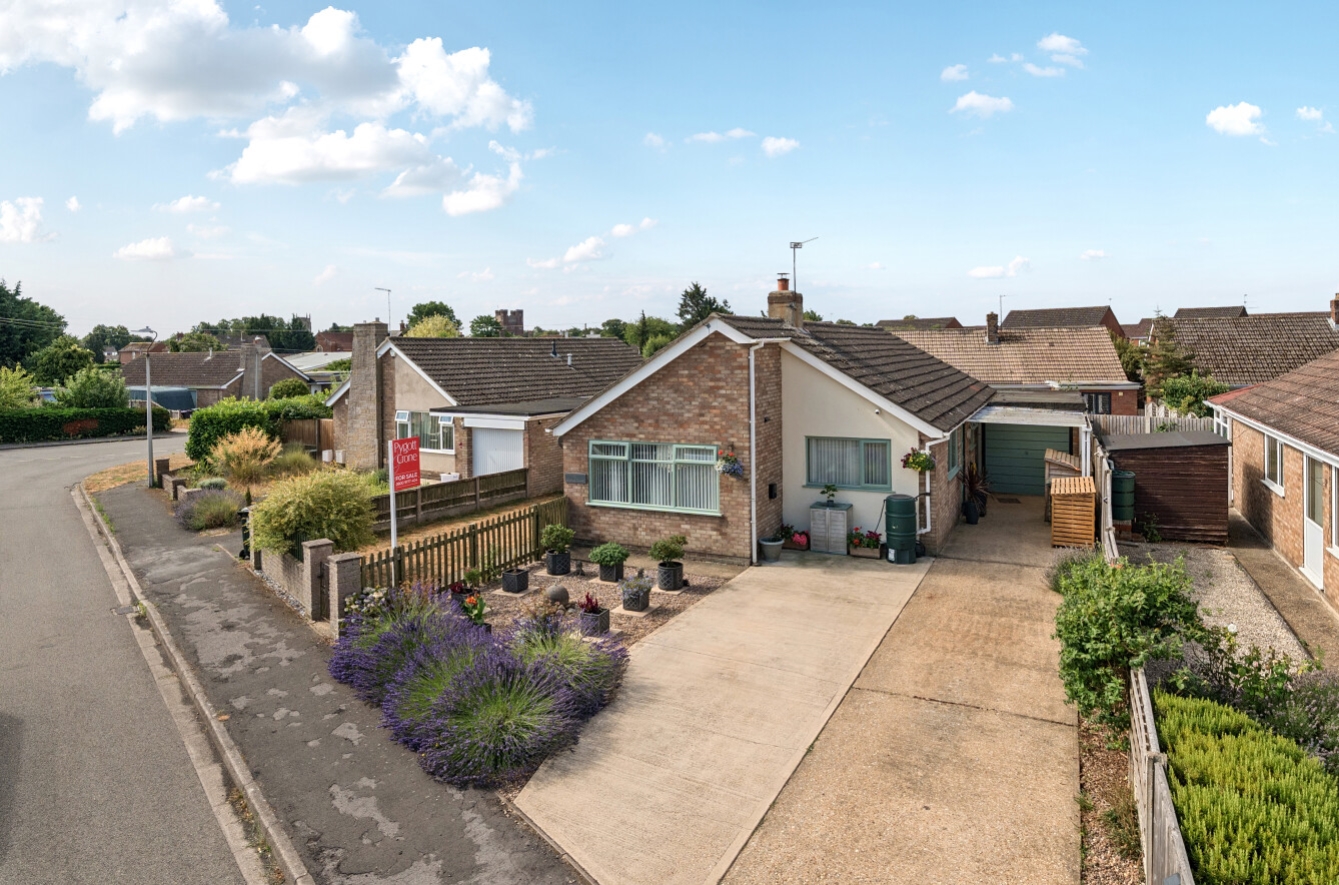
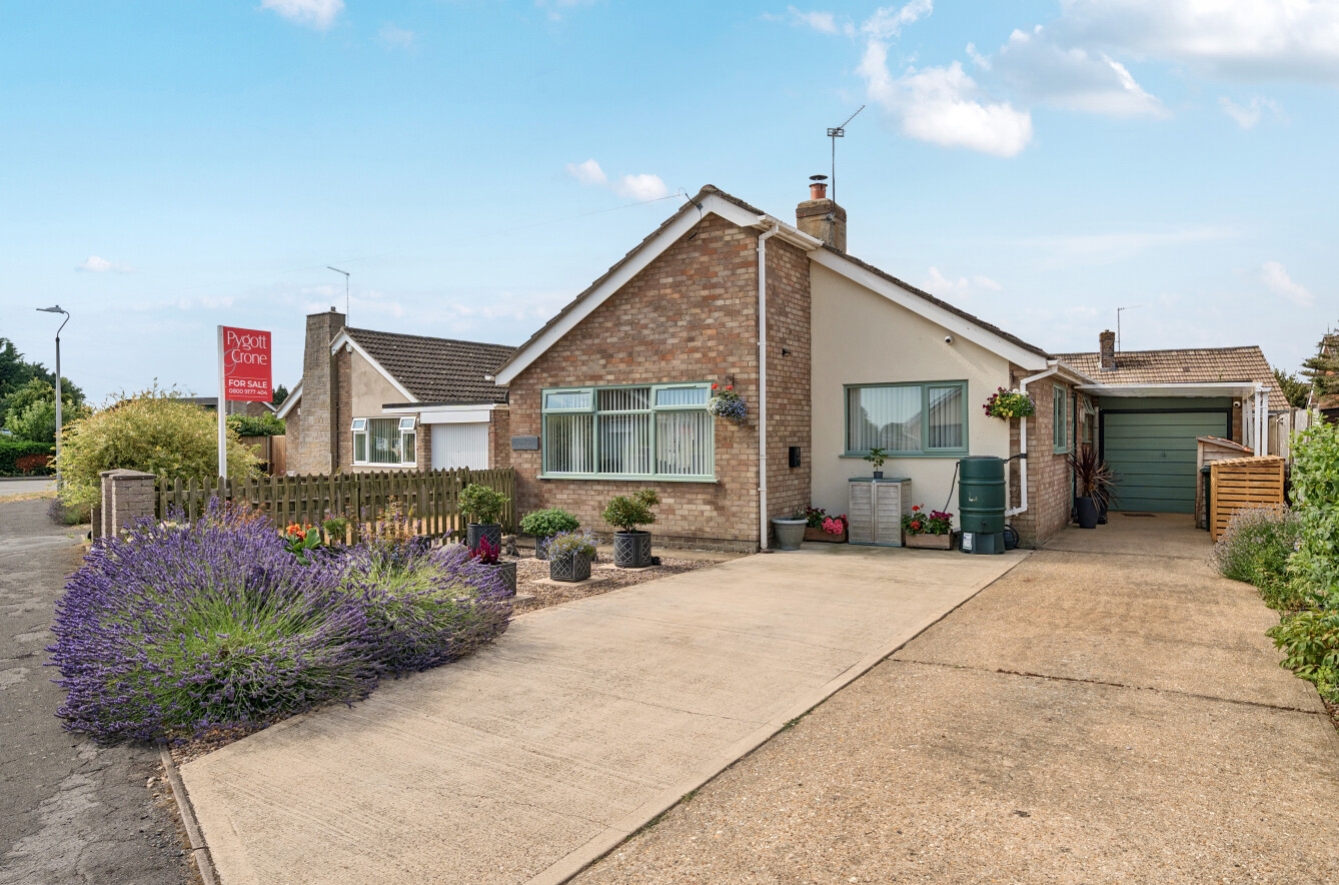
Situated in a popular residential area of Tattershall, this beautifully presented three bedroom detached bungalow offers spacious and versatile single storey living, complemented by a generous south facing rear garden, ample off-road parking and a single garage. Immaculately maintained throughout, this superb home is ready for its next owners to move straight into and enjoy.
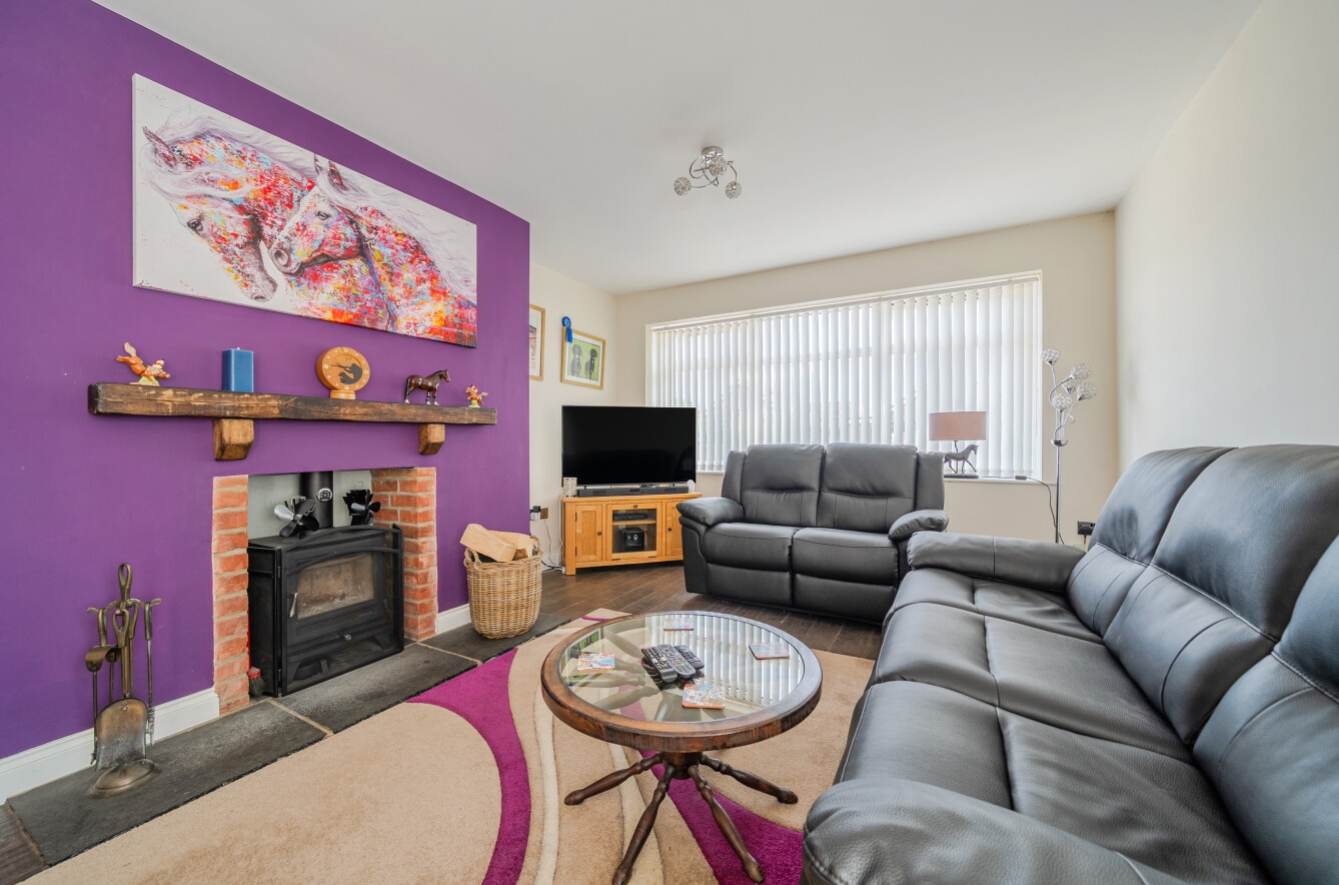
The accommodation is thoughtfully arranged around a central hallway, creating a practical and well-balanced layout. To the front of the property is a spacious lounge, providing a bright and welcoming living space with plenty of room for relaxing or entertaining. The modern fitted kitchen offers an excellent range of units and worktop space, with ample room for dining or everyday family life.
The bungalow boasts three well-proportioned bedrooms, with the principal bedroom benefiting from direct access to the rear garden via French doors, creating a peaceful retreat overlooking the private outdoor space. The remaining two bedrooms are ideal for family members, guests or those working from home, all served by a stylish family bathroom.
Externally, the property continues to impress. The front of the home benefits from an extended driveway providing ample off-road parking for multiple vehicles, alongside a single garage offering additional storage or secure parking. To the rear, the enclosed south-facing garden provides a wonderful space to enjoy the sunshine throughout the day, with plenty of room for outdoor seating, entertaining and gardening.
Further benefits include externally fitted CCTV cameras for added peace of mind and an infrared heating system, offering an efficient and modern heating solution.
Combining immaculate presentation, generous living accommodation and excellent outdoor space in a sought-after village location, this exceptional detached bungalow is sure to appeal to a wide range of buyers. Early viewing is highly recommended to fully appreciate everything this fantastic home has to offer.
Agents Note- The property does benefit from having Solar Panels, for further information regarding these please speak to the Sleaford Office.
View the location on a map


 Stonebow works with Pygott & Crone Estate Agents to provide their clients with expert mortgage and protection advice. Stonebow has access to over 12,000 mortgages from 90+ lenders, so we can find the right mortgage to suit your individual needs. The expert advice we offer, combined with the volume of mortgages that we arrange, places us in a very strong position to ensure that our clients have access to the latest deals available and receive a first-class service. We will take care of everything and handle the whole application process, from explaining all your options and helping you select the right mortgage, to choosing the most suitable protection for you and your family.
Stonebow works with Pygott & Crone Estate Agents to provide their clients with expert mortgage and protection advice. Stonebow has access to over 12,000 mortgages from 90+ lenders, so we can find the right mortgage to suit your individual needs. The expert advice we offer, combined with the volume of mortgages that we arrange, places us in a very strong position to ensure that our clients have access to the latest deals available and receive a first-class service. We will take care of everything and handle the whole application process, from explaining all your options and helping you select the right mortgage, to choosing the most suitable protection for you and your family.
