
31 Hawker Way, New Waltham



Get in touch



Please wait...

Property summary
 Leasehold25%-75% Shared Ownership70% Share is £112,000Rent of £110pcm +£32pcm s/cSolar Panels & EV ChargerIntegrated Kitchen with F/Fzr, w/m, & d/wCarpets and flooring throughoutViewings have to be financially qualified.EPC Rating - B, Council Tax Ban d- TBC
Get in touch
More about the property
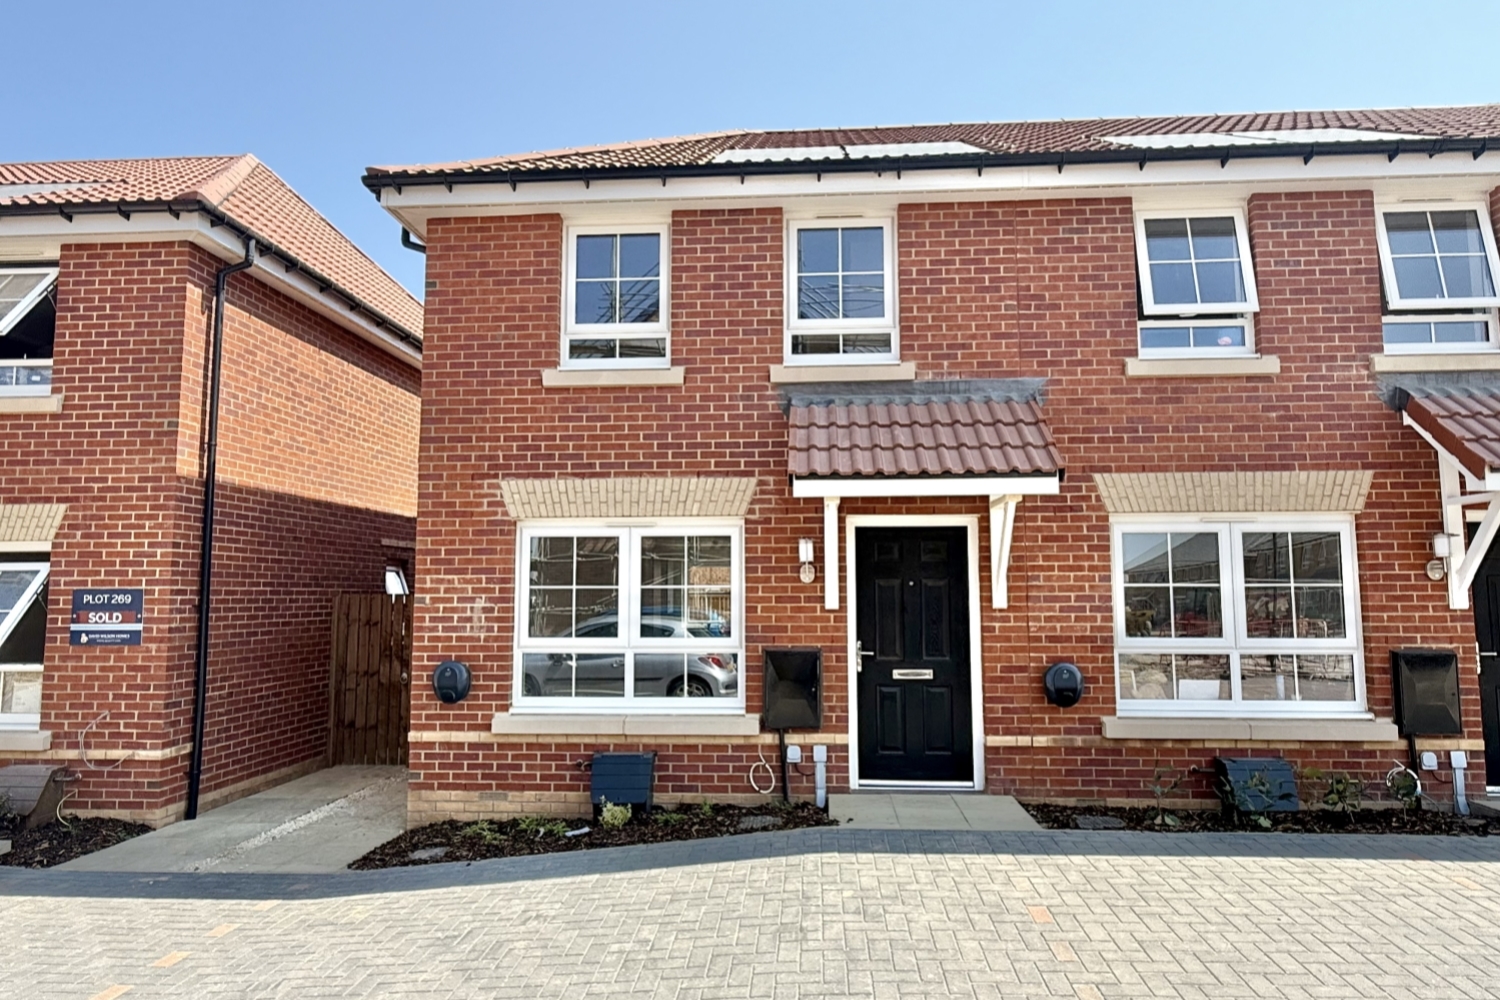
Available through flexible shared ownership from a 25% to 75% share, this property presents an incredibly affordable pathway to owning a premium new-build home in a highly sought-after village location, with a low monthly rent payable on the remaining share. Current advertising is for a 70% share of £160,000 on a 990year lease, with a rent of £110pcm and a service charge of £32.05p pcm. All viewings will be required to be financially qualified for affordability before an appointment is arranged.
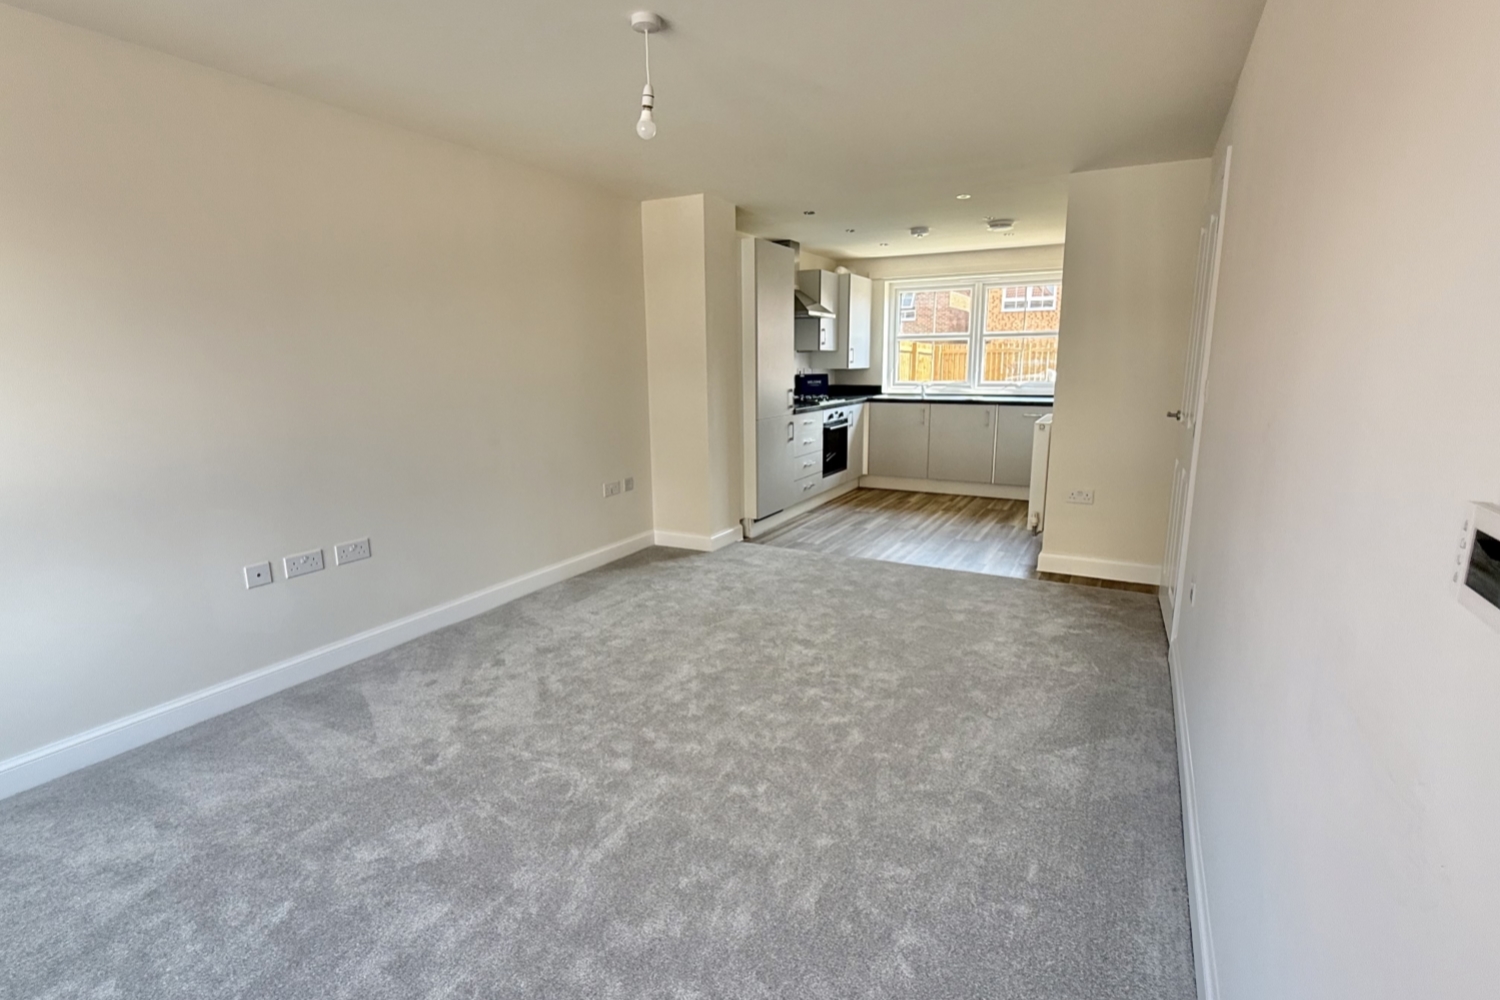
Open-Plan Entertaining: The heart of the home is a bright, expansive open-plan lounge, dining, and kitchen area. The high-specification kitchen comes fully equipped with premium integrated appliances, including a fridge-freezer, oven, hob, washing machine, and dishwasher.
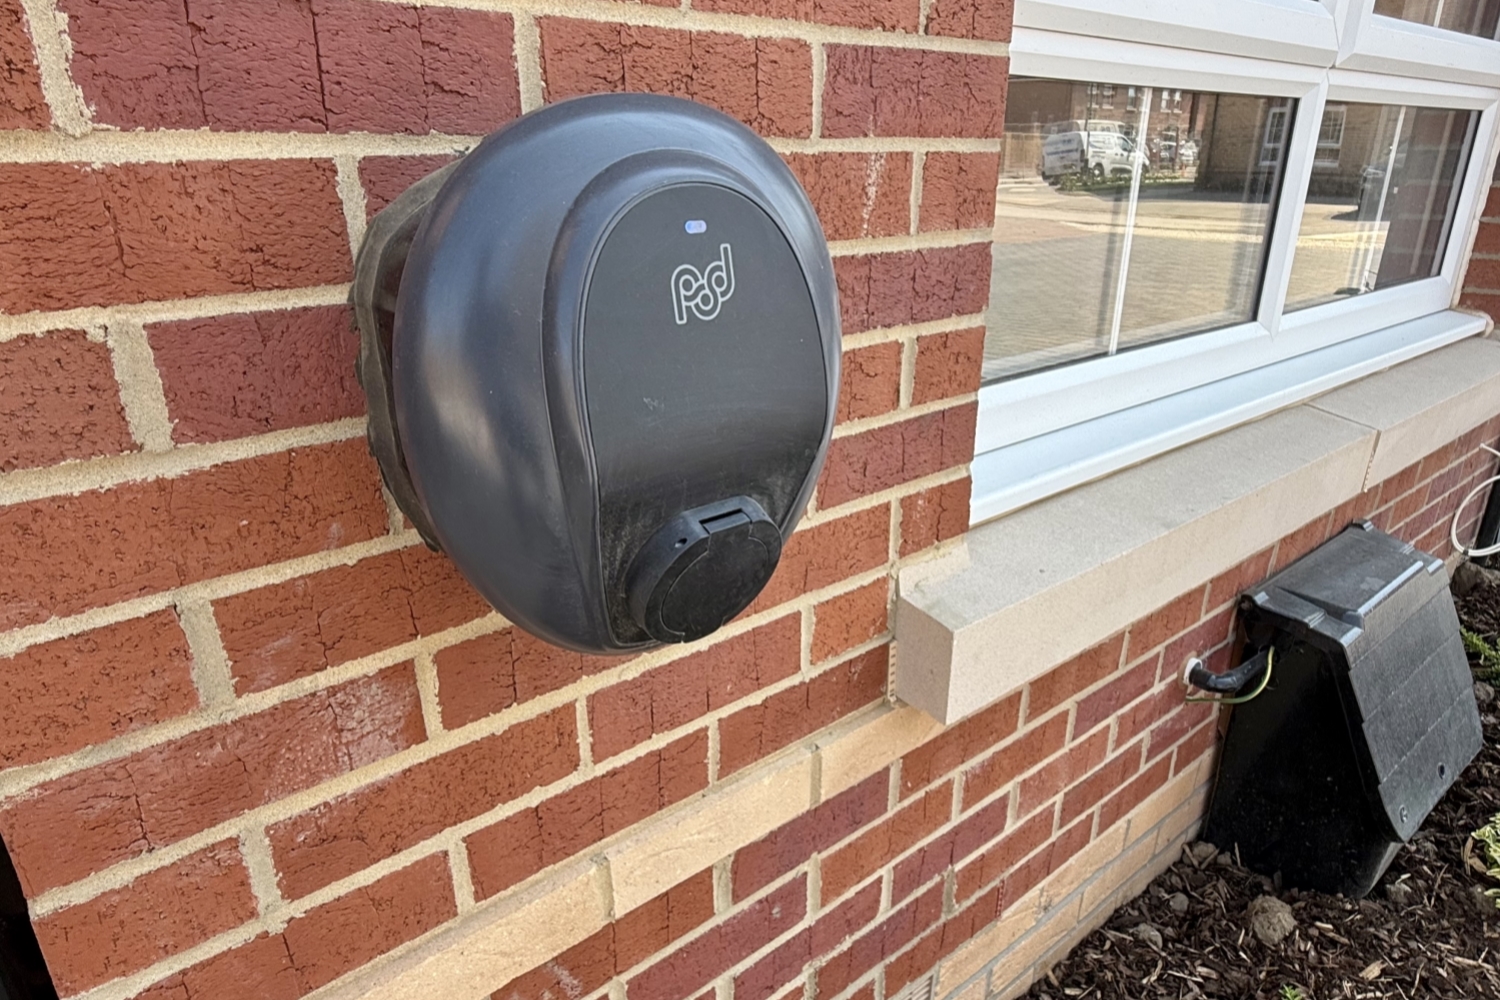
Eco-Friendly Features: Professionally designed for the future, the property boasts integrated solar panels and a dedicated EV charging point to help lower your energy bills and carbon footprint.
Space to Grow: The first floor hosts two generous double bedrooms alongside a sleek, modern family bathroom featuring a shower over the bath. A convenient ground-floor guest toilet completes the internal layout.
Outdoor Oasis: Step outside to a private, enclosed rear garden, featuring a neatly laid lawn and a small patio area perfect for alfresco dining. The property also benefits from its own allocated parking space.
View the location on a map

 Stonebow works with Pygott & Crone Estate Agents to provide their clients with expert mortgage and protection advice. Stonebow has access to over 12,000 mortgages from 90+ lenders, so we can find the right mortgage to suit your individual needs. The expert advice we offer, combined with the volume of mortgages that we arrange, places us in a very strong position to ensure that our clients have access to the latest deals available and receive a first-class service. We will take care of everything and handle the whole application process, from explaining all your options and helping you select the right mortgage, to choosing the most suitable protection for you and your family.
Stonebow works with Pygott & Crone Estate Agents to provide their clients with expert mortgage and protection advice. Stonebow has access to over 12,000 mortgages from 90+ lenders, so we can find the right mortgage to suit your individual needs. The expert advice we offer, combined with the volume of mortgages that we arrange, places us in a very strong position to ensure that our clients have access to the latest deals available and receive a first-class service. We will take care of everything and handle the whole application process, from explaining all your options and helping you select the right mortgage, to choosing the most suitable protection for you and your family.
