
41 Hawker Way, New Waltham



Get in touch



Please wait...

Property summary
 Leasehold25% - 75% Shared Ownership25% Share is £40,000Carperts & Floorings includedKitchen includes Integrated, d/w, FF & w/m.Allocated ParkingEnclosed Garden with lawn & PatioViewing will be financially qualified.EPC Rating - B, Council Tax Band - TBC
Get in touch
More about the property
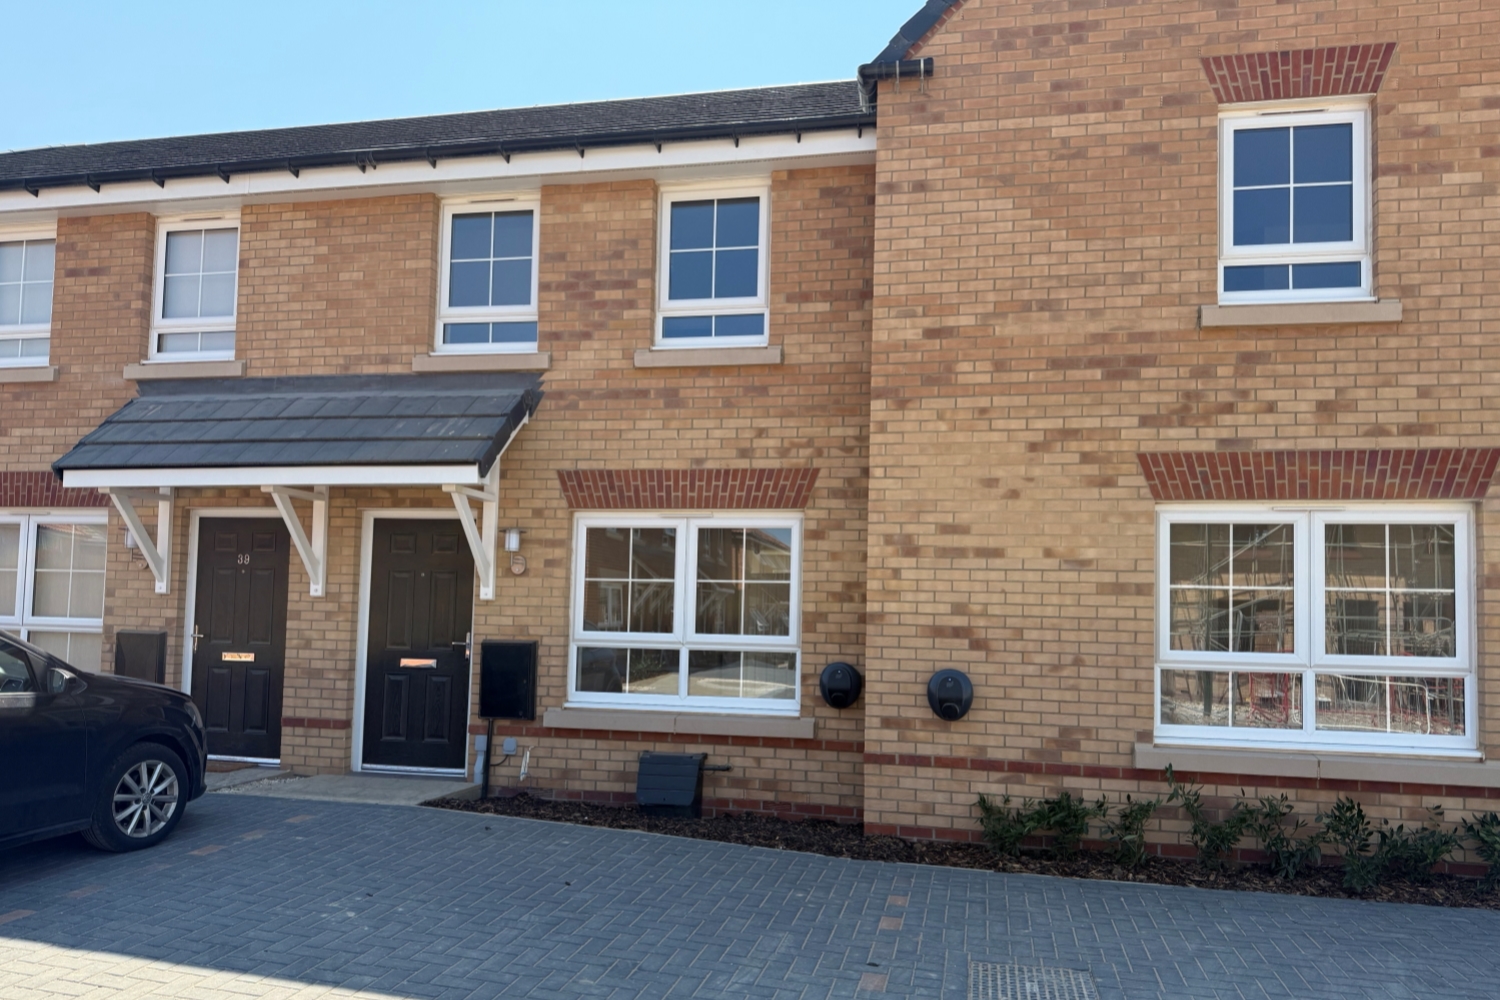
An eco-conscious opportunity awaits in the desirable community of New Waltham. Positioned on the freshly established Hawker Way, this stylish new-build property offers first-time buyers and growing families a golden opportunity to step onto the property ladder.
Offered via shared ownership (25% to 75% shares available), you can purchase a stake that suits your current budget while paying an affordable rent on the rest. Current advertising is for a 25% share at £40,000 on a 990yr lease, with a rent of £275pcm + £32pcm s/c. All viewings will be required to be financially qualified for affordability before an appointment is arranged.
Smart Design: Built to the latest modern standards, this home features cutting-edge solar panels and an on-driveway EV charger, ensuring your home runs with maximum efficiency.
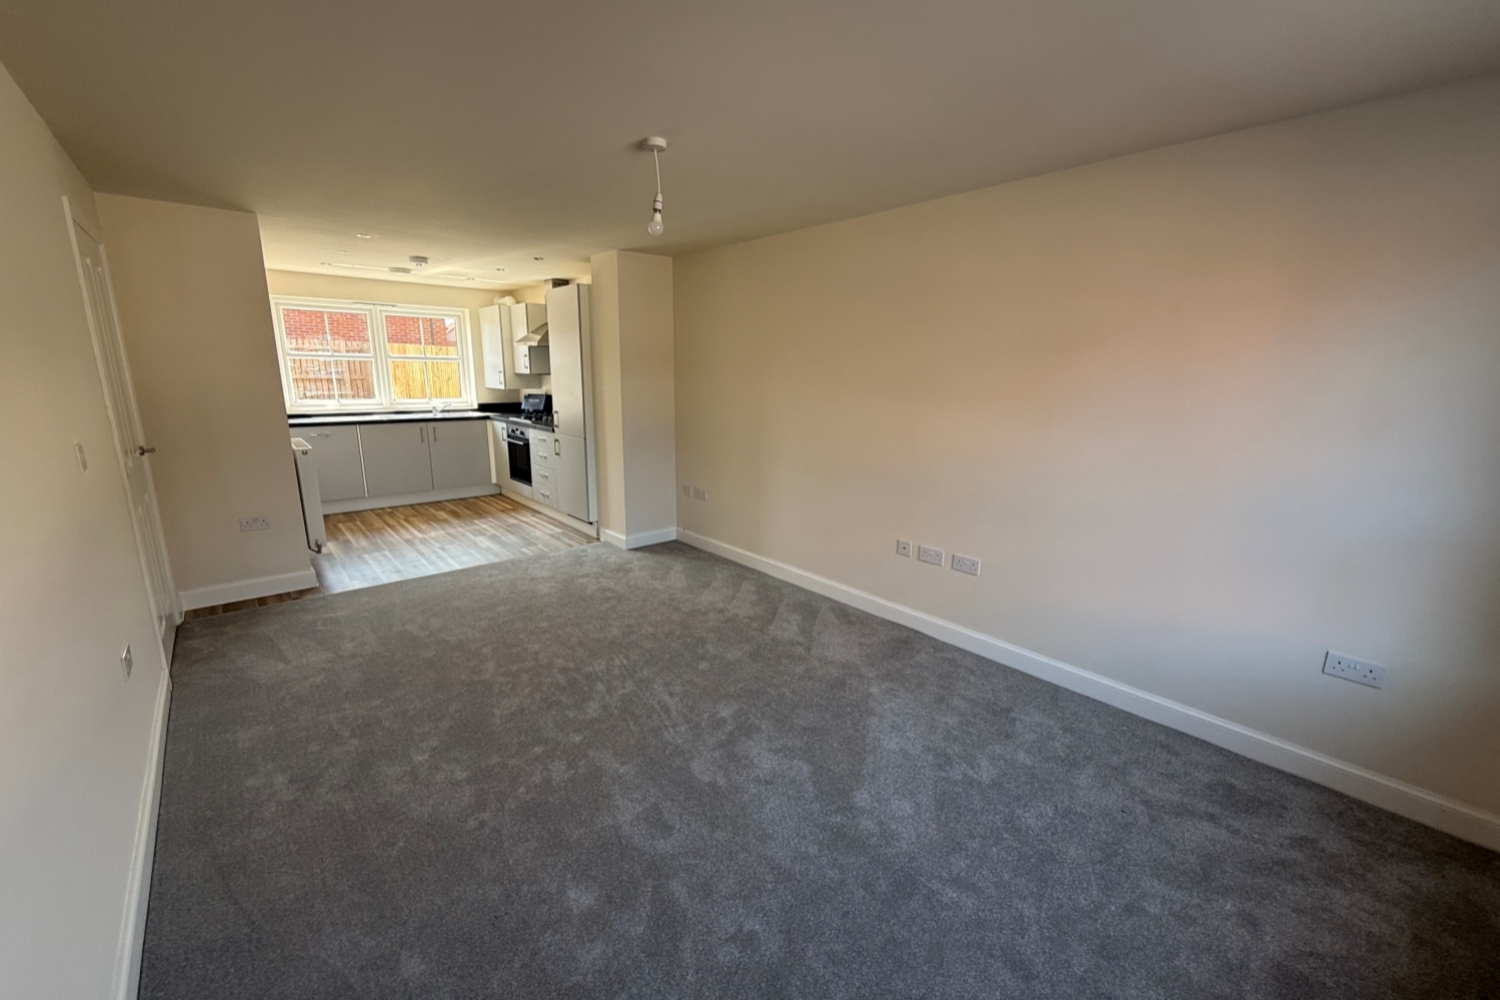
Sociable Spaces: The ground floor opens into a beautifully fluid lounge, diner, and kitchen. Seamlessly integrated appliances—including a dishwasher, washing machine, fridge-freezer, oven, and hob—keep the lines clean and functional. A handy cloakroom/WC is also located on this level.
Bright Bedrooms: Upstairs, you will find two light-filled double bedrooms offering plenty of storage potential, served by a contemporary bathroom fitted with a shower over the bath setup.
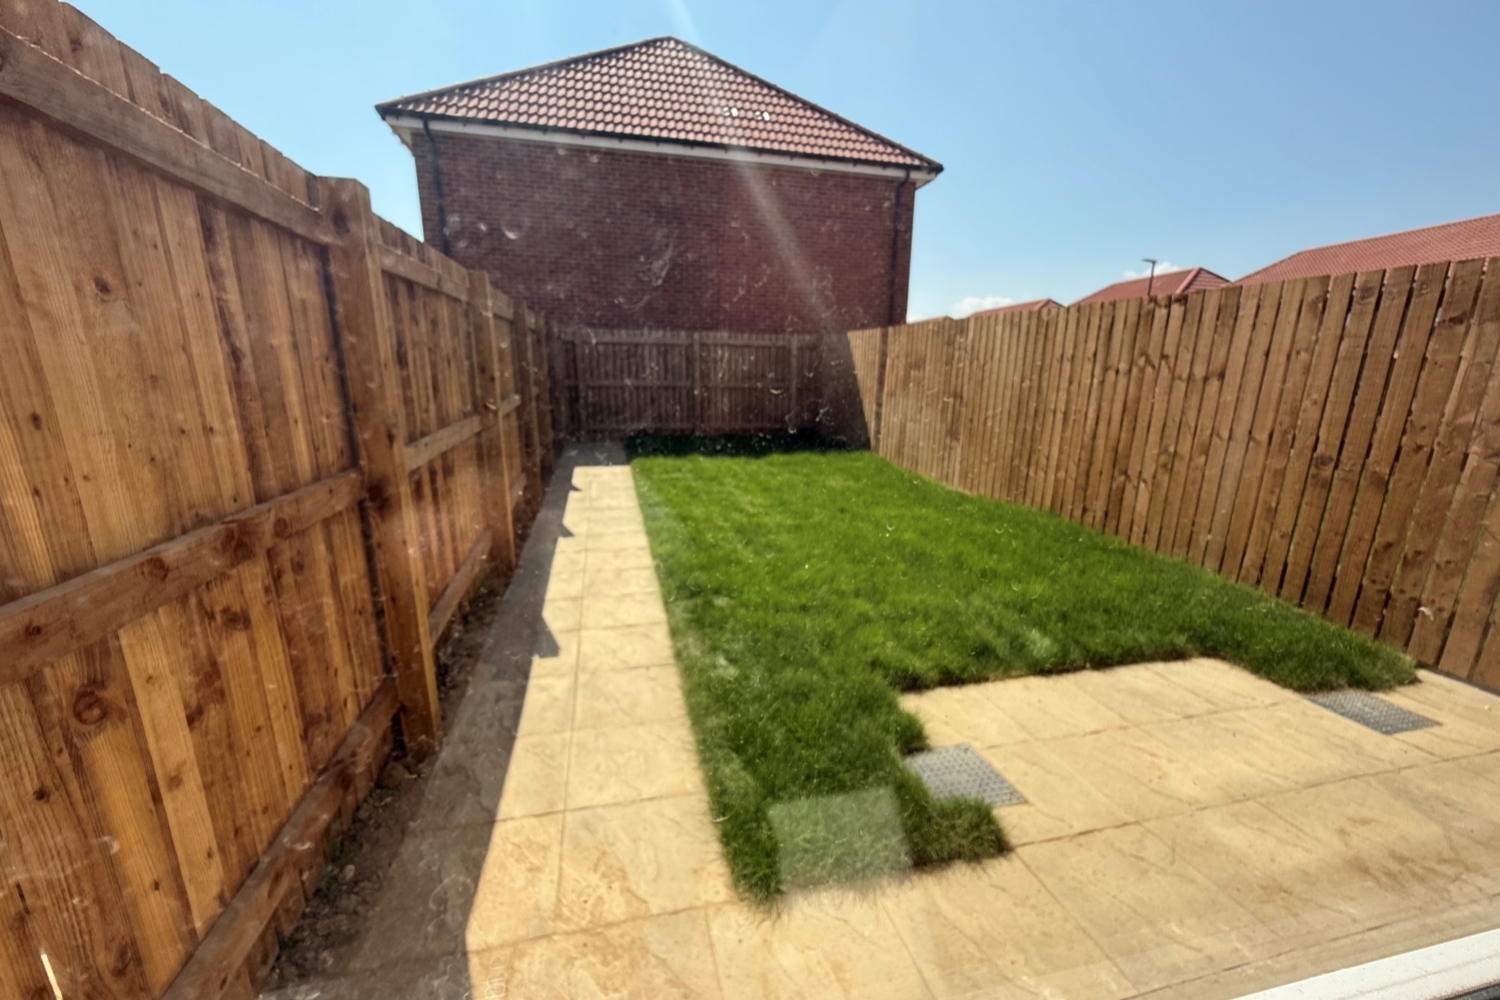
Superb Exterior: The enclosed rear garden is fully enclosed for privacy, laid to lawn, and features a small patio ideal for summer barbecues. An allocated parking bay ensures stress-free parking directly outside.
View the location on a map

 Stonebow works with Pygott & Crone Estate Agents to provide their clients with expert mortgage and protection advice. Stonebow has access to over 12,000 mortgages from 90+ lenders, so we can find the right mortgage to suit your individual needs. The expert advice we offer, combined with the volume of mortgages that we arrange, places us in a very strong position to ensure that our clients have access to the latest deals available and receive a first-class service. We will take care of everything and handle the whole application process, from explaining all your options and helping you select the right mortgage, to choosing the most suitable protection for you and your family.
Stonebow works with Pygott & Crone Estate Agents to provide their clients with expert mortgage and protection advice. Stonebow has access to over 12,000 mortgages from 90+ lenders, so we can find the right mortgage to suit your individual needs. The expert advice we offer, combined with the volume of mortgages that we arrange, places us in a very strong position to ensure that our clients have access to the latest deals available and receive a first-class service. We will take care of everything and handle the whole application process, from explaining all your options and helping you select the right mortgage, to choosing the most suitable protection for you and your family.
