
Woodland View, Bucknall, Woodhall Spa
-1.jpg)
.jpg)



Get in touch


Please wait...

Property summary
 FreeholdSuperb equestrian propertyExtending to approximately 4.75 acres including fenced paddocksSand & fibre floodlit menage4 stables, hay store & machinery barnImpressive 3/4 bedroom family homeSome 2,211sqft very versatile accommodationMulti generation potentialDeligfhtful countryside locationEPC Rating - D, Council Tax Band - D
Get in touch
More about the property
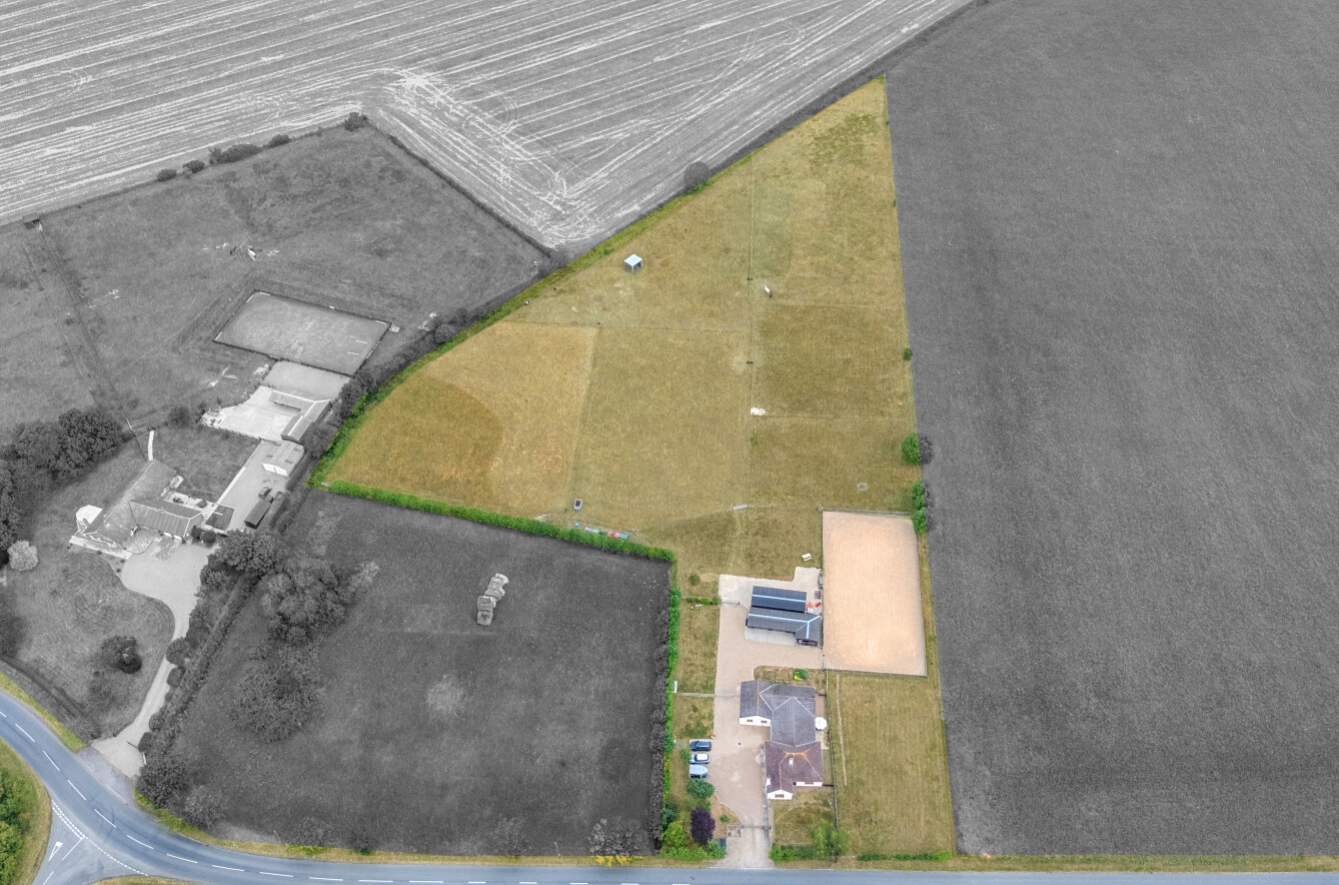
Superb equestrian property extending to some 4.75 acres (sts), combining meticulously maintained equine facilities with a fabulous family home with multi generational potential afforded by the extensive, versatile accommodation which is also immaculately presented. A key feature is the sand and fibre floodlit menage. The property is delightfully situated in a countryside location but convenient for the sought after village and spa resort of Woodhall Spa and the large market town of Horncastle both some 6 miles away together with the Cathedral City of Lincoln only 16 miles away and also easy access to the beautiful Lincolnshire Wolds. During their recent ownership the present vendors have carried out extensive improvements including a new private sewage treatment system. Another attractive aspect of the property is that the land is behind the bungalow away from the road making it quite private.
The bungalow itself features oil fired central heating, UPVC double glazing and extends to some 2211sqft. It briefly comprises reception hall, dual aspect lounge with wood burner, large open plan family dining kitchen with sliding doors to the garden, utility room, laundry room, studio / workshop that could be a fourth bedroom that leads to a rear entrance hall / tack room and separate WC. The spacious bedrooms are positioned at different ends of the bungalow and are served by a separate shower room and an en suite bathroom.
Outside the property is approached by an extensive driveway providing ample parking for cars, horse boxes etc. This lead to the stable block with concrete apron which comprises three stables and a larger foaling box. Behind these are the hay store and tractor barn both versatile buildings in their own right in front of which is further hard standing. Adjacent to this is the floodlit sand and fibre menage being a key feature of the property. The gardens are informal laid mainly to lawn to the side of the bungalow and behind the stables. There is also a small paddock to the side which could be incorporated in to the garden. The main block of land however extends behind the stables and barns divided in to smaller paddocks with water laid on and electric fencing. Early viewing is highly recommended to fully appreciate and avoid disappointment.
View the location on a map


 Stonebow works with Pygott & Crone Estate Agents to provide their clients with expert mortgage and protection advice. Stonebow has access to over 12,000 mortgages from 90+ lenders, so we can find the right mortgage to suit your individual needs. The expert advice we offer, combined with the volume of mortgages that we arrange, places us in a very strong position to ensure that our clients have access to the latest deals available and receive a first-class service. We will take care of everything and handle the whole application process, from explaining all your options and helping you select the right mortgage, to choosing the most suitable protection for you and your family.
Stonebow works with Pygott & Crone Estate Agents to provide their clients with expert mortgage and protection advice. Stonebow has access to over 12,000 mortgages from 90+ lenders, so we can find the right mortgage to suit your individual needs. The expert advice we offer, combined with the volume of mortgages that we arrange, places us in a very strong position to ensure that our clients have access to the latest deals available and receive a first-class service. We will take care of everything and handle the whole application process, from explaining all your options and helping you select the right mortgage, to choosing the most suitable protection for you and your family.
