
7 Morello Drive, Nottingham



Get in touch


Please wait...

Property summary
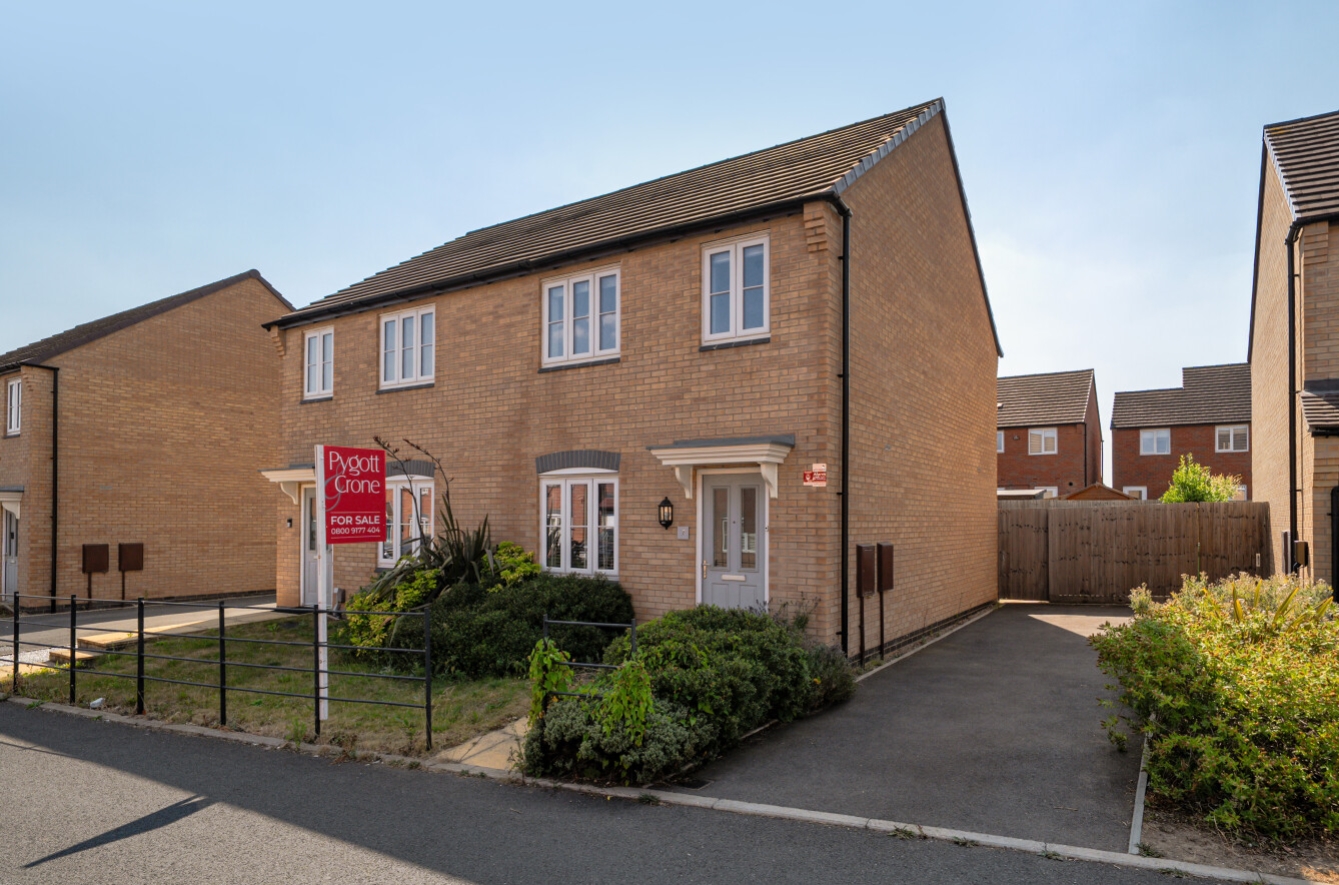
 FreeholdThree-bedroom semi-detached houseOpen-plan kitchen/dining area with access to the gardenGround floor WC for added convenienceMain bedroom with en-suite shower roomTwo additional bedrooms served by a family bathroomNo Upward ChainWell-connected location with local amenities and transport links nearbyTandem DriveEnclosed rear gardensEPC Rating - B, council Tax Band - B
Get in touch
More about the property
Offered for sale with no upward chain, this well-presented three-bedroom semi-detached home provides stylish and practical accommodation, ideal for first-time buyers, young families, or those looking to downsize.
The accommodation begins with a welcoming entrance hall, complete with a useful downstairs WC. The bright and airy living room enjoys a window to the front aspect, allowing plenty of natural light to flood the space. From here, an inner hallway provides access to the staircase and leads through to the spacious dining kitchen.
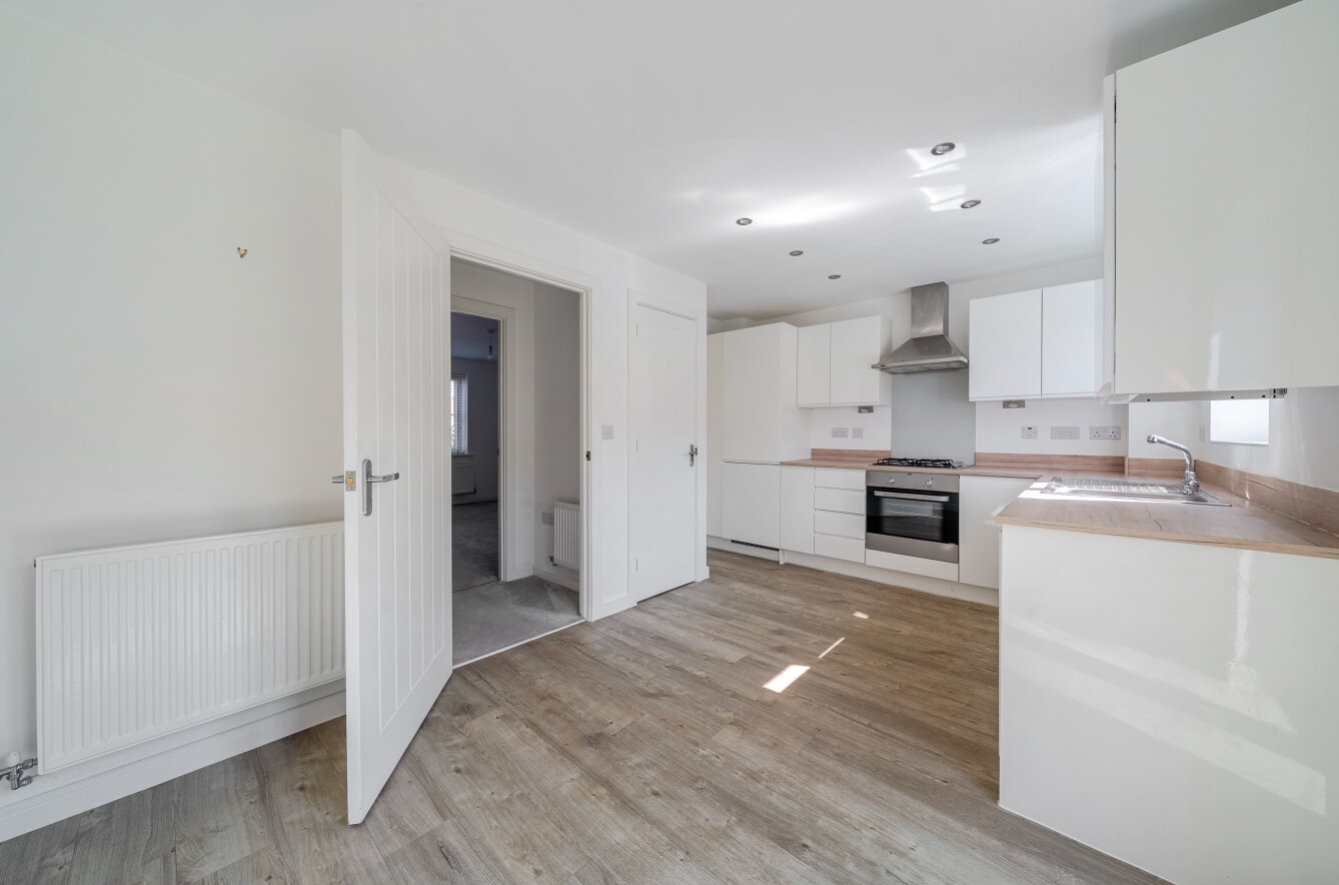
The contemporary dining kitchen is fitted with a range of wall and base units and includes an integrated fridge/freezer, oven, gas hob with extractor hood, and dishwasher. French doors open directly onto the rear garden, creating an ideal space for indoor-outdoor living and entertaining. The kitchen also benefits from a useful storage pantry and a wall-mounted Ideal gas boiler with service history.
To the first floor, the landing provides access to the loft space. The principal bedroom overlooks the rear garden and benefits from its own en-suite shower room. There are two further bedrooms, both enjoying a front aspect, together with a modern family bathroom fitted with a contemporary white suite.
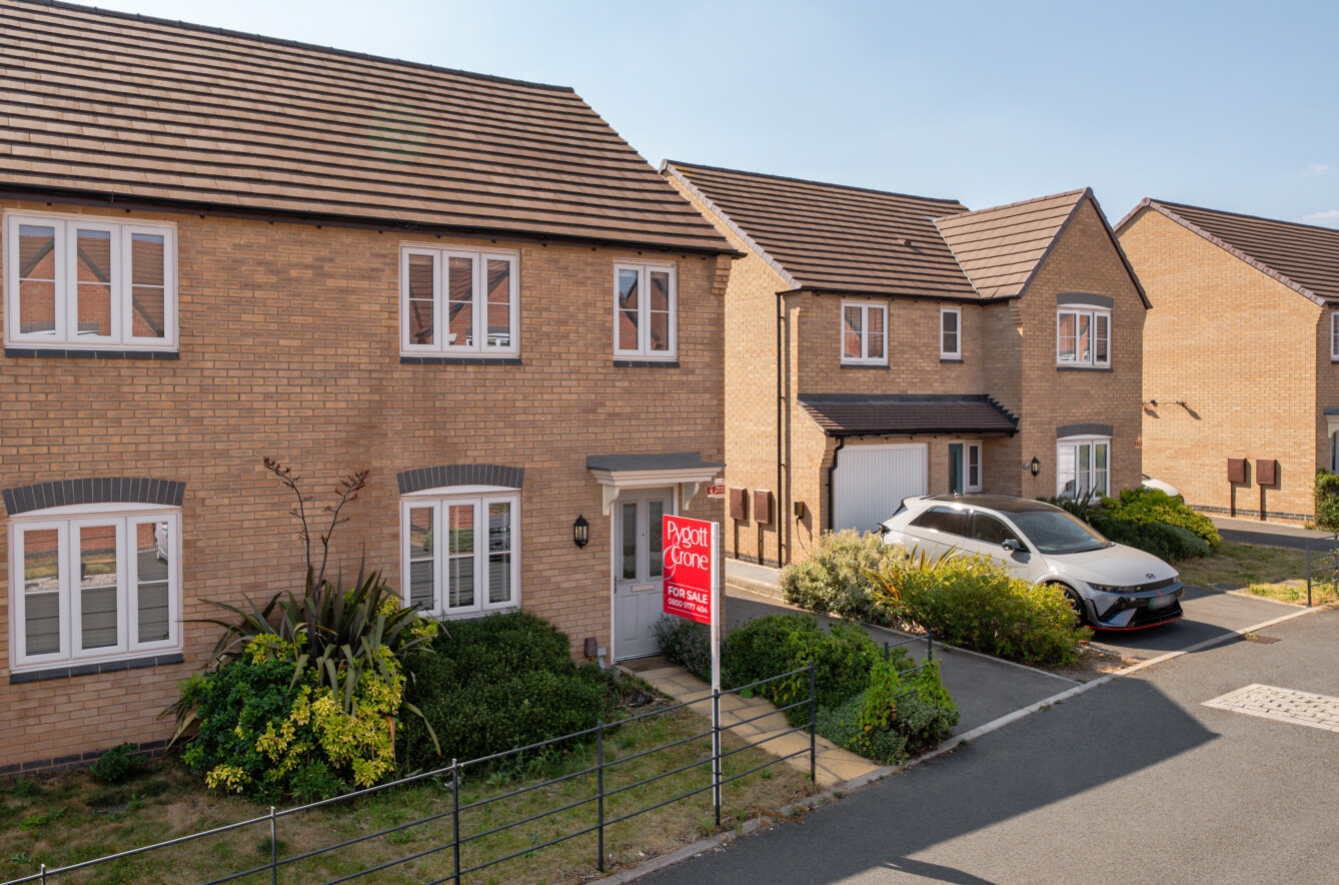
Outside, the property is complemented by a front garden with established shrubs and bushes, alongside a tandem driveway leading to the gated rear access. The enclosed rear garden is mainly laid to lawn with raised flower beds and further benefits from external power and a water supply, making it perfect for gardening and outdoor entertaining.
Early viewing is highly recommended to appreciate the quality and location of this attractive home.
Forming part of a modern development known for its comfortable, family oriented living environment, with great convenient access to a wide range of amenities. Everyday essentials are close at hand, including Queen’s Medical Centre, one of the region’s leading hospitals, lies only 1.5 miles from the property, making the location particularly practical for healthcare access. The wider area combines residential tranquillity with excellent transport links into Nottingham city centre, supporting both commuting and leisure activities. The neighbourhood also reflects a strong family demographic.
Families will appreciate the excellent nearby schooling. Robert Shaw Primary and Nursery School is the closest primary option, while Nottingham Girls’ Academy is the nearest secondary school, making the location particularly appealing to those with school age children.
This is an ideal opportunity for those seeking a comfortable family home in a well-connected and welcoming Nottingham neighbourhood.
Agents Note: There is a management fee of approximately £79 per annum for the upkeep of communal gardens
View the location on a map


 Stonebow works with Pygott & Crone Estate Agents to provide their clients with expert mortgage and protection advice. Stonebow has access to over 12,000 mortgages from 90+ lenders, so we can find the right mortgage to suit your individual needs. The expert advice we offer, combined with the volume of mortgages that we arrange, places us in a very strong position to ensure that our clients have access to the latest deals available and receive a first-class service. We will take care of everything and handle the whole application process, from explaining all your options and helping you select the right mortgage, to choosing the most suitable protection for you and your family.
Stonebow works with Pygott & Crone Estate Agents to provide their clients with expert mortgage and protection advice. Stonebow has access to over 12,000 mortgages from 90+ lenders, so we can find the right mortgage to suit your individual needs. The expert advice we offer, combined with the volume of mortgages that we arrange, places us in a very strong position to ensure that our clients have access to the latest deals available and receive a first-class service. We will take care of everything and handle the whole application process, from explaining all your options and helping you select the right mortgage, to choosing the most suitable protection for you and your family.
