
Field View, 64 West Road, Pointon



Get in touch



Please wait...

Property summary
 Freehold5 BedroomsField Views To The RearDouble GarageEn-suite To Principle BedroomDuel Aspect Extension To The Rear With Bifold DoorsHighly Versatile LayoutHighly Sought After AreaEPC Rating - C, Council Tax Band - E
Get in touch
More about the property
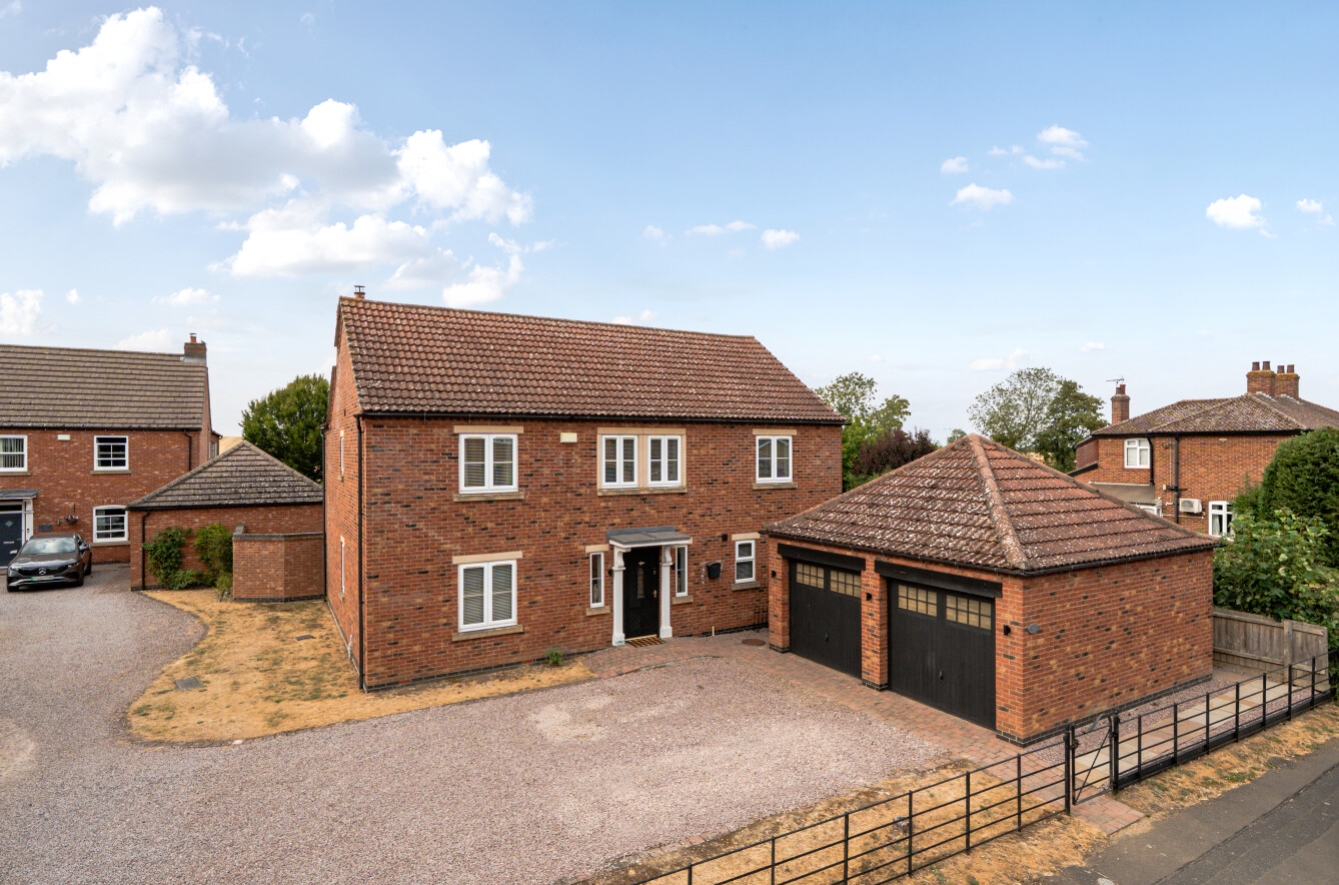
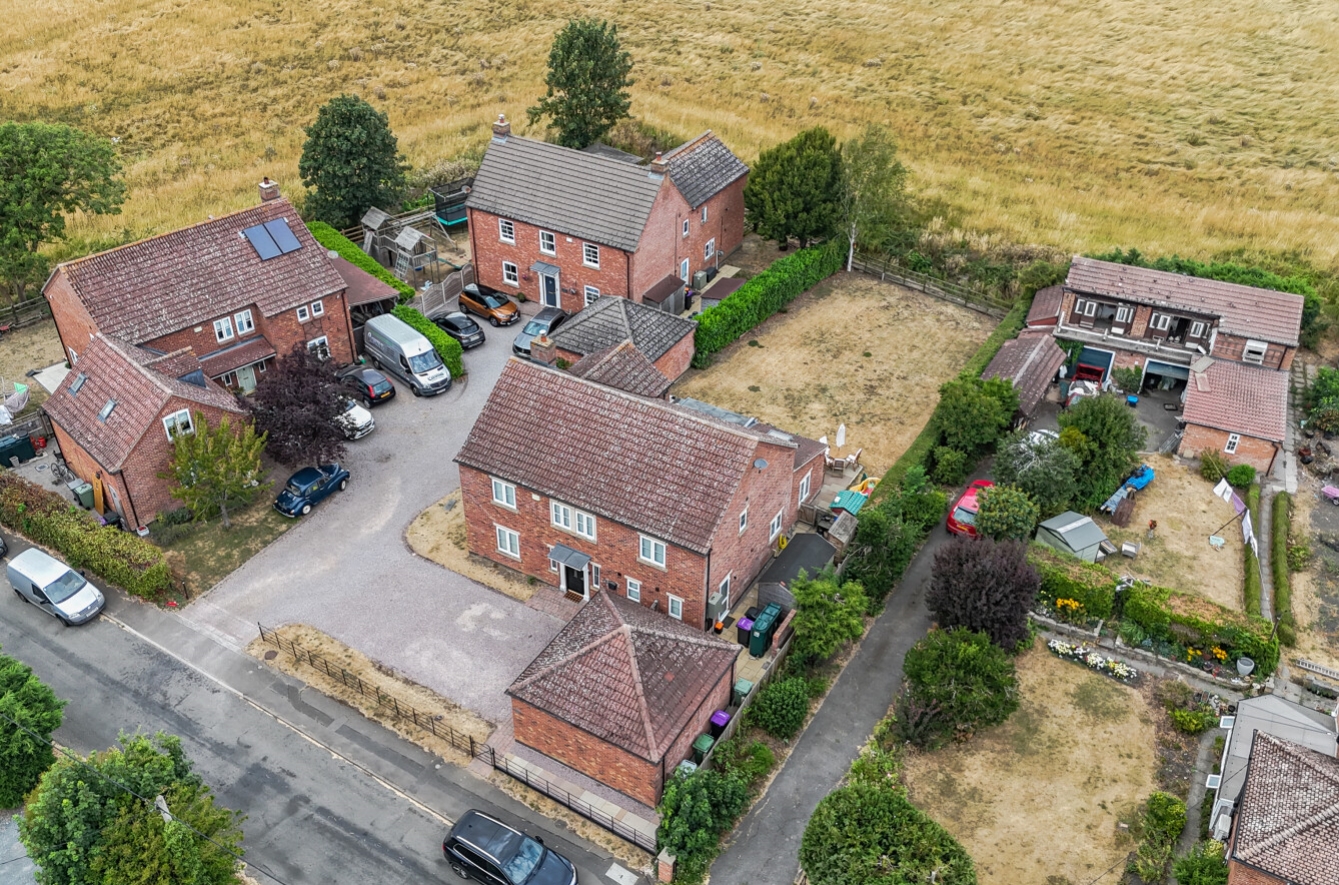
Occupying an enviable position on the edge of the village with uninterrupted field views to the rear, Field View is an exceptional detached family home that combines generous proportions, stylish presentation and versatile living space extending to over 2,600 sq ft including the detached double garage.
Beautifully maintained throughout, the property is presented in immaculate condition, allowing a purchaser to move straight in and enjoy everything this outstanding home has to offer. The spacious entrance hall sets the tone, leading to a superb open-plan kitchen and dining room that forms the heart of the home. Designed for modern family living and entertaining, this impressive space features a central island, ample storage and direct access into the stunning garden room.
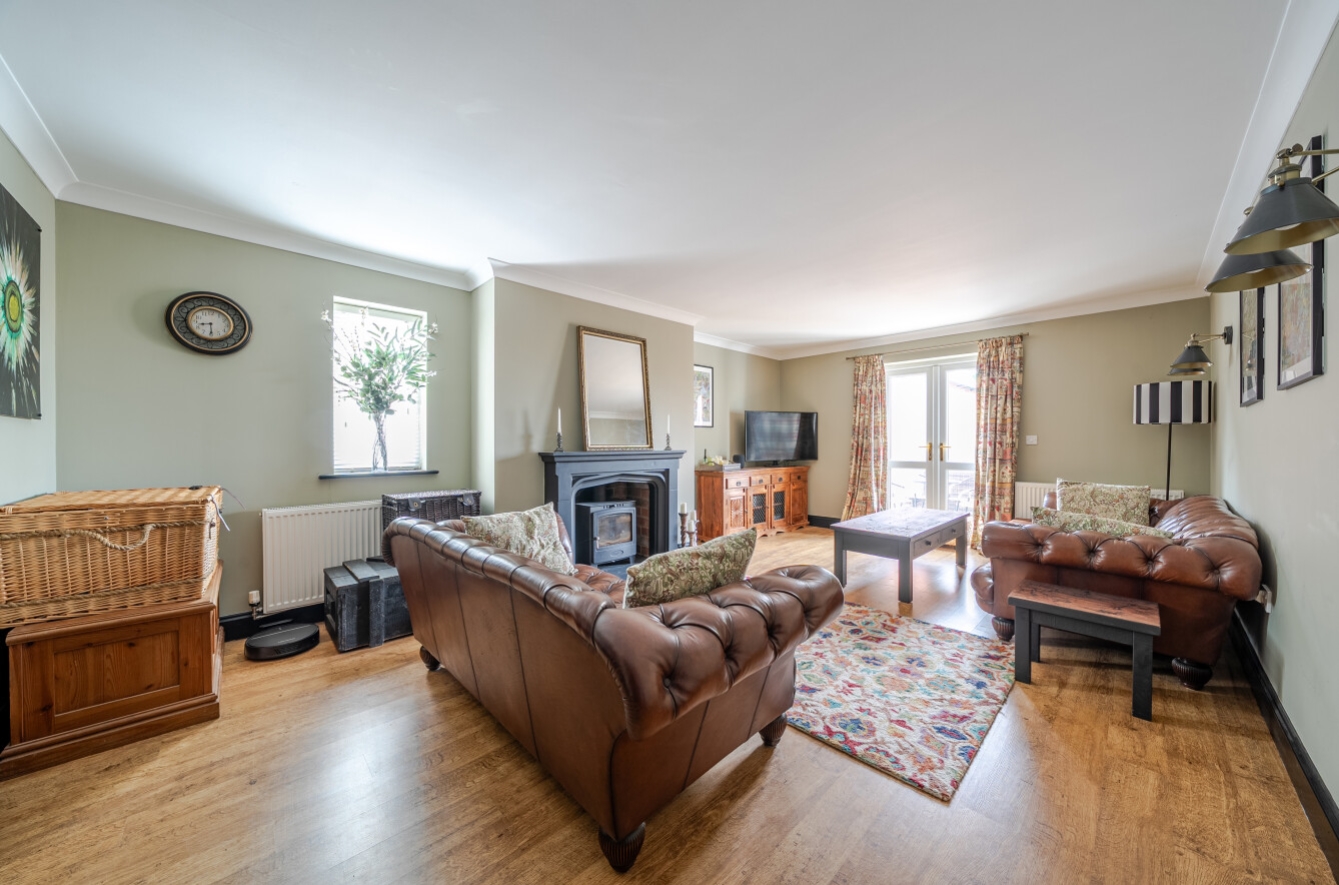
Flooded with natural light, the dual-aspect garden room is a real highlight of the property, enjoying two sets of bi-fold doors that seamlessly connect the interior with the beautifully maintained rear garden and open countryside beyond. Whether entertaining guests or enjoying a quiet evening overlooking the fields, this is a space to be enjoyed throughout the year. The ground floor also offers a generous lounge, a versatile sixth bedroom or home office, a utility room and a convenient cloakroom/WC.
To the first floor, the spacious landing leads to five genuine double bedrooms, making this an ideal home for growing families. The principal bedroom benefits from fitted wardrobes and a contemporary en-suite bathroom, while the remaining bedrooms are served by a stylish family bathroom.
Outside, the property continues to impress. The rear garden has been thoughtfully landscaped to create a private and peaceful setting, with uninterrupted views across open fields providing a wonderful backdrop. The detached double garage offers excellent storage and secure parking, complemented by ample off-road parking on the driveway.
Rarely do homes combine such generous accommodation, immaculate presentation and an outstanding countryside setting. Offering flexible living space, five double bedrooms and exceptional indoor-outdoor entertaining areas, Field View is a superb family home in one of Pointon’s most desirable positions. Early viewing is highly recommended.
Agents Note – The vendor has advised the property is accessed via a shared driveway.
View the location on a map


 Stonebow works with Pygott & Crone Estate Agents to provide their clients with expert mortgage and protection advice. Stonebow has access to over 12,000 mortgages from 90+ lenders, so we can find the right mortgage to suit your individual needs. The expert advice we offer, combined with the volume of mortgages that we arrange, places us in a very strong position to ensure that our clients have access to the latest deals available and receive a first-class service. We will take care of everything and handle the whole application process, from explaining all your options and helping you select the right mortgage, to choosing the most suitable protection for you and your family.
Stonebow works with Pygott & Crone Estate Agents to provide their clients with expert mortgage and protection advice. Stonebow has access to over 12,000 mortgages from 90+ lenders, so we can find the right mortgage to suit your individual needs. The expert advice we offer, combined with the volume of mortgages that we arrange, places us in a very strong position to ensure that our clients have access to the latest deals available and receive a first-class service. We will take care of everything and handle the whole application process, from explaining all your options and helping you select the right mortgage, to choosing the most suitable protection for you and your family.
