
2 Eastcote Avenue, Bramcote



Get in touch


Please wait...

Property summary
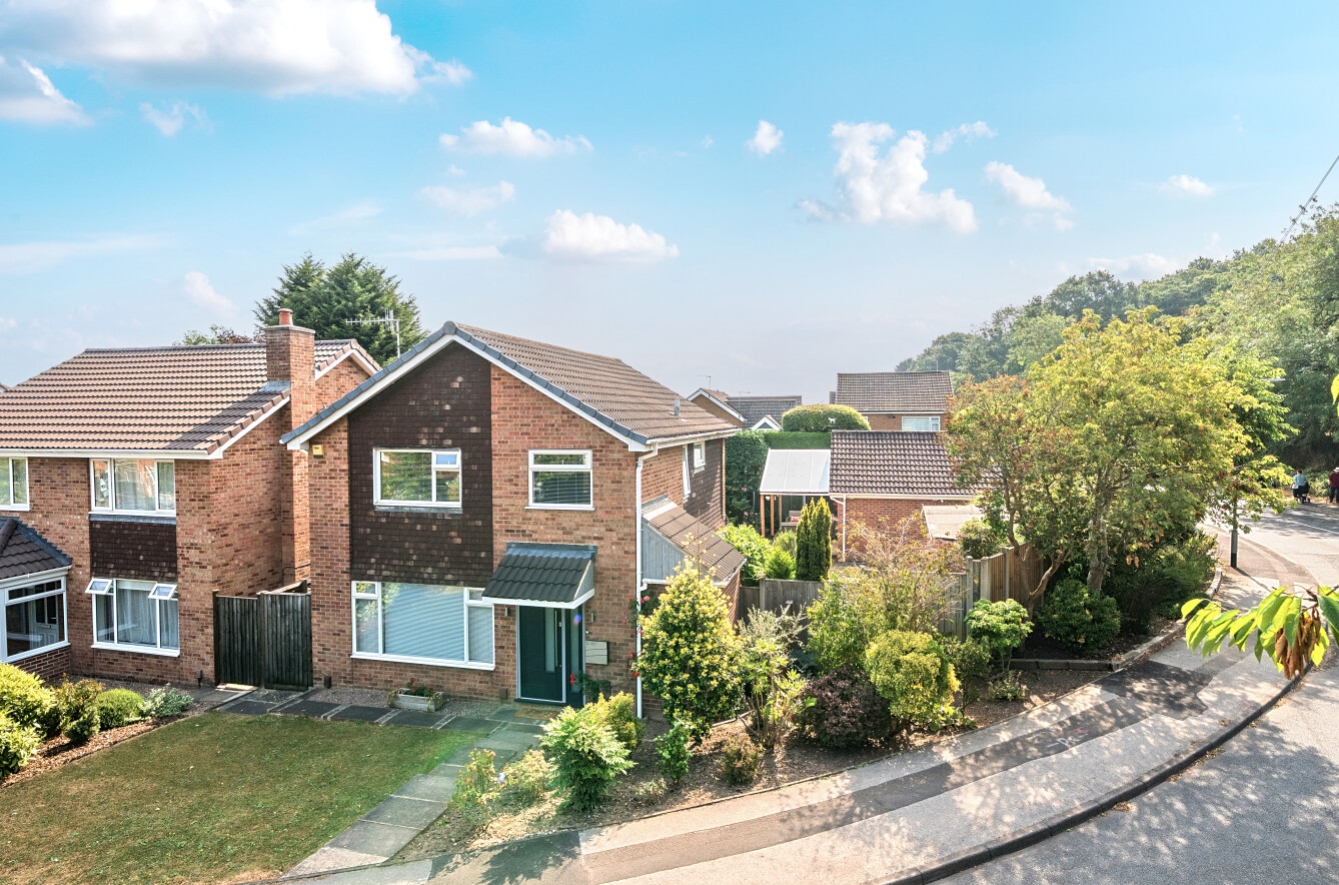
 Freehold4 Bed Detached Family HouseDouble Garage & Triple Drive Good Sized Corner PlotEn Suite To Main Bedroom Extremely Well Presented ThroughoutDownstairs WC & Boot RoomLiving Room & Dining/Sitting RoomBramcote Hills CatchmentAlfresco Sitting/Dining AreaEPC Rating - C, Council Tax Band - D
Get in touch
More about the property
This beautifully presented four-bedroom detached family home occupies a generous corner plot, offering excellent potential to extend (subject to the necessary planning consents). With a double garage, triple-width driveway and stunning landscaped gardens, this is an ideal home for growing families.
The welcoming entrance hall features an under stairs storage cupboard and staircase to the first floor. A practical boot room and a modern cloakroom, fitted with a low-level WC and vanity wash hand basin, add everyday convenience.
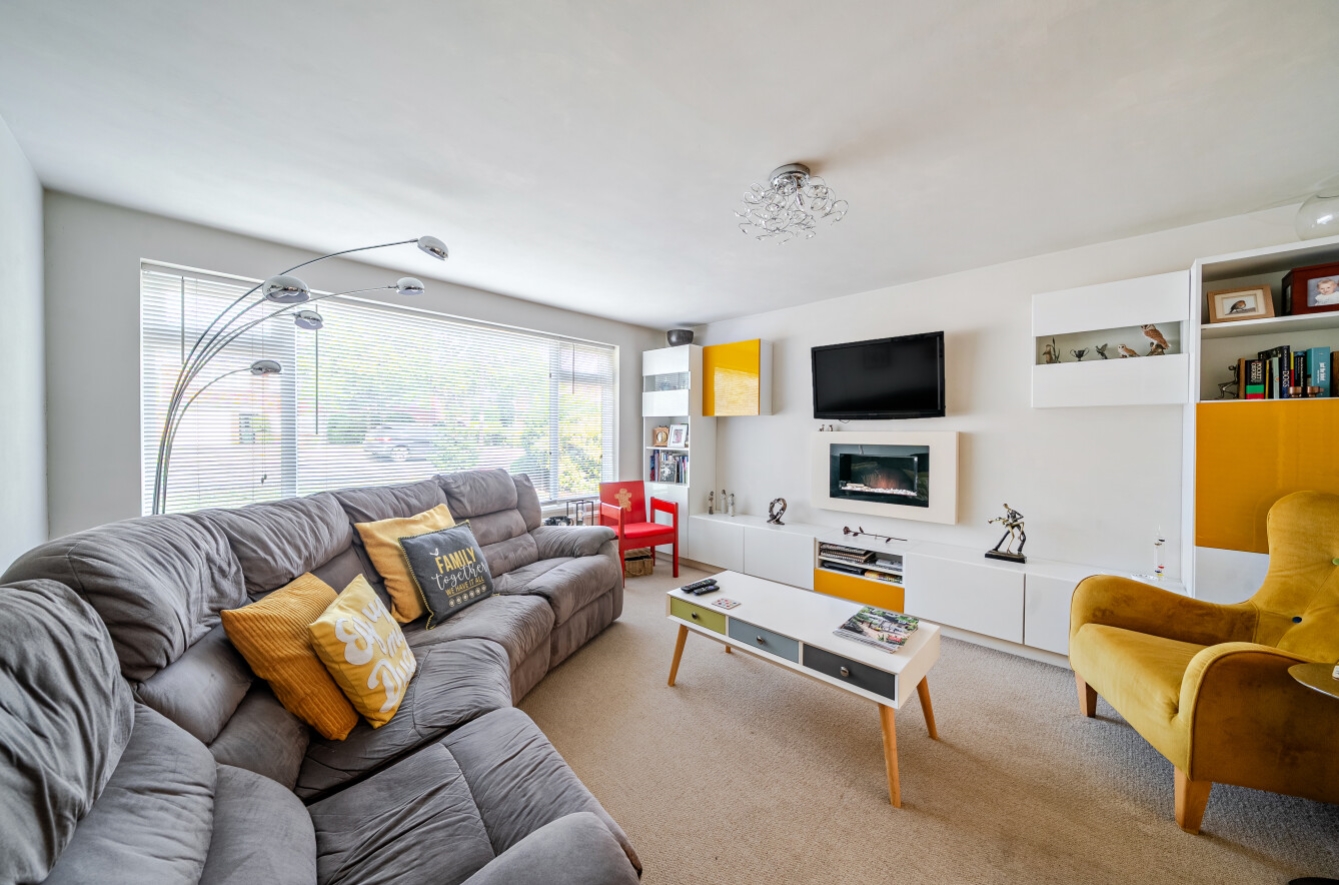
The spacious living room enjoys a large front-facing window, creating a bright and inviting space, complemented by a stylish wall-mounted feature electric fire. Sliding pocket doors open into the versatile sitting/dining room, providing the option of open-plan family living or separate reception spaces.
The fitted kitchen is well equipped with a range of integrated appliances and benefits from windows to the side and rear, together with a door providing direct access to the garden. The adjoining sitting/dining room is flooded with natural light through its windows and french doors overlooking the beautiful rear gardens, making it perfect for both everyday living and entertaining.
To the first floor, the landing offers a useful storage cupboard and access to the loft via a pull-down ladder. The generous principal bedroom overlooks the front of the property and benefits from an en-suite shower room comprising a shower cubicle with mains mixer shower, vanity wash hand basin and heated towel rail.
There are three further well-proportioned bedrooms, including a front-facing bedroom with built-in storage and two rear-facing bedrooms enjoying attractive views over the gardens. The family bathroom features underfloor heating and is fitted with a panelled bath with electric shower over, low-level WC, wash hand basin and heated towel rail.
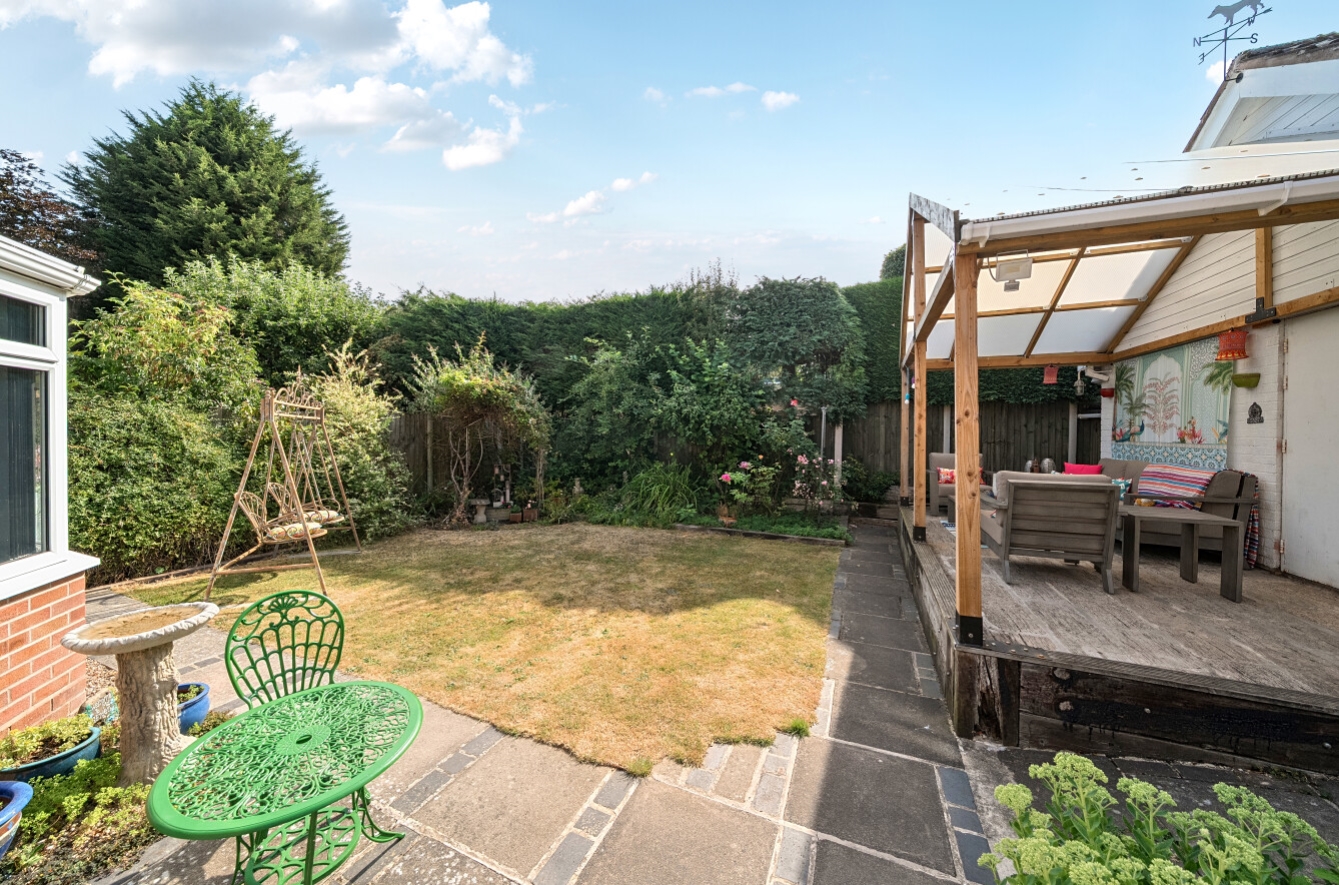
Outside, the beautifully maintained gardens are a particular highlight of the property. Designed for both relaxation and entertaining, they offer several seating and dining areas, including a covered veranda, well-kept lawns, mature shrubs, bushes and established trees. Additional external features include an outside water supply, garden shed and a dedicated bike storage area.
The double garage is complemented by a useful workshop to the rear, while the triple-width driveway provides ample off-road parking.
Offering spacious accommodation, exceptional outdoor space and exciting future potential, this superb family home is ready to move into and enjoy.
Bramcote is a sought-after suburb west of Nottingham, known for its green spaces, excellent schools, and strong community feel. It’s home to the popular Bramcote Hills Park, ideal for families and outdoor enthusiasts. The area offers a great mix of local shops, cafés, and amenities, with larger retail options nearby in Beeston and Wollaton. Well-connected by public transport and major roads like the A52 and M1, it’s perfect for commuters heading into Nottingham or across the East Midlands. Top-rated schools and close proximity to the University of Nottingham and QMC Hospital make it a popular choice for families and professionals alike.
View the location on a map


 Stonebow works with Pygott & Crone Estate Agents to provide their clients with expert mortgage and protection advice. Stonebow has access to over 12,000 mortgages from 90+ lenders, so we can find the right mortgage to suit your individual needs. The expert advice we offer, combined with the volume of mortgages that we arrange, places us in a very strong position to ensure that our clients have access to the latest deals available and receive a first-class service. We will take care of everything and handle the whole application process, from explaining all your options and helping you select the right mortgage, to choosing the most suitable protection for you and your family.
Stonebow works with Pygott & Crone Estate Agents to provide their clients with expert mortgage and protection advice. Stonebow has access to over 12,000 mortgages from 90+ lenders, so we can find the right mortgage to suit your individual needs. The expert advice we offer, combined with the volume of mortgages that we arrange, places us in a very strong position to ensure that our clients have access to the latest deals available and receive a first-class service. We will take care of everything and handle the whole application process, from explaining all your options and helping you select the right mortgage, to choosing the most suitable protection for you and your family.
