
2 Latimer Gardens, Heckington



Get in touch


Please wait...

Property summary
 FreeholdExecutive 4 Bedroom Detached HouseRecently Decorated ThroughoutEn-Suite & Family BathroomDownstairs WCGarage & Off Road ParkingHighly Sought After AreaEPC Rating - D, Council Tax Band -D
Get in touch
More about the property
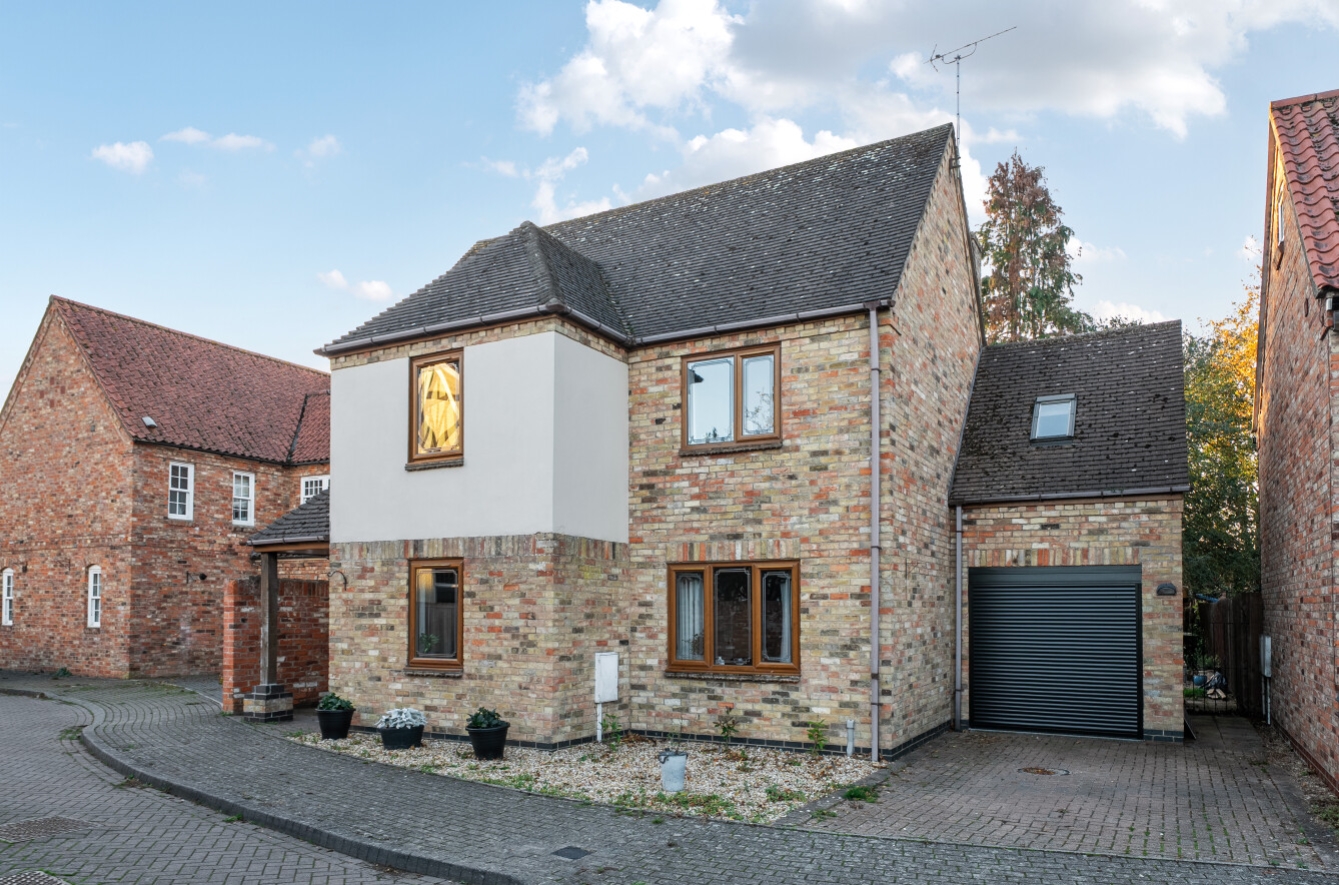
Situated in the popular village of Heckington, Latimer Gardens is a well-presented four bedroom detached home offering spacious and versatile accommodation arranged over two floors. The property has recently been redecorated throughout and benefits from a newly installed en-suite, making it an appealing choice for families and buyers looking for a home ready to move into.
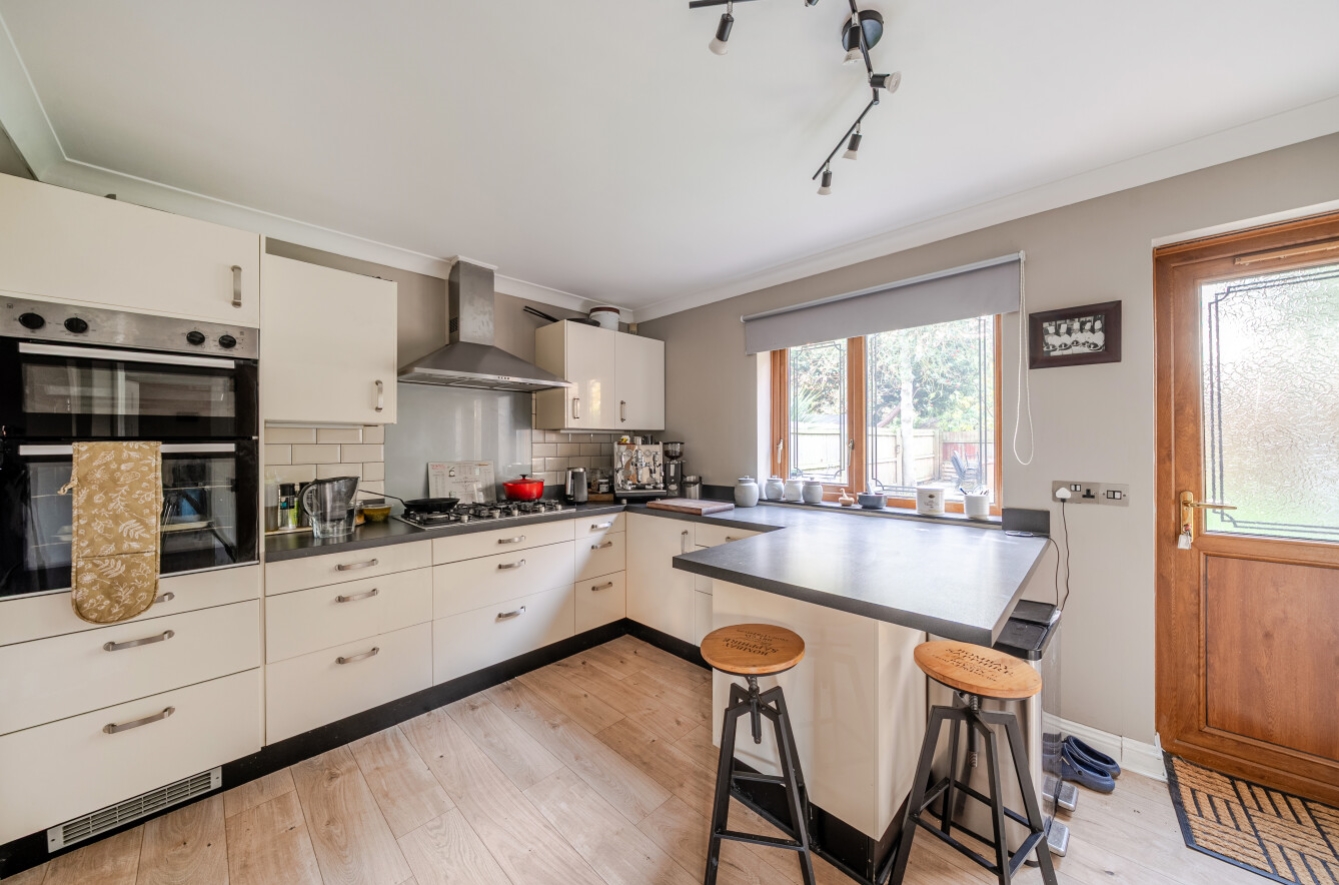
The ground floor begins with an entrance hall providing access to the principal living areas, including a generous lounge offering a comfortable space to relax and unwind. To the front of the property, the separate dining room provides an ideal setting for family meals and entertaining, with access through to the kitchen. The kitchen offers a range of fitted units and worktop space, along with a utility area providing additional practicality. A ground-floor WC completes the downstairs accommodation.
To the first floor, the landing leads to four well-proportioned bedrooms. The principal bedroom benefits from a newly installed en-suite shower room, while the remaining bedrooms are served by the family bathroom, providing flexibility for growing families, guests or those requiring space to work from home.
Externally, the property benefits from a private driveway providing off-road parking and access to the integral garage, offering useful additional storage or potential for a variety of uses, subject to requirements.
Located within Heckington, the property is well placed for access to local amenities, shops, schooling and transport links, with further facilities available in the nearby market town of Sleaford.
Early viewing is highly recommended to appreciate the accommodation, recent improvements and convenient village location this four-bedroom detached home has to offer.
View the location on a map


 Stonebow works with Pygott & Crone Estate Agents to provide their clients with expert mortgage and protection advice. Stonebow has access to over 12,000 mortgages from 90+ lenders, so we can find the right mortgage to suit your individual needs. The expert advice we offer, combined with the volume of mortgages that we arrange, places us in a very strong position to ensure that our clients have access to the latest deals available and receive a first-class service. We will take care of everything and handle the whole application process, from explaining all your options and helping you select the right mortgage, to choosing the most suitable protection for you and your family.
