
23 High Street, Tattershall



Get in touch


Please wait...

Property summary
 Freehold2/3 BedroomsSemi Detached HomeOff-Road ParkingAnnex To The RearLarge Conservatory Off The Kitchen EPC Rating For House - C, Council Tax Band For House - AAnnex Council Tax Band - A
Get in touch
More about the property
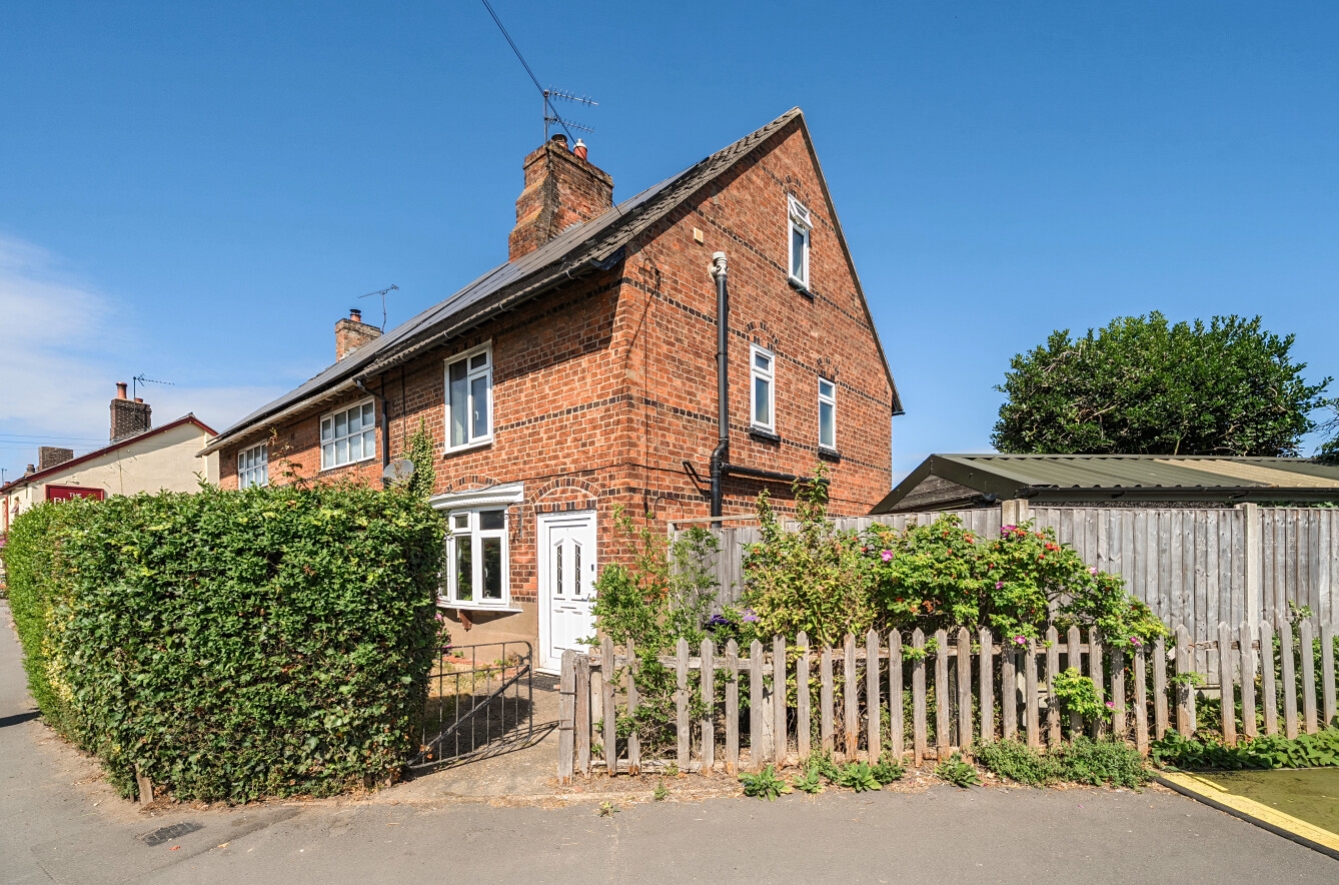
Situated in the heart of the popular village of Tattershall, this spacious and versatile two-bedroom semi-detached home offers an excellent blend of character, generous living accommodation and flexible annex space, making it ideal for families, those seeking multi-generational living or buyers looking for additional guest accommodation. Benefitting from off-road parking to the side, the property is perfectly positioned to enjoy the village’s amenities while offering far more space than first meets the eye.
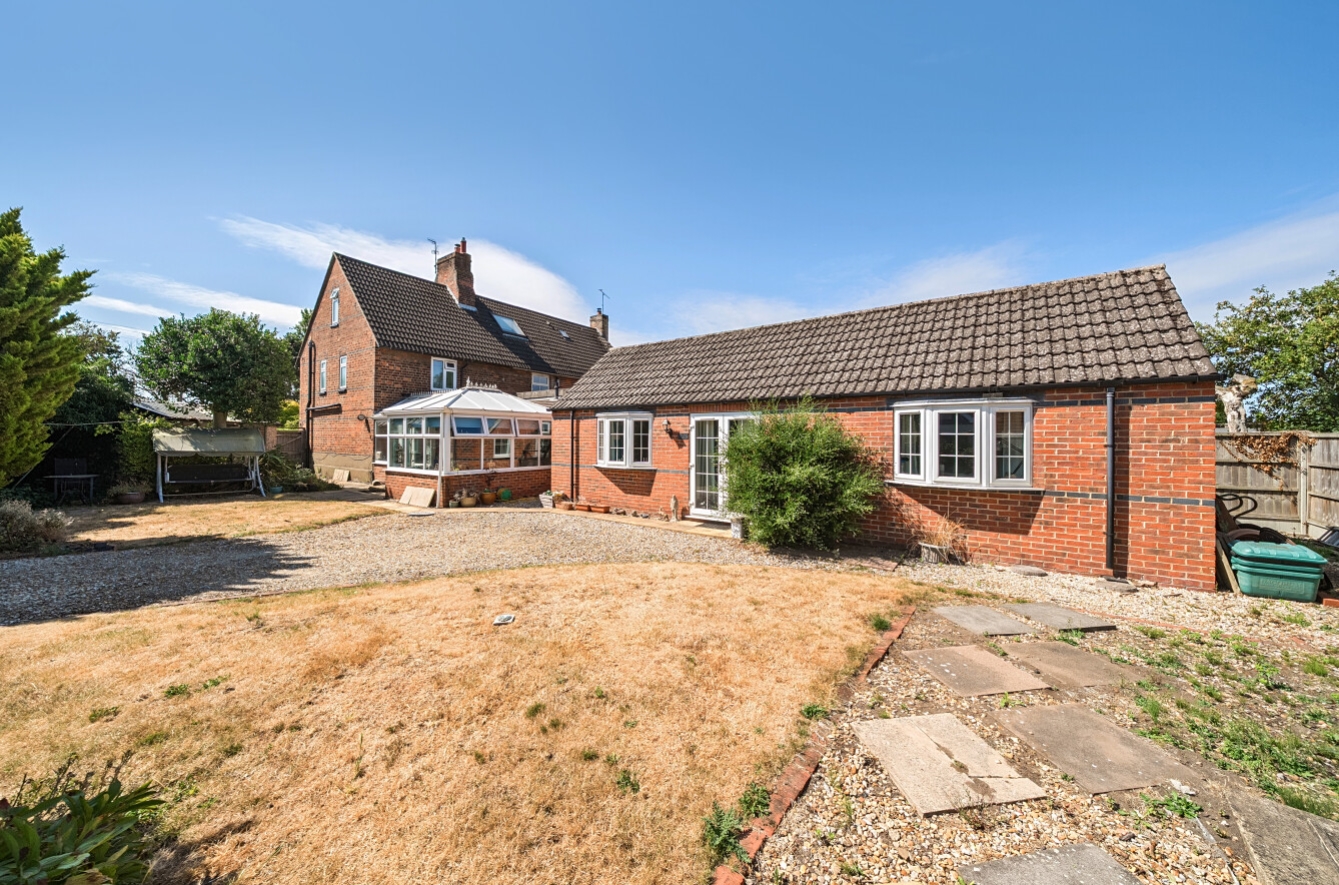
The ground floor welcomes you into a generous living room to the front of the property, featuring a bay window that fills the space with natural light. Beyond this is a well-appointed kitchen which leads through to an impressive dining room conservatory that benefits from full thermal insulation making it a great space all year round, creating the perfect setting for both everyday family life and entertaining. A practical utility room and ground floor WC add further convenience.
To the rear of the property is a substantial self-contained annex that seamlessly adjoins the main house while offering its own sense of independence. The annex comprises a comfortable lounge, fitted kitchen, spacious double bedroom and bathroom, providing a fantastic opportunity for extended family, visiting guests or those working from home who require separate accommodation.
The first floor of the main residence is dedicated to a generous principal bedroom complete with its own en-suite shower room, while the second floor offers a further double bedroom, also benefitting from an en-suite, creating two well-proportioned and private sleeping spaces within the main home.
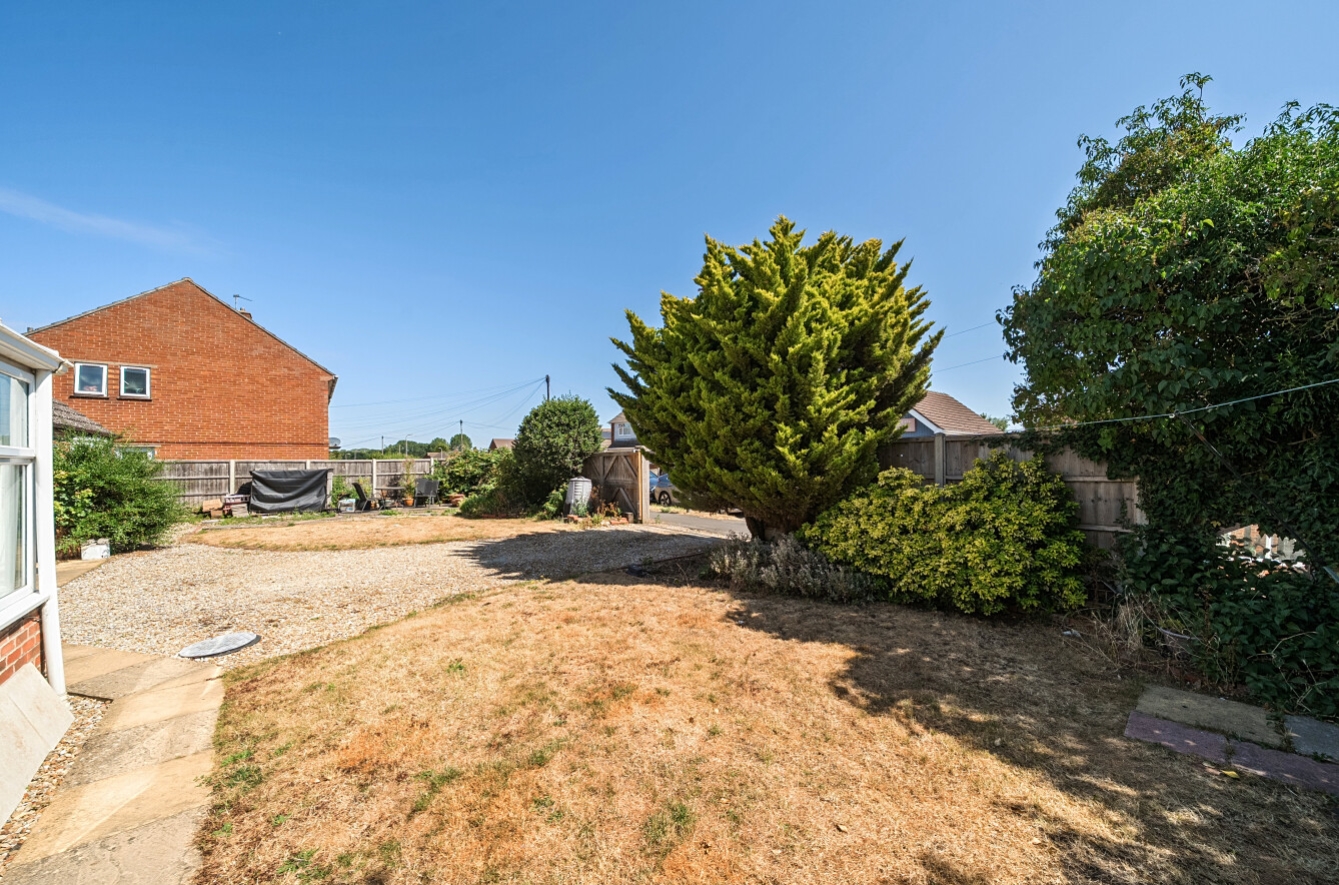
Outside, the property enjoys off-road parking to the side, providing practical and convenient access. Combining versatile accommodation, a desirable village location and the added benefit of a fully equipped annex, this is a unique home that offers exceptional flexibility for a wide range of buyers. Early viewing is highly recommended to fully appreciate the size, layout and potential this impressive property has to offer
Agents note – The council tax for the annex and main home is paid together. The property also benefits from owned solar panels. For further information regarding the solar panels please speak to the Sleaford Branch.
View the location on a map


 Stonebow works with Pygott & Crone Estate Agents to provide their clients with expert mortgage and protection advice. Stonebow has access to over 12,000 mortgages from 90+ lenders, so we can find the right mortgage to suit your individual needs. The expert advice we offer, combined with the volume of mortgages that we arrange, places us in a very strong position to ensure that our clients have access to the latest deals available and receive a first-class service. We will take care of everything and handle the whole application process, from explaining all your options and helping you select the right mortgage, to choosing the most suitable protection for you and your family.
Stonebow works with Pygott & Crone Estate Agents to provide their clients with expert mortgage and protection advice. Stonebow has access to over 12,000 mortgages from 90+ lenders, so we can find the right mortgage to suit your individual needs. The expert advice we offer, combined with the volume of mortgages that we arrange, places us in a very strong position to ensure that our clients have access to the latest deals available and receive a first-class service. We will take care of everything and handle the whole application process, from explaining all your options and helping you select the right mortgage, to choosing the most suitable protection for you and your family.
