
72 Walton Gardens, Grantham



Get in touch



Please wait...

Property summary
 FreeholdSpacious Semi-Detached Home3 BedroomsWC & BathroomLounge, Dining Room, KitchenWell Proportioned & Enclosed Rear GardenClose by Amenities & A1 accessEPC Rating - D, Council Tax Band - A
Get in touch
More about the property
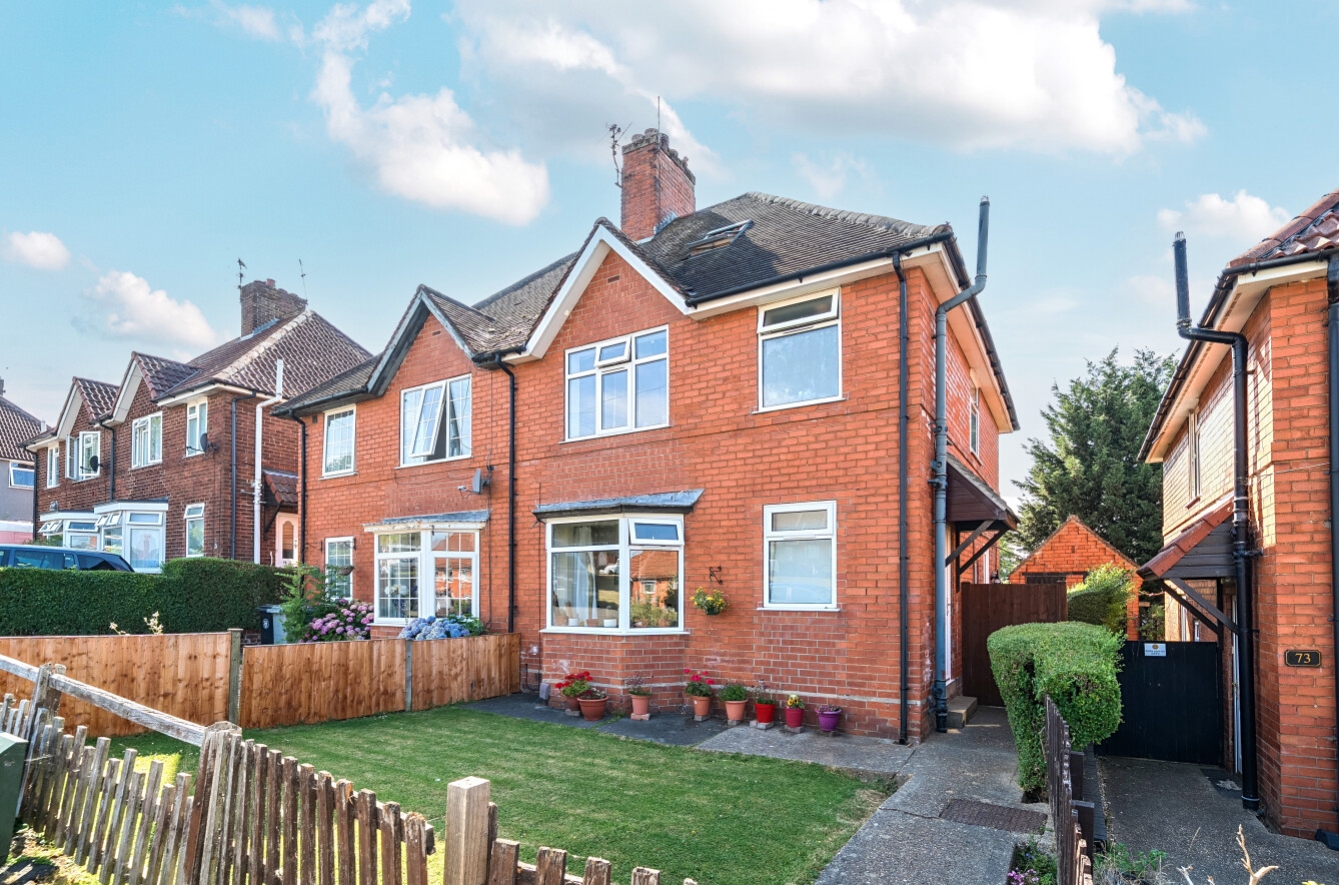
GUIDE PRICE: £180,000 – £185,000 – Occupying a pleasant position on the outskirts of Grantham, this spacious three-bedroom semi-detached home offers an excellent opportunity for buyers looking to modernise and create a property tailored to their own tastes and requirements. Well proportioned throughout, the property provides generous living accommodation, making it an ideal purchase for first-time buyers & growing families.
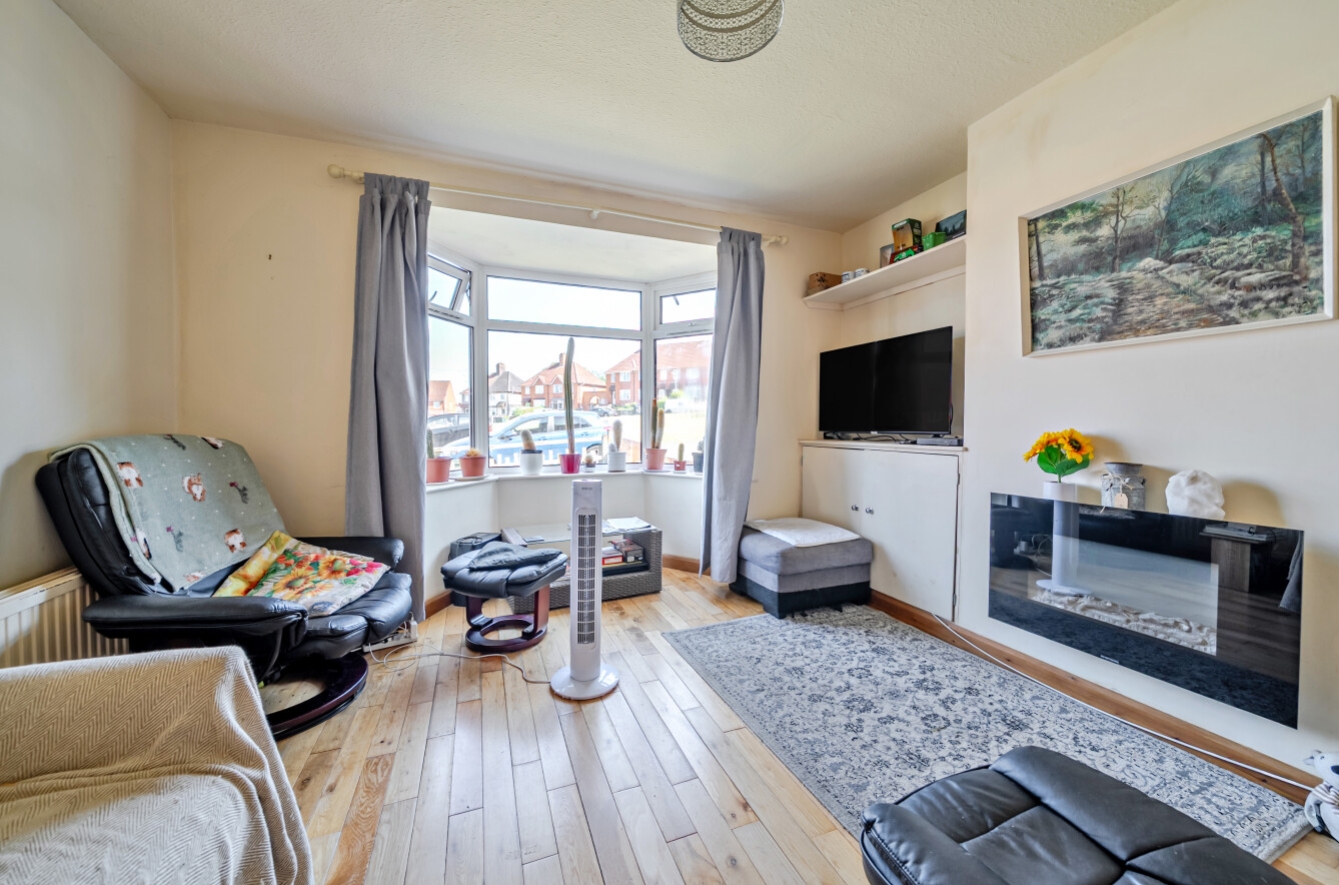
The accommodation comprises an entrance hall, cloakroom, comfortable lounge opening into the separate dining room and kitchen to the ground floor. To the first floor, the landing gives access to three well-sized bedrooms and the family bathroom. The loft space, which has been boarded, plastered and fitted with lighting, and is accessed via a pull-down ladder.
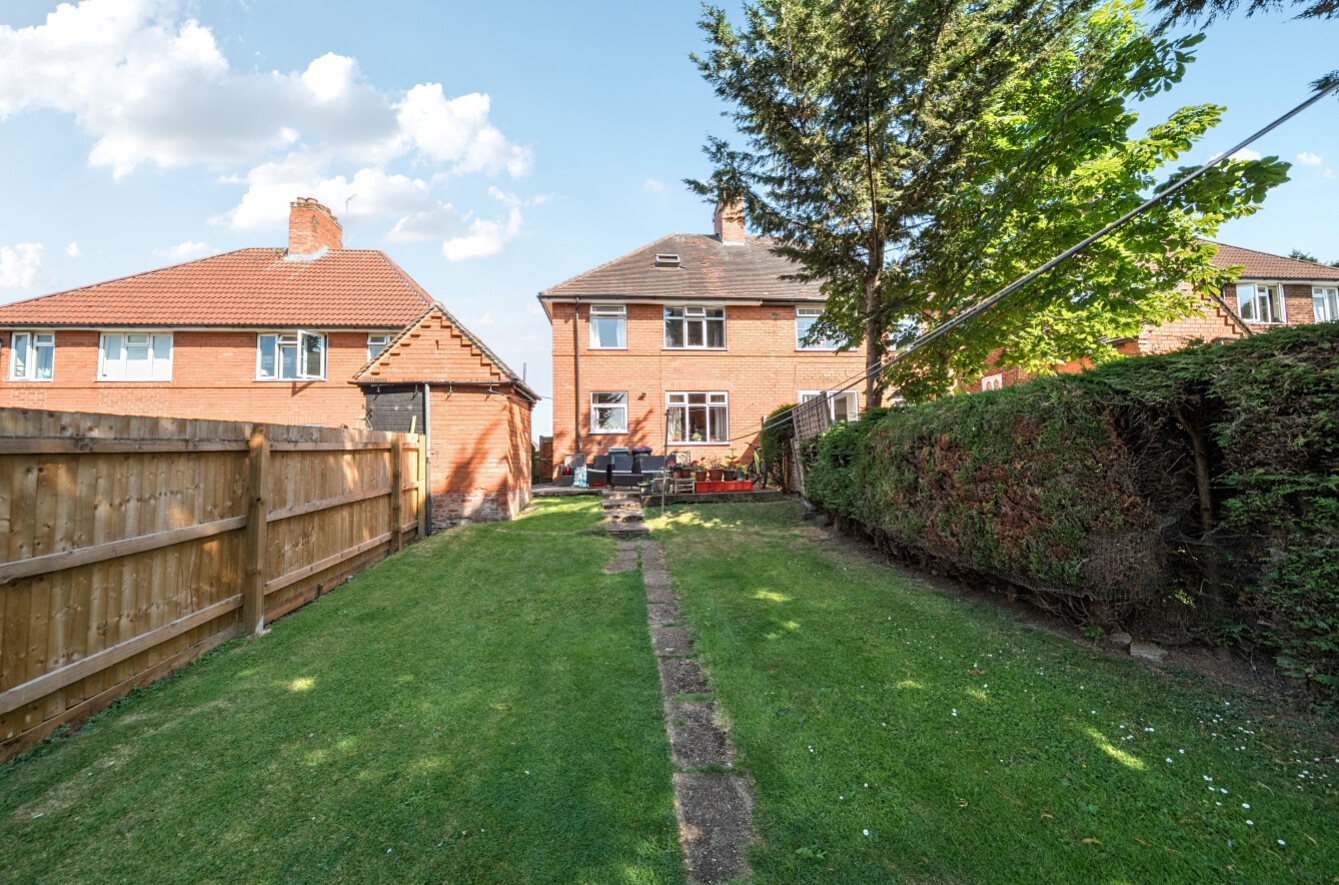
Outside, the property benefits from a front garden together with a well-proportioned, enclosed rear garden, which is predominantly laid to lawn and complemented by a patio seating area, ideal for outdoor entertaining and family enjoyment. There is also the added benefit of a useful brick outbuilding.
Further advantages include gas central heating and uPVC double glazing throughout.
The location is particularly convenient, being within comfortable walking distance of Grantham’s extensive range of amenities, including shops, supermarkets, restaurants, bars, cafés, a cinema and healthcare services. Families will appreciate the excellent choice of both primary and secondary schools, including the town’s highly regarded grammar schools. Grantham railway station is also easily accessible, offering a direct rail service to London King’s Cross in approximately one hour, making the property an excellent choice for commuters.
Offering spacious accommodation, excellent potential for improvement and a highly convenient location, this is a fantastic opportunity to acquire a home that can be transformed into a superb family residence.
View the location on a map


 Stonebow works with Pygott & Crone Estate Agents to provide their clients with expert mortgage and protection advice. Stonebow has access to over 12,000 mortgages from 90+ lenders, so we can find the right mortgage to suit your individual needs. The expert advice we offer, combined with the volume of mortgages that we arrange, places us in a very strong position to ensure that our clients have access to the latest deals available and receive a first-class service. We will take care of everything and handle the whole application process, from explaining all your options and helping you select the right mortgage, to choosing the most suitable protection for you and your family.
Stonebow works with Pygott & Crone Estate Agents to provide their clients with expert mortgage and protection advice. Stonebow has access to over 12,000 mortgages from 90+ lenders, so we can find the right mortgage to suit your individual needs. The expert advice we offer, combined with the volume of mortgages that we arrange, places us in a very strong position to ensure that our clients have access to the latest deals available and receive a first-class service. We will take care of everything and handle the whole application process, from explaining all your options and helping you select the right mortgage, to choosing the most suitable protection for you and your family.
