
51a, High Street, Eagle



Get in touch


Please wait...

Property summary
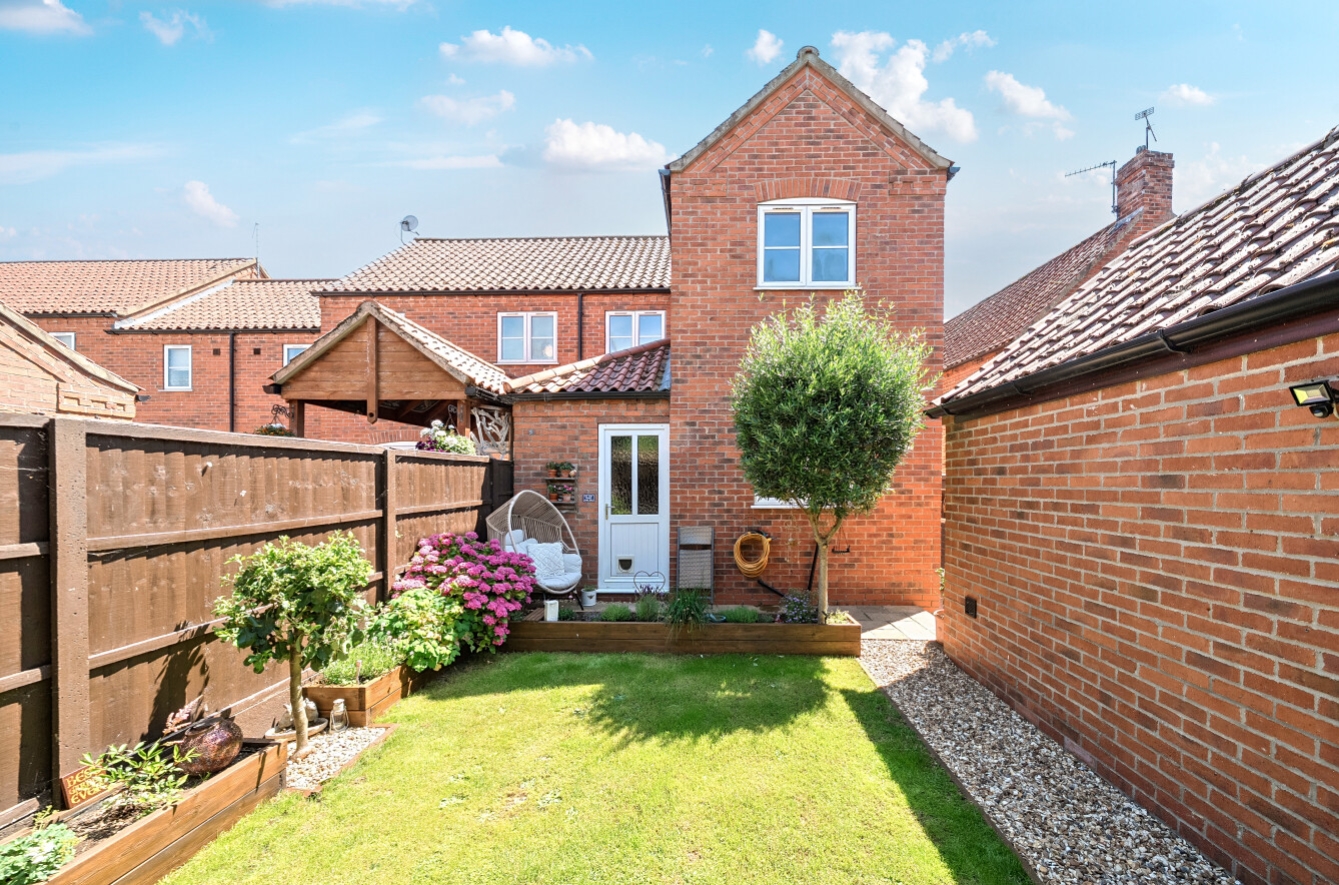
 Freehold3 Double BedroomsImmaculate BathroomKitchen/Diner & SnugPrivate Non Overlooked GardenSemi Converted Garage & Off Road ParkingHighly Sought After AreaEPC Rating - D, Council Tax Band - B
Get in touch
More about the property
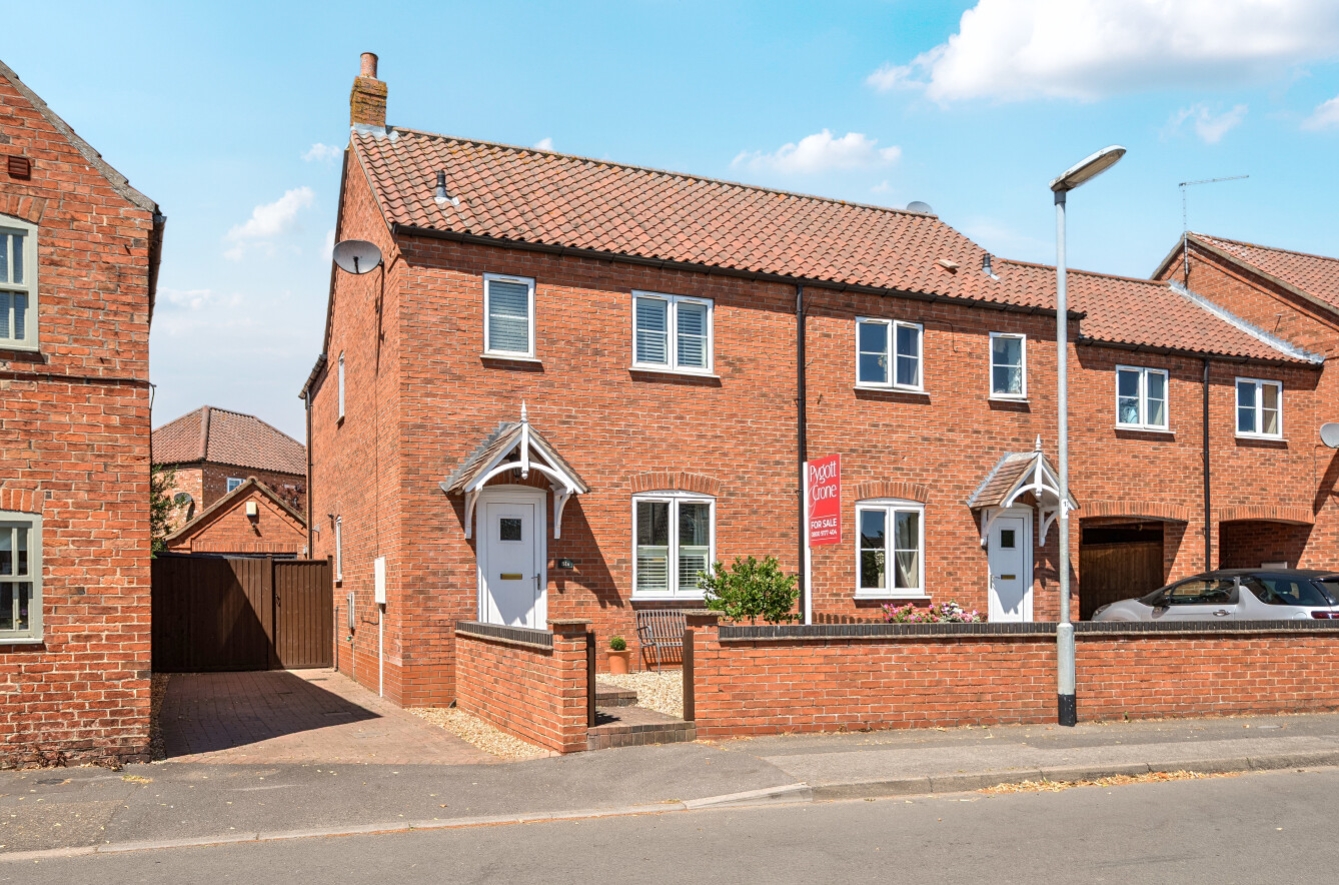
Situated within the highly sought-after village of Eagle, this well presented three bedroom end terrace home has been thoughtfully improved to create a spacious and versatile property, ideal for modern family living. Benefiting from a single storey rear extension and a partially converted garage providing a dedicated workspace, this home offers far more than first meets the eye.
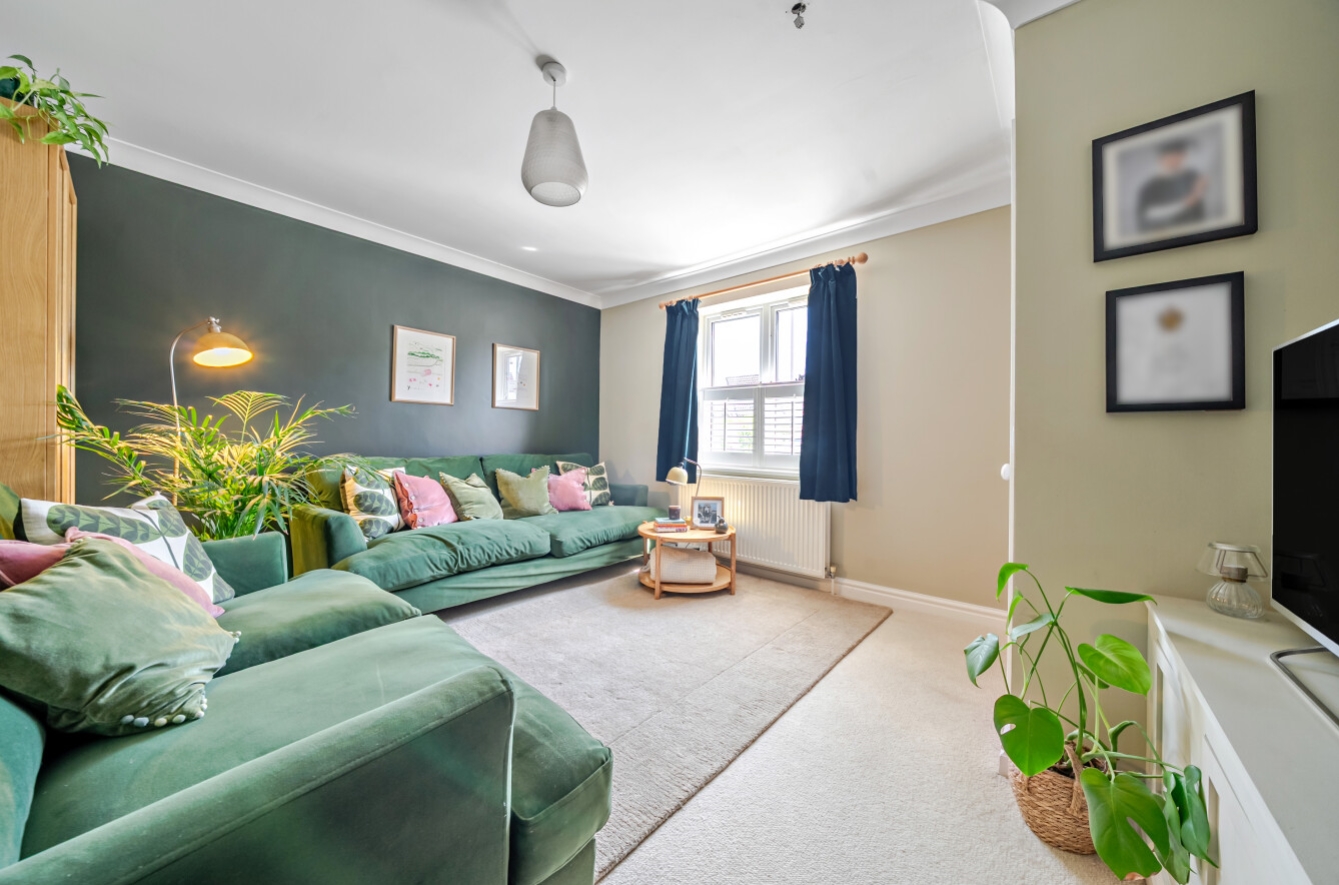
The accommodation begins with an entrance hall leading into a bright and welcoming lounge, perfect for relaxing at the end of the day. To the rear of the property, the extended kitchen/dining room forms the heart of the home, offering an excellent range of fitted units, generous worktop space and ample room for dining and entertaining. Adjoining the kitchen is a cosy snug, providing a flexible second reception room that could be used as a family room, playroom or home office. A convenient ground floor WC completes the accommodation on this level.
Upstairs, the first floor offers three well-proportioned bedrooms, including a spacious main bedroom, together with a modern family bathroom.
Outside, the property continues to impress with off-road parking and a garage, half of which has been professionally converted into a practical workspace, making it ideal for those working from home, pursuing hobbies or requiring additional storage, while the remaining garage space retains useful storage capacity.
Located in the popular village of Eagle, the property enjoys a peaceful setting while remaining conveniently positioned for access to Lincoln, Newark and the A46, with the village offering a welcoming community atmosphere and a range of local amenities nearby.
Offering generous living accommodation, versatile reception space and the benefit of a dedicated home workspace, this is a superb opportunity to purchase a move-in-ready family home in a desirable village location. Early viewing is highly recommended to fully appreciate everything this property has to offer.
View the location on a map


 Stonebow works with Pygott & Crone Estate Agents to provide their clients with expert mortgage and protection advice. Stonebow has access to over 12,000 mortgages from 90+ lenders, so we can find the right mortgage to suit your individual needs. The expert advice we offer, combined with the volume of mortgages that we arrange, places us in a very strong position to ensure that our clients have access to the latest deals available and receive a first-class service. We will take care of everything and handle the whole application process, from explaining all your options and helping you select the right mortgage, to choosing the most suitable protection for you and your family.
Stonebow works with Pygott & Crone Estate Agents to provide their clients with expert mortgage and protection advice. Stonebow has access to over 12,000 mortgages from 90+ lenders, so we can find the right mortgage to suit your individual needs. The expert advice we offer, combined with the volume of mortgages that we arrange, places us in a very strong position to ensure that our clients have access to the latest deals available and receive a first-class service. We will take care of everything and handle the whole application process, from explaining all your options and helping you select the right mortgage, to choosing the most suitable protection for you and your family.
