
Highway Cottage , High Road, Barrowby



Get in touch



Please wait...

Property summary
 FreeholdSought After Village LocationDetached Character PropertyLounge, Kitchen Dining Room leading to Conservatory 4 BedroomsEn-Suite Bathroom to Bedroom 1, further Family BathroomDriveway for several VehiclesWell Proportioned Rear GardenEPC Rating - D, Council Tax Band - C
Get in touch
More about the property
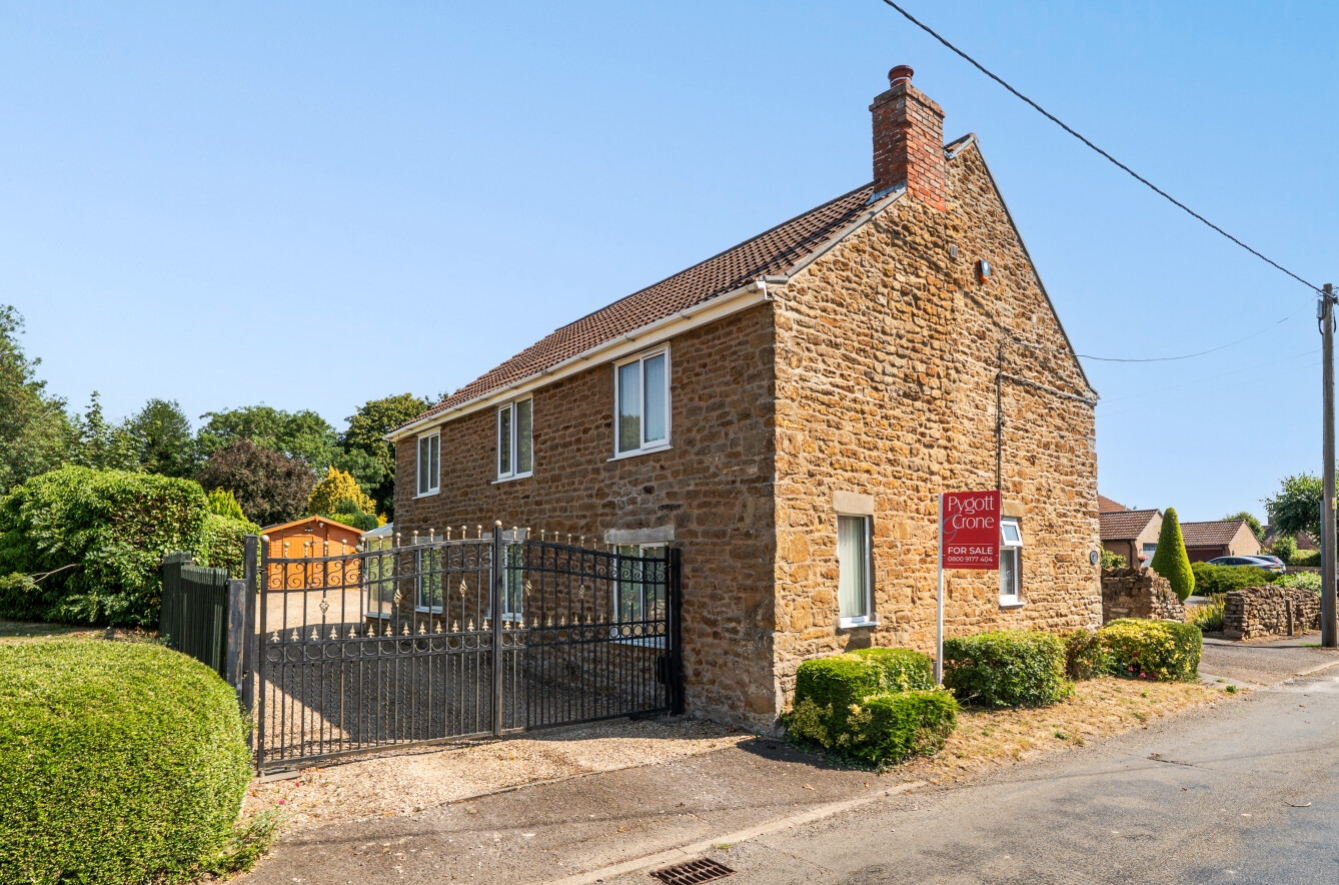
A rare opportunity to purchase this charming four-bedroom stone cottage, originally three individual cottages that have been thoughtfully combined to create a spacious and characterful family home. Situated in the highly sought-after village of Barrowby, the property enjoys an enviable location with excellent transport links, offering direct access to the A1 and A52, making it ideal for commuters and families alike.
Barrowby is a thriving village with an excellent range of local amenities including a Co-op convenience store, primary school, church, the popular White Swan public house, Dougies Café & Bistro, playing fields and parks. The nearby market town of Grantham is just a short drive away and provides an extensive selection of shops, supermarkets, restaurants, bars, cafés, healthcare facilities, a cinema and both primary and secondary schools, including the highly regarded grammar schools. Grantham also benefits from a mainline railway station with a direct service to London King’s Cross in approximately one hour.
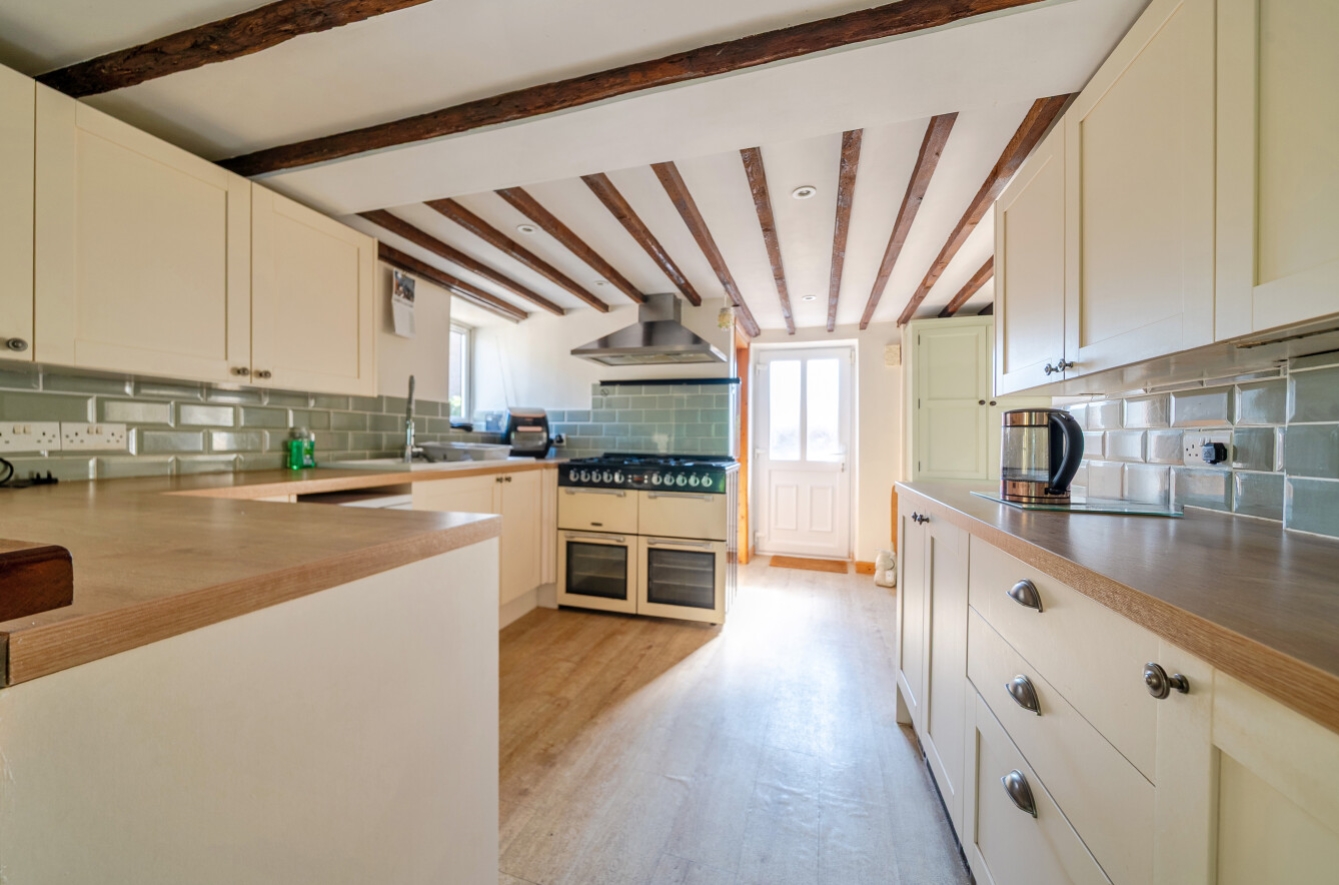
The well-presented accommodation begins with an entrance hall leading to a versatile home office which also offers utility space, a spacious lounge/dining room, and a stunning modern fitted kitchen which opens into a bright day room and conservatory & a downstairs WC, creating an excellent space for both everyday family living and entertaining. To the first floor, the landing gives access to four generously sized bedrooms, with the principal bedroom benefiting from its own en-suite shower room, alongside a well-appointed family bathroom.
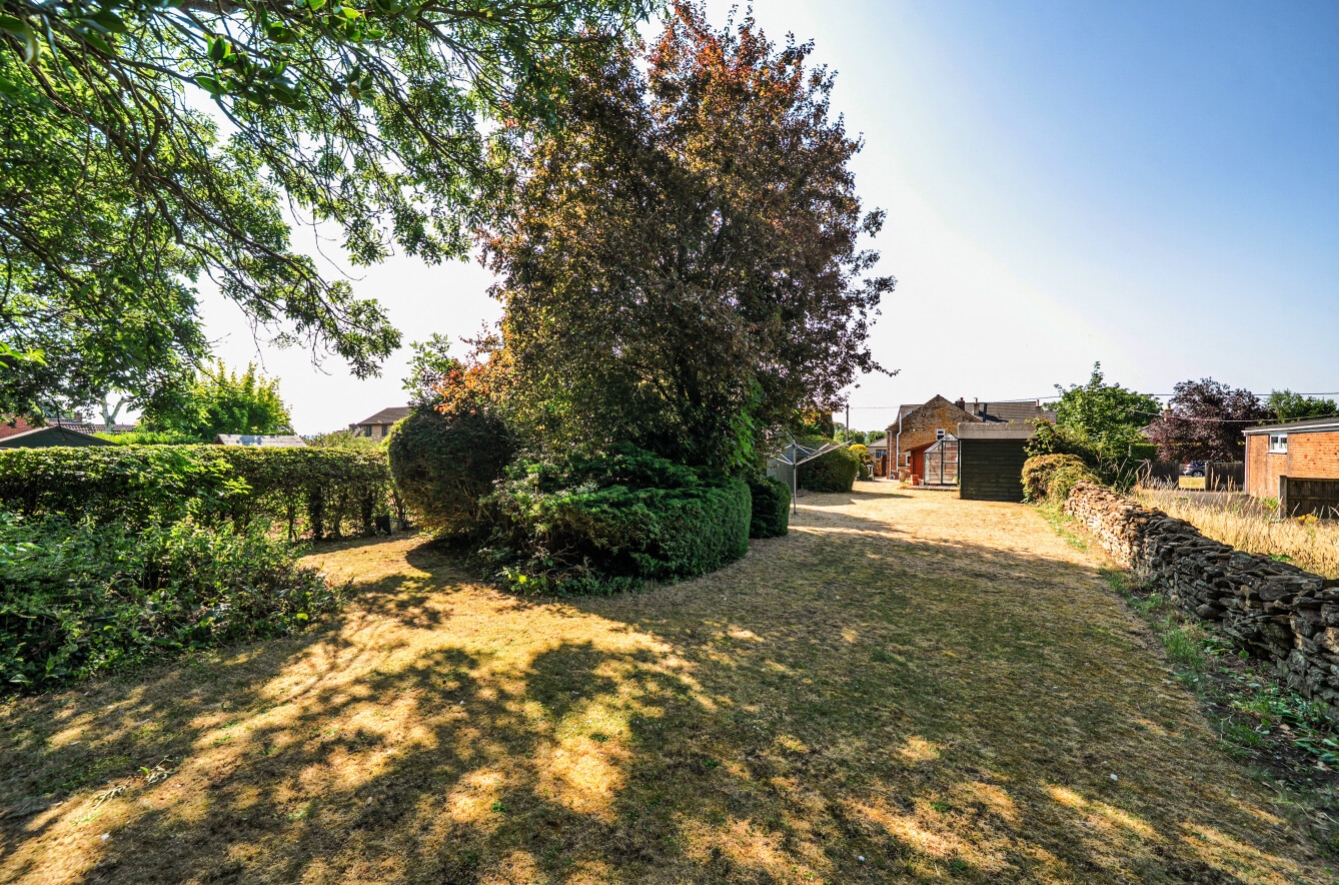
Externally, the property is approached via gated access leading to a generous gravelled driveway providing off-road parking for several vehicles. There is also a useful shed/garage complete with power and lighting. The enclosed rear garden enjoys a patio seating area, a lawned garden with established flower beds and borders, offering an ideal outdoor space for families and entertaining.
Further benefits include gas central heating, double glazing throughout and a high standard of presentation, making this an attractive home ready for its next owners to move straight into.
View the location on a map


 Stonebow works with Pygott & Crone Estate Agents to provide their clients with expert mortgage and protection advice. Stonebow has access to over 12,000 mortgages from 90+ lenders, so we can find the right mortgage to suit your individual needs. The expert advice we offer, combined with the volume of mortgages that we arrange, places us in a very strong position to ensure that our clients have access to the latest deals available and receive a first-class service. We will take care of everything and handle the whole application process, from explaining all your options and helping you select the right mortgage, to choosing the most suitable protection for you and your family.
Stonebow works with Pygott & Crone Estate Agents to provide their clients with expert mortgage and protection advice. Stonebow has access to over 12,000 mortgages from 90+ lenders, so we can find the right mortgage to suit your individual needs. The expert advice we offer, combined with the volume of mortgages that we arrange, places us in a very strong position to ensure that our clients have access to the latest deals available and receive a first-class service. We will take care of everything and handle the whole application process, from explaining all your options and helping you select the right mortgage, to choosing the most suitable protection for you and your family.
