
The Old Barn, 14A Ermine Street, Ancaster



Get in touch



Please wait...

Property summary
 FreeholdDesirable Village LocationExecutive Detached Family Home4/5 Double BedroomsStunning Open Plan Kitchen/Diner & Vaulted Sitting Room with Log BurnerSpacious, Well Maintained & Versatile Accommodation2x En-Suites, Shower Room & WCBeautifully Maintained & Enclosed GardenGated gravel Driveway with space for Several VehiclesEPC Rating - C, Council Tax Band - E
Get in touch
More about the property
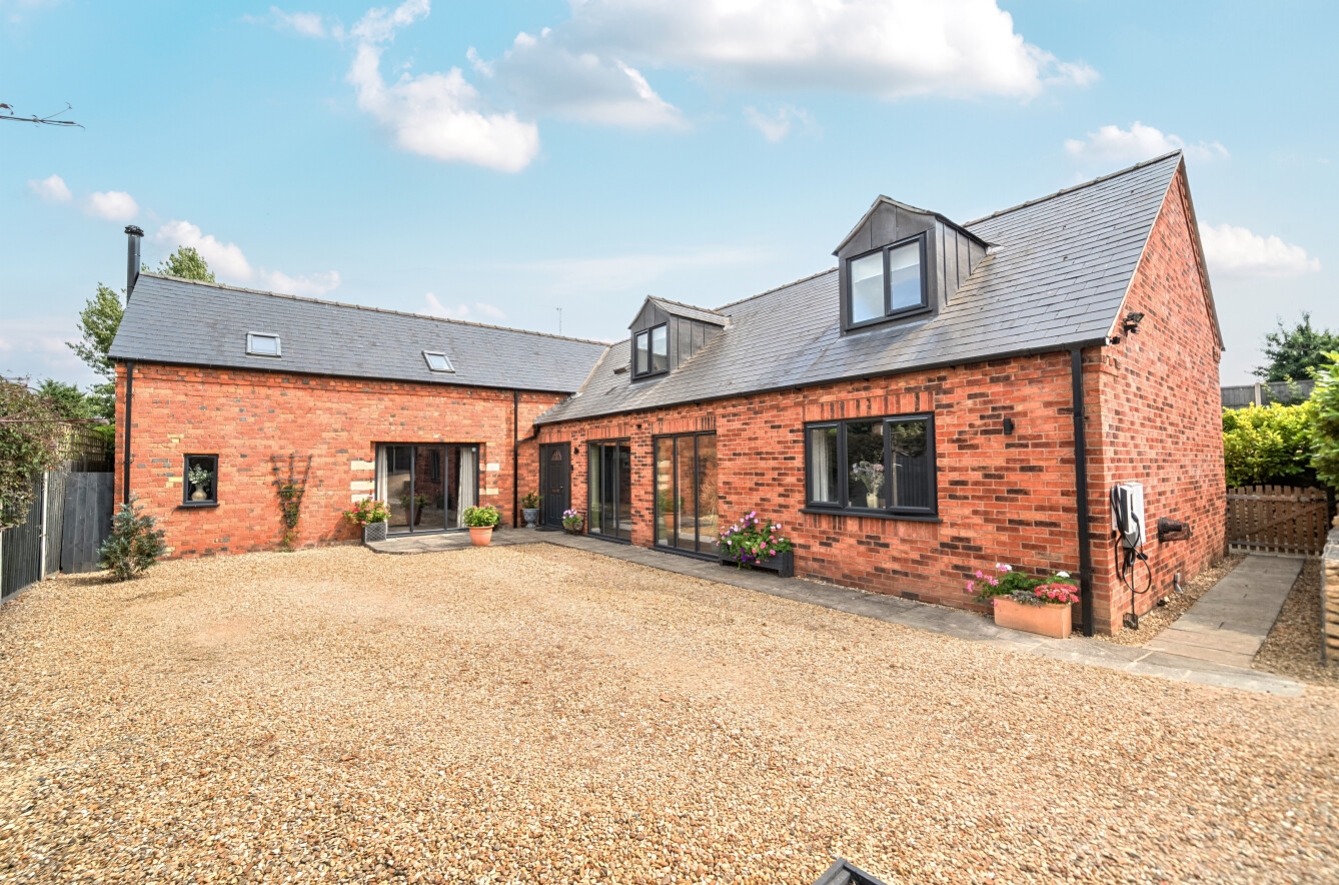
GUIDE PRICE: £600,000 – £625,000 – We are delighted to bring to the market ‘The Old Barn’, a beautifully presented and exceptionally versatile detached four/five bedroom family home with over 2690 square foot of accommodation, situated in the highly sought-after village of Ancaster, ideally positioned between Grantham and Sleaford with excellent access to the City of Lincoln. Offering spacious and flexible accommodation throughout, this impressive home is perfectly suited to modern family living, entertaining, and even multi-generational occupation.
Ancaster is a thriving and historic village with Roman origins, offering an excellent range of amenities within easy reach, including a Co-op, village shop, butchers, primary school, doctors’ surgery, church, public house, social club, train station, playing fields, park and the popular Woodland Waters, a picturesque 72-acre wooded valley featuring fishing lakes and a holiday park. Ideally positioned between Grantham and Sleaford, residents benefit from easy access to the extensive amenities both towns have to offer. Grantham provides a wide selection of shops, supermarkets, restaurants, cafés, bars, leisure facilities, healthcare services and well-regarded primary and secondary schools, including both Kings & KGGS grammar schools. Sleaford is also home to the highly regarded Carre’s Grammar School and Kesteven & Sleaford High School, with convenient bus routes available from the village to both towns schools. Grantham’s mainline railway station also offers a direct service to London King’s Cross in approximately one hour, making it an excellent choice for commuters.
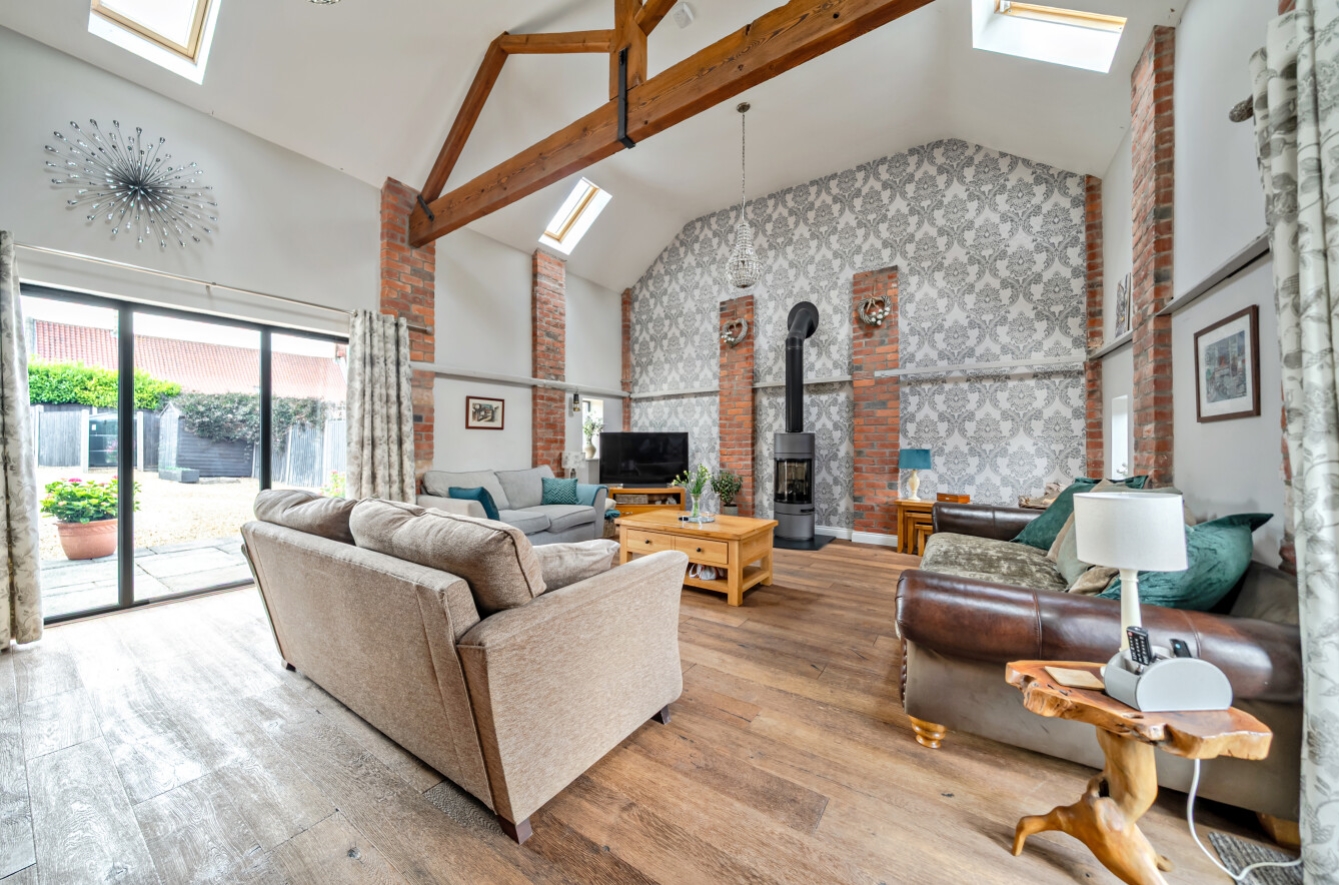
The accommodation is both spacious and thoughtfully designed & benefiting from underfloor heating throughout the downstairs. An inviting entrance hall featuring two staircases leading to the first floor, adding character and practicality to the home’s versatile layout. There is a convenient cloakroom and an outstanding open-plan kitchen, dining and sitting room, creating the true heart of the home. This impressive space has been designed with family life and entertaining in mind. The contemporary kitchen is fitted with an attractive range of modern units complemented by quartz worktops, an integrated dishwasher, two electric ovens one with Wi-Fi control, an induction hob and a central island with a solid wooden worktop, providing both additional workspace and a sociable seating area. A useful utility room is accessed directly from the kitchen, while the space flows effortlessly into the stunning vaulted dining and sitting area, where exposed beams, characterful brick walls and a beautiful log-burning stove combine to create a warm and welcoming atmosphere. French doors from both the kitchen and sitting areas open onto the rear garden, allowing natural light to flood the room and seamlessly connecting the indoor and outdoor living spaces.
The ground floor also offers exceptional flexibility with a generous double bedroom complete with its own en-suite shower room. In addition, there is a further spacious reception room which could equally serve as a fifth bedroom, second sitting room, home office or playroom. Subject to any necessary consents, this area also offers exciting potential to create a separate living space, making the property particularly well suited to multi-generational living or accommodating a dependent relative.
The first floor, accessed via both staircases, continues the home’s spacious feel and comprises three further generous double bedrooms and a modern family shower room. The impressive primary bedroom benefits from a stylish four-piece en-suite bathroom, creating a luxurious room.
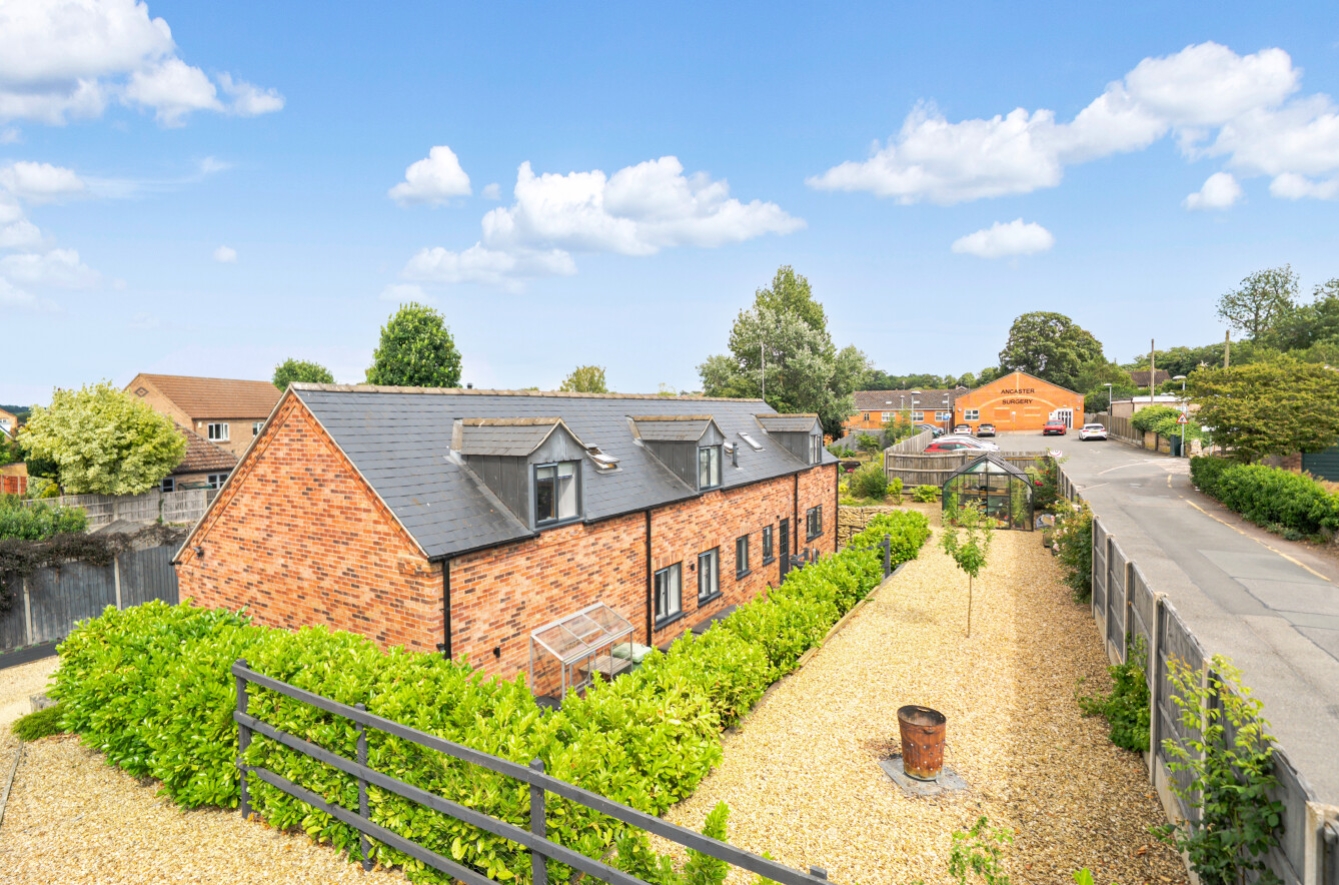
Externally, the property occupies an impressive plot of approximately one third of an acre. A gated gravel driveway, approached via a shared driveway serving the nearby doctors’ surgery, provides ample off-road parking for approximately seven to eight vehicles & has an EV charging point. Gated side access leads to the beautifully maintained and enclosed rear garden, a true haven for keen gardeners. Lovingly cared for by the current owners, the garden features an array of established flower beds, mature fruit trees, productive vegetable beds, sheds, greenhouse and a generous patio seating area, providing the perfect setting for outdoor entertaining, family enjoyment or simply relaxing in peaceful surroundings.
Combining generous living space, charming character features, modern finishes and outstanding versatility in one of the area’s most desirable villages, The Old Barn offers a rare opportunity to acquire a truly unique family home that can effortlessly adapt to a variety of lifestyles and requirements.
View the location on a map


 Stonebow works with Pygott & Crone Estate Agents to provide their clients with expert mortgage and protection advice. Stonebow has access to over 12,000 mortgages from 90+ lenders, so we can find the right mortgage to suit your individual needs. The expert advice we offer, combined with the volume of mortgages that we arrange, places us in a very strong position to ensure that our clients have access to the latest deals available and receive a first-class service. We will take care of everything and handle the whole application process, from explaining all your options and helping you select the right mortgage, to choosing the most suitable protection for you and your family.
Stonebow works with Pygott & Crone Estate Agents to provide their clients with expert mortgage and protection advice. Stonebow has access to over 12,000 mortgages from 90+ lenders, so we can find the right mortgage to suit your individual needs. The expert advice we offer, combined with the volume of mortgages that we arrange, places us in a very strong position to ensure that our clients have access to the latest deals available and receive a first-class service. We will take care of everything and handle the whole application process, from explaining all your options and helping you select the right mortgage, to choosing the most suitable protection for you and your family.
