
22 Brent Road, Tattershall
.JPG)

.JPG)


Get in touch



Please wait...

Property summary
 Freehold2 BedroomsMid Terrace HomeSingle Story Extension To The RearHighly Sought After LocationDown Stairs WCBrilliant Aspect & Positioning Allocated Off Street ParkingEPC Rating - C, Council Tax Band - A
Get in touch
More about the property
Situated in the popular village of Tattershall, this well presented mid-terrace home has been thoughtfully extended to the rear, creating a more versatile ground floor layout that is ideal for modern family living, first-time buyers or investors alike.
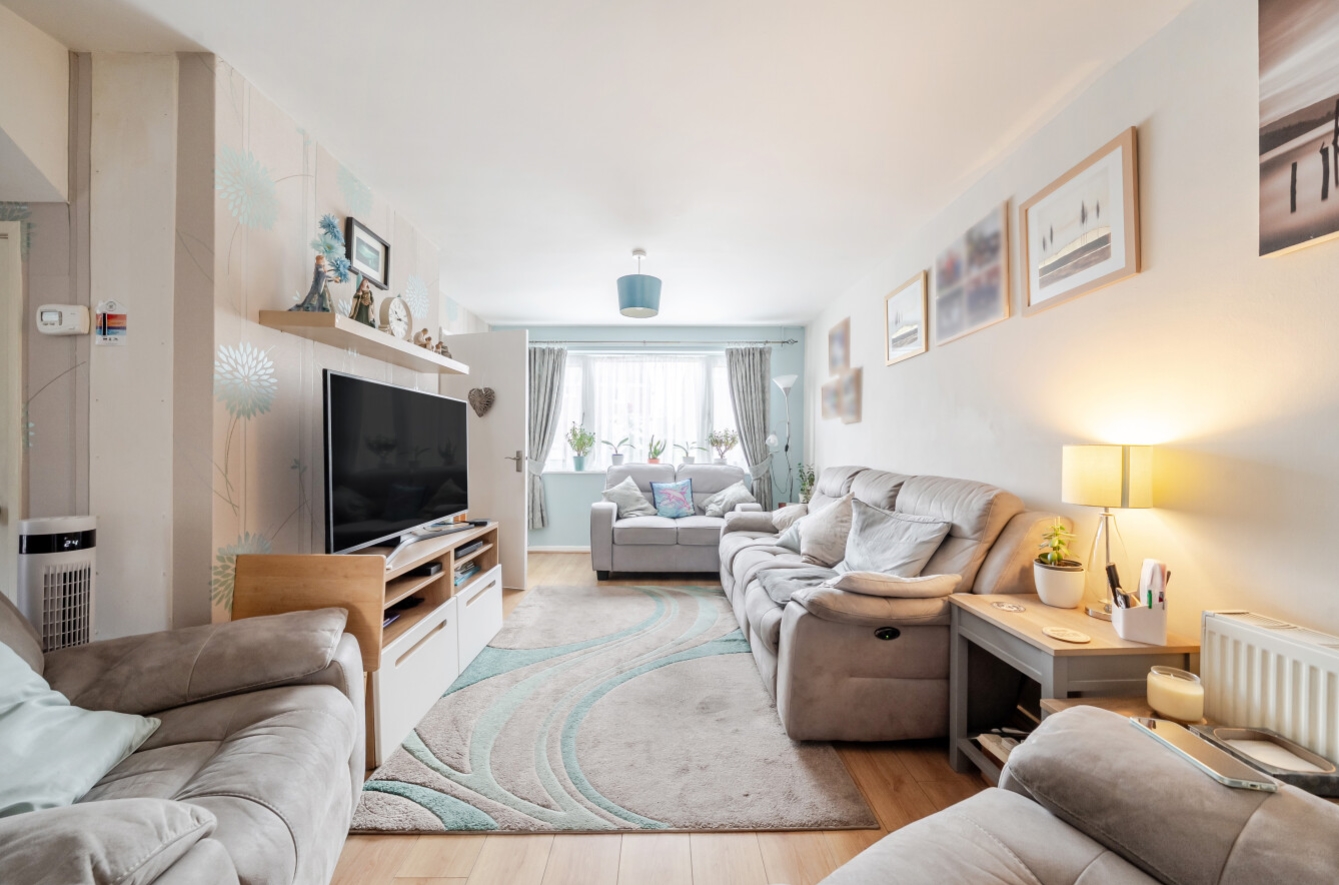
The accommodation is entered via an entrance hall with stairs rising to the first floor. To the front of the property is a generous lounge, offering a bright and welcoming living space. The kitchen provides a range of fitted units with access through to a useful utility area, while the single-storey rear extension has created a separate dining room, perfect for family meals, entertaining or even use as a home office if required. The extension also benefits from the addition of a convenient ground floor WC, enhancing the practicality of the home.
To the first floor are two well-proportioned double bedrooms, with the principal bedroom being particularly spacious. These are served by a family bathroom fitted with a three-piece suite.
Outside, the property enjoys enclosed rear gardens with access to a peaceful green space behind, providing space for outdoor dining, children to play or keen gardeners to enjoy. The home is conveniently positioned within easy reach of the village’s amenities, schools and transport links, making it an excellent choice for a wide range of purchasers.
Early viewing is highly recommended to fully appreciate the additional living space provided by the rear extension and everything this property has to offer.
Agents Note – The vendor has advised there is a management charge of £24.08 per month.
View the location on a map


 Stonebow works with Pygott & Crone Estate Agents to provide their clients with expert mortgage and protection advice. Stonebow has access to over 12,000 mortgages from 90+ lenders, so we can find the right mortgage to suit your individual needs. The expert advice we offer, combined with the volume of mortgages that we arrange, places us in a very strong position to ensure that our clients have access to the latest deals available and receive a first-class service. We will take care of everything and handle the whole application process, from explaining all your options and helping you select the right mortgage, to choosing the most suitable protection for you and your family.
Stonebow works with Pygott & Crone Estate Agents to provide their clients with expert mortgage and protection advice. Stonebow has access to over 12,000 mortgages from 90+ lenders, so we can find the right mortgage to suit your individual needs. The expert advice we offer, combined with the volume of mortgages that we arrange, places us in a very strong position to ensure that our clients have access to the latest deals available and receive a first-class service. We will take care of everything and handle the whole application process, from explaining all your options and helping you select the right mortgage, to choosing the most suitable protection for you and your family.
