
Plot 2, 57A, Main Street, South Rauceby

Get in touch


Please wait...

Property summary
 Brand new detached luxury bungalowExclusive development of just three homesApproximately 1,441 sq.ft of spacious accommodationSuperb open-plan family dining kitchenPrincipal bedroom with dressing room and en suiteSeparate lounge, utility room and pantryDetached garage, driveway and private gardensAir source heat pump, solar panels and high-quality specification throughoutEPC Rating - TBC, Council Tax Band - TBC
Get in touch
More about the property
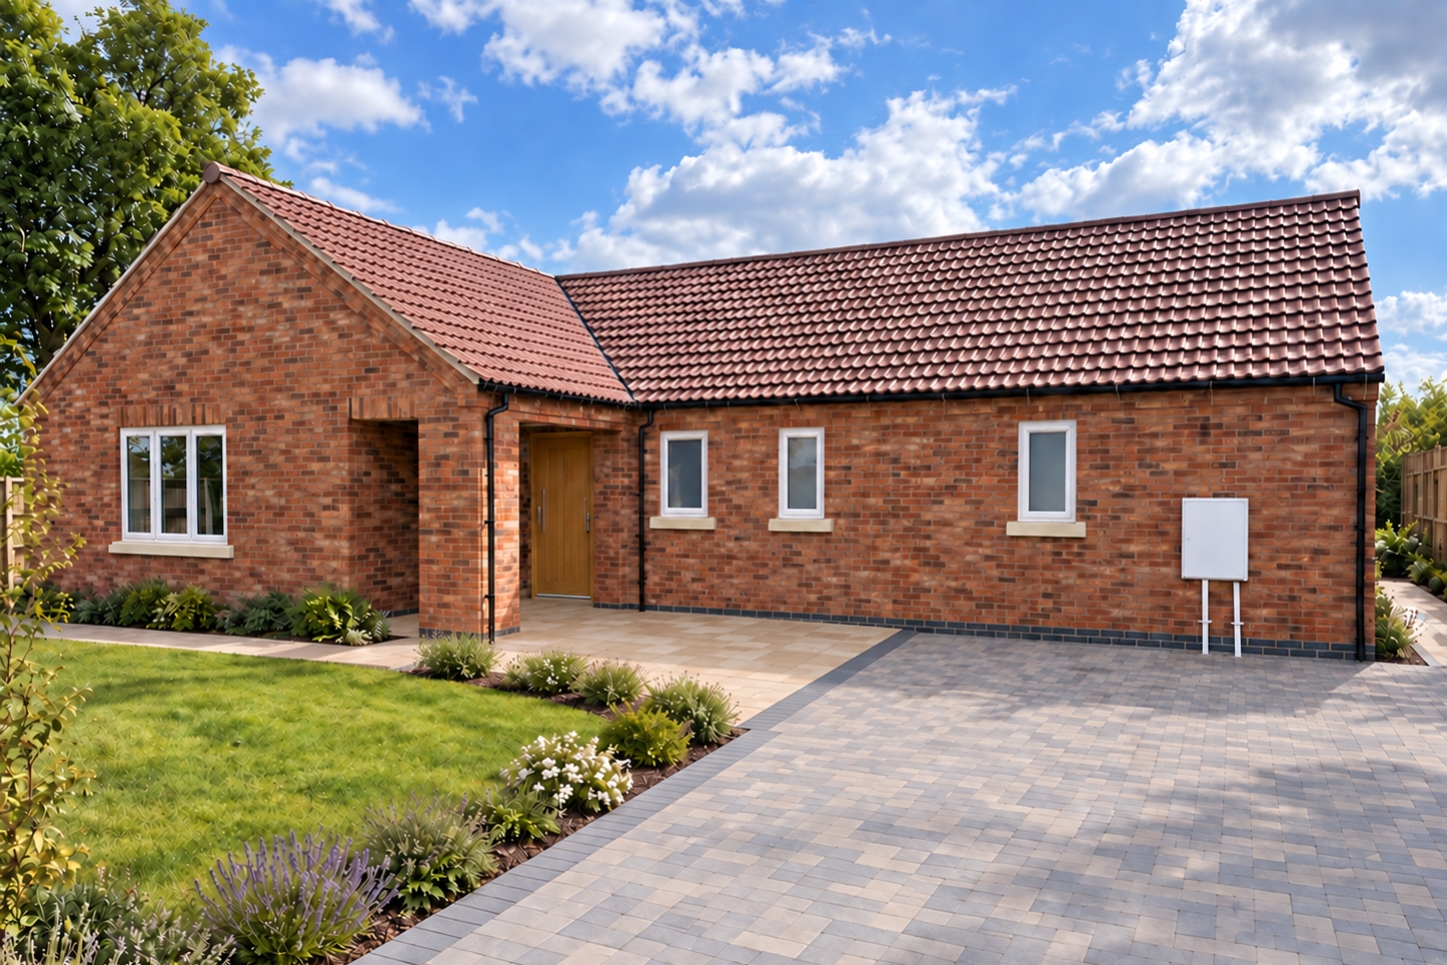
An excellent opportunity to acquire a beautifully designed newly built detached bungalow, forming part of an exclusive development of just three high-quality homes within the highly regarded village of South Rauceby. A particular feature of Plot 2 is its view across an adjacent paddock to the East.
Constructed by respected local developer SN & GT Properties Ltd, known for delivering luxury homes finished to an exceptional standard, the property offers spacious and thoughtfully planned accommodation extending to approximately 1,441sq.ft ( 133.9 sqm ). Designed to suit a wide range of buyers, the versatile layout combines contemporary open-plan living with practical everyday functionality.
At the heart of the home is an impressive open-plan family dining kitchen, creating a superb space for entertaining and modern family life. Complementing this is a separate lounge, utility room and walk-in pantry, providing an excellent balance of living and working space.
The bedroom accommodation comprises three generous bedrooms, including a superb principal suite featuring a dressing room and en suite shower room. A stylish family bathroom serves the remaining bedrooms.
Outside, the property enjoys private gardens together with a driveway providing off-road parking and access to the detached garage. Further benefits include an air source heat pump, solar panels and uPVC double glazing, ensuring excellent energy efficiency and lower running costs.
South Rauceby is a well-regarded estate village with locally renowned country pub and restaurant ‘The Bustard Inn’, primary school and village hall which houses a popular pre school. There are many lovely walks and bridleways in the area together with two livery yards in the village itself. Being just outside of Sleaford it is also convenient for both the A15 and A17. The larger market town of Grantham is only 12 miles away where there is both A1 and intercity rail service to London King’s Cross.
EXTERNAL
• Traditional brick exterior with a quality tiled roof.
• Private driveway with parking.
• Garage included.
• Turfed Gardens.
• External Paving.
INTERNAL
• Spacious entrance hall.
• Large open-plan kitchen, dining and living area.
• Separate snug/living room.
• Three bedrooms.
• Main bedroom with en-suite and wardrobe area.
• Family bathroom.
• Separate cloakroom/WC.
• Utility/boot room.
• Pantry storage.
• Good storage throughout.
• Underfloor heating throughout.
• Modern lighting and electrical layout.
KITCHEN
• Bespoke shaker-style kitchen.
• Large kitchen island.
• Integrated appliances.
• Practical utility/boot room.
BATHROOMS
• Modern family bathroom.
• En-suite to the main bedroom.
• Heated towel rails.
• Provision for illuminated/heated mirrors.
• Stylish, modern fittings and finishes.
HEATING, VENTILATION & ENERGY
• Air source heat pump.
• Underfloor heating throughout with control for each zone.
• Mechanical ventilation with heat recovery system.
• Solar panels.
• High levels of insulation.
• Energy-efficient windows and doors.
• Modern heating and hot water system.
• Fibre connection provision.
View the location on a map

 Stonebow works with Pygott & Crone Estate Agents to provide their clients with expert mortgage and protection advice. Stonebow has access to over 12,000 mortgages from 90+ lenders, so we can find the right mortgage to suit your individual needs. The expert advice we offer, combined with the volume of mortgages that we arrange, places us in a very strong position to ensure that our clients have access to the latest deals available and receive a first-class service. We will take care of everything and handle the whole application process, from explaining all your options and helping you select the right mortgage, to choosing the most suitable protection for you and your family.
Stonebow works with Pygott & Crone Estate Agents to provide their clients with expert mortgage and protection advice. Stonebow has access to over 12,000 mortgages from 90+ lenders, so we can find the right mortgage to suit your individual needs. The expert advice we offer, combined with the volume of mortgages that we arrange, places us in a very strong position to ensure that our clients have access to the latest deals available and receive a first-class service. We will take care of everything and handle the whole application process, from explaining all your options and helping you select the right mortgage, to choosing the most suitable protection for you and your family.
