
Flat 5, 20 Penrhyn Way, Grantham
 (1).png)
.png)



Get in touch



Please wait...

Property summary
 LeaseholdModern David Wilson Built ApartmentTop Floor Position with Stunning ViewsSpacious Open Plan Living/Kitchen/Dining AreaTwo Well-Proportioned BedroomsEn-Suite Shower Room & Separate BathroomAllocated Parking & Visitor ParkingPopular Location with Excellent A1 & A52 AccessNo Onward Chain, EPC Rating B & Council Tax Band A
Get in touch
More about the property
Modern Two-Bedroom Top Floor Apartment with No Onward Chain. Situated in the popular residential area of Barrowby Edge, this modern two-bedroom top floor apartment, originally built by David Wilson Homes, offers well-proportioned accommodation, attractive views and convenient access to local amenities and major road networks. Ideal for first-time buyers, professionals or investors, the property benefits from an open-plan living, kitchen and dining area, two bedrooms, an En-suite shower room, a separate bathroom and an allocated parking space.
The accommodation begins with an entrance hall providing access to the principal rooms. The spacious open-plan living, kitchen and dining area creates a welcoming space for both everyday living and entertaining, with the kitchen incorporating a range of fitted units and integrated appliances, including a fridge/freezer and dishwasher. A particular highlight is the outlook from the kitchen window, which enjoys far-reaching views towards the distinctive Belmont Tower.
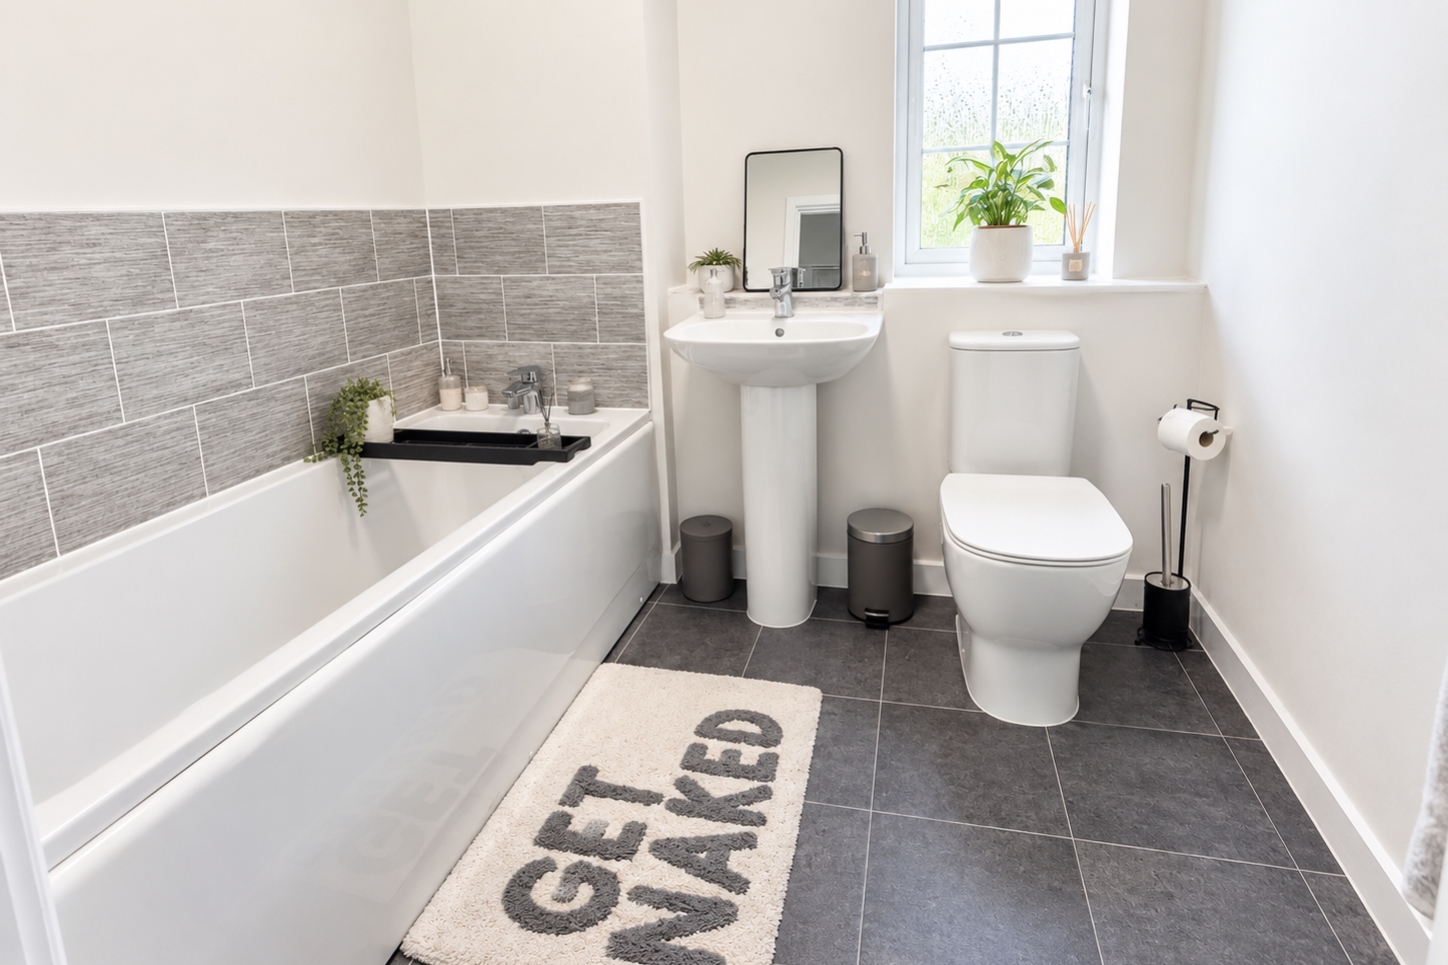
There are two well-proportioned bedrooms, with the principal bedroom benefiting from its own en-suite shower room. A separate bathroom serves the second bedroom and provides additional convenience for residents and guests.
Externally, the property benefits from an allocated parking space, together with additional visitor parking.
Barrowby Edge is a popular location offering a range of nearby amenities, including a Tesco Express, primary school, pharmacy and hairdressers. The property is also conveniently positioned for access to the A1 and A52, making it an excellent option for commuters travelling locally or further afield.
Further benefits include an EPC rating of B, Council Tax Band A and a particularly long lease.
Leasehold Information: We have been advised that the property has approximately 990 years remaining on the lease, with a ground rent of £100 per annum and a service charge of £922.32 every six months. These details should be verified by the buyer’s solicitor during the conveyancing process.
Early viewing is recommended to appreciate the views, convenient location and accommodation this modern apartment has to offer.
View the location on a map

 Stonebow works with Pygott & Crone Estate Agents to provide their clients with expert mortgage and protection advice. Stonebow has access to over 12,000 mortgages from 90+ lenders, so we can find the right mortgage to suit your individual needs. The expert advice we offer, combined with the volume of mortgages that we arrange, places us in a very strong position to ensure that our clients have access to the latest deals available and receive a first-class service. We will take care of everything and handle the whole application process, from explaining all your options and helping you select the right mortgage, to choosing the most suitable protection for you and your family.
