
6 Swine Hill, Harlaxton



Get in touch



Please wait...

Property summary
 FreeholdSought After Village LocationExtended Detached Family Home4 BedroomsPrimary Bedroom with Dressing Area, Juliet Balcony & En-SuiteBeautifully Well Presented & Modernised ThroughoutDriveway & Detached Double GarageEnclosed Rear GardenExcellent access to the A1, Grantham town centre and direct rail links to London King's CrossEPC Rating - D, Council Tax Band - E
Get in touch
More about the property
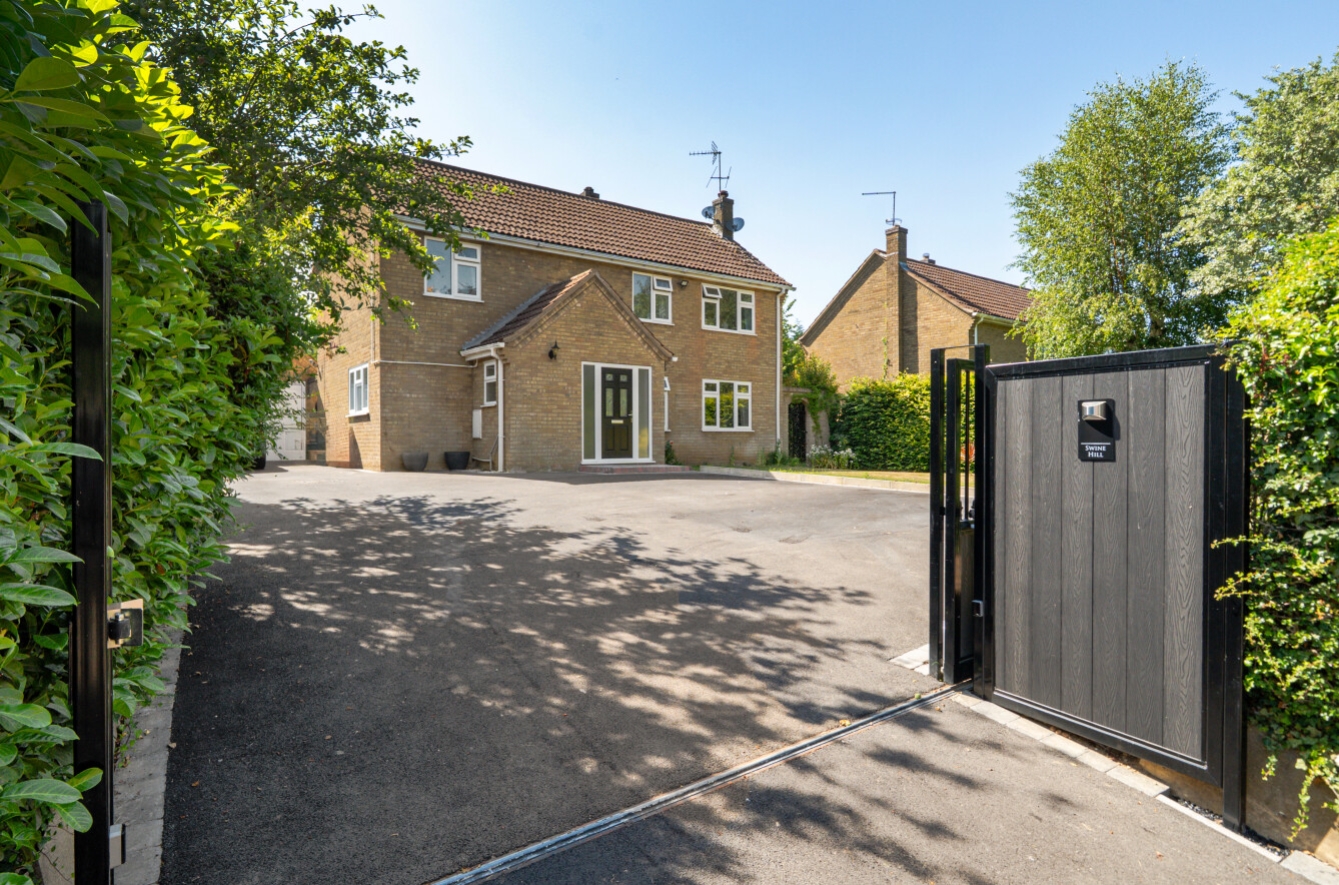
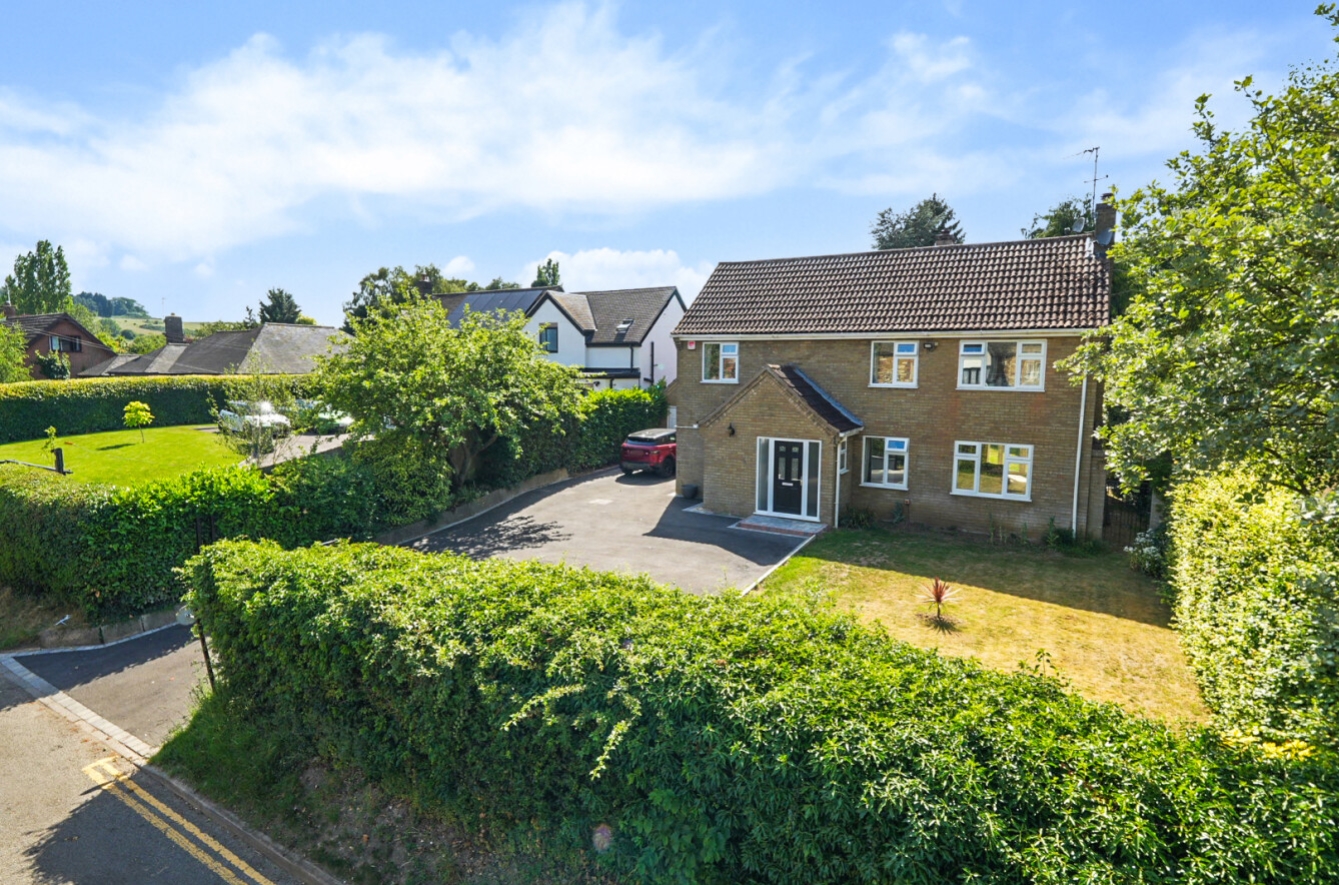
Situated within the highly sought-after village of Harlaxton, this superbly presented and substantially improved four-bedroom detached family home offers spacious and versatile living accommodation, having been thoughtfully extended and beautifully renovated to an exceptional standard throughout.
Harlaxton is one of the area’s most desirable villages, renowned for the magnificent Harlaxton Manor and its picturesque surroundings. The village itself benefits from a range of everyday amenities including a well-regarded primary school, doctor’s surgery, village shop and the popular Gregory Arms pub and restaurant. Excellent transport links are close by, with direct access to the A1 and convenient routes to Melton Mowbray and other surrounding towns. Grantham town centre is just a short drive away and provides an extensive range of amenities including supermarkets, shops, restaurants, bars, cafés, healthcare facilities, leisure amenities, highly regarded primary and secondary schools including both grammar schools, and a mainline railway station offering direct services to London King’s Cross in approximately one hour.
Upon entering the property, you are welcomed by a bright and inviting Entrance hall which leads to a stylish cloakroom and a beautifully appointed lounge. This impressive reception room features a contemporary media wall and a charming log-burning stove, creating a warm and cosy focal point, whilst flowing seamlessly into the garden room which enjoys delightful views over the rear garden and provides an ideal additional living space.
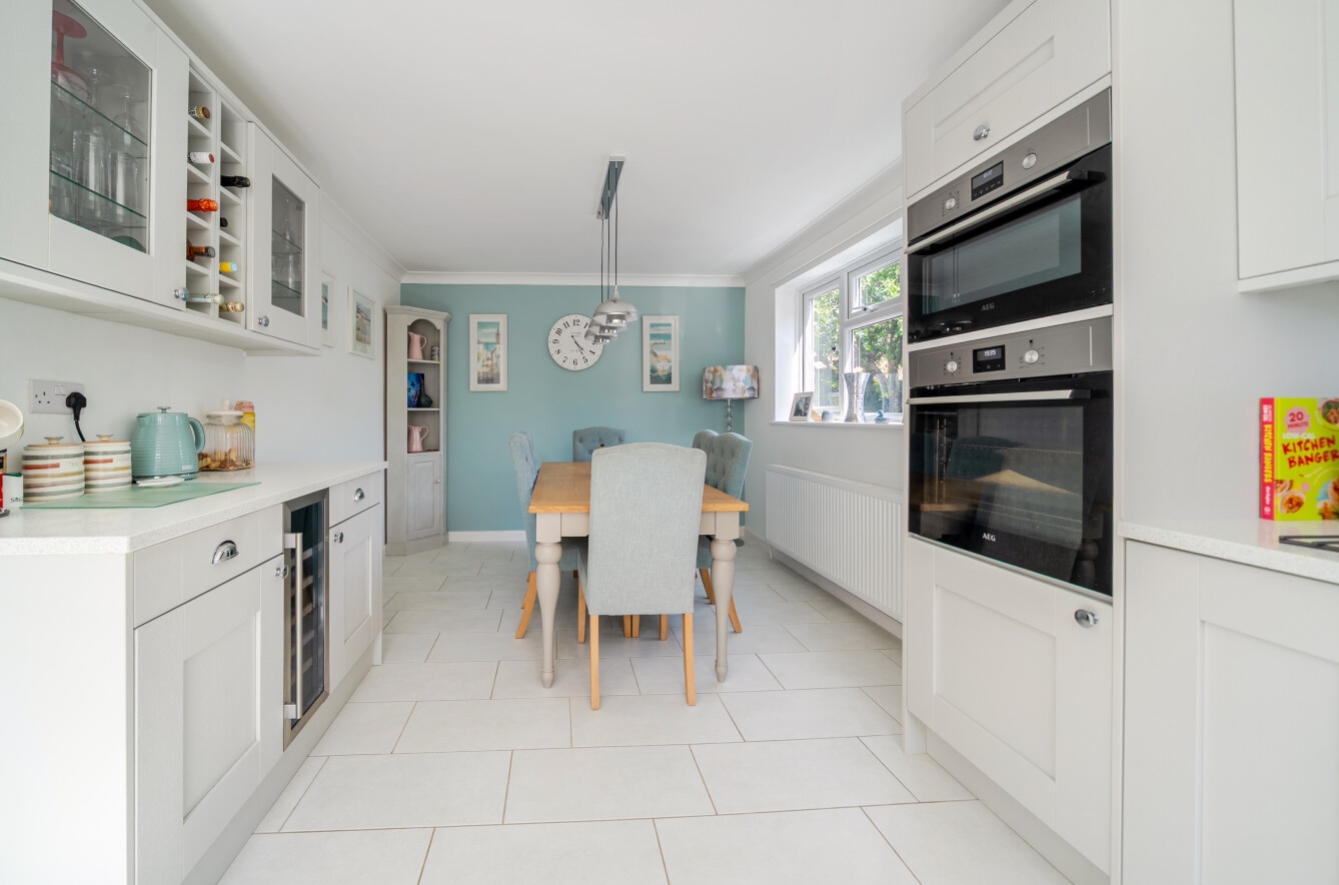
A particular highlight of the home is the stunning open-plan kitchen and dining area. As part of the property’s extensive modernisation programme, the former separate kitchen and dining room have been transformed into a spacious contemporary family hub. The kitchen has been completely refitted within the last 18 months and boasts an attractive range of modern wall and base units, quality work surfaces, an electric hob and double oven, creating a practical yet stylish environment for both everyday family life and entertaining guests. A separate utility room provides further convenience and additional storage.
The first-floor landing gives access to four well-proportioned bedrooms and a luxurious four-piece family bathroom. The impressive primary bedroom benefits from its own dressing area, a Juliet balcony and a modern En-suite shower room, creating a wonderful private retreat. The remaining bedrooms offer flexible accommodation suitable for family members, guests or those working from home.
Externally, the property continues to impress. An electric gated driveway provides secure off-road parking for multiple vehicles and leads to a double garage, while gated side access leads through to the enclosed rear garden. The generous rear garden has been thoughtfully landscaped and enjoys a pleasant degree of privacy, featuring a spacious patio seating area ideal for outdoor dining and entertaining, a well-maintained lawn and attractive flower bed borders. Further benefits include double glazing throughout and oil-fired central heating.
Offering a rare combination of village charm, modern living and excellent connectivity, this outstanding family home must be viewed to be fully appreciated. Contact Pygott & Crone today to arrange your viewing.
View the location on a map


 Stonebow works with Pygott & Crone Estate Agents to provide their clients with expert mortgage and protection advice. Stonebow has access to over 12,000 mortgages from 90+ lenders, so we can find the right mortgage to suit your individual needs. The expert advice we offer, combined with the volume of mortgages that we arrange, places us in a very strong position to ensure that our clients have access to the latest deals available and receive a first-class service. We will take care of everything and handle the whole application process, from explaining all your options and helping you select the right mortgage, to choosing the most suitable protection for you and your family.
Stonebow works with Pygott & Crone Estate Agents to provide their clients with expert mortgage and protection advice. Stonebow has access to over 12,000 mortgages from 90+ lenders, so we can find the right mortgage to suit your individual needs. The expert advice we offer, combined with the volume of mortgages that we arrange, places us in a very strong position to ensure that our clients have access to the latest deals available and receive a first-class service. We will take care of everything and handle the whole application process, from explaining all your options and helping you select the right mortgage, to choosing the most suitable protection for you and your family.
