
56 Charles Avenue Chilwell, Beeston



Get in touch



Please wait...

Property summary
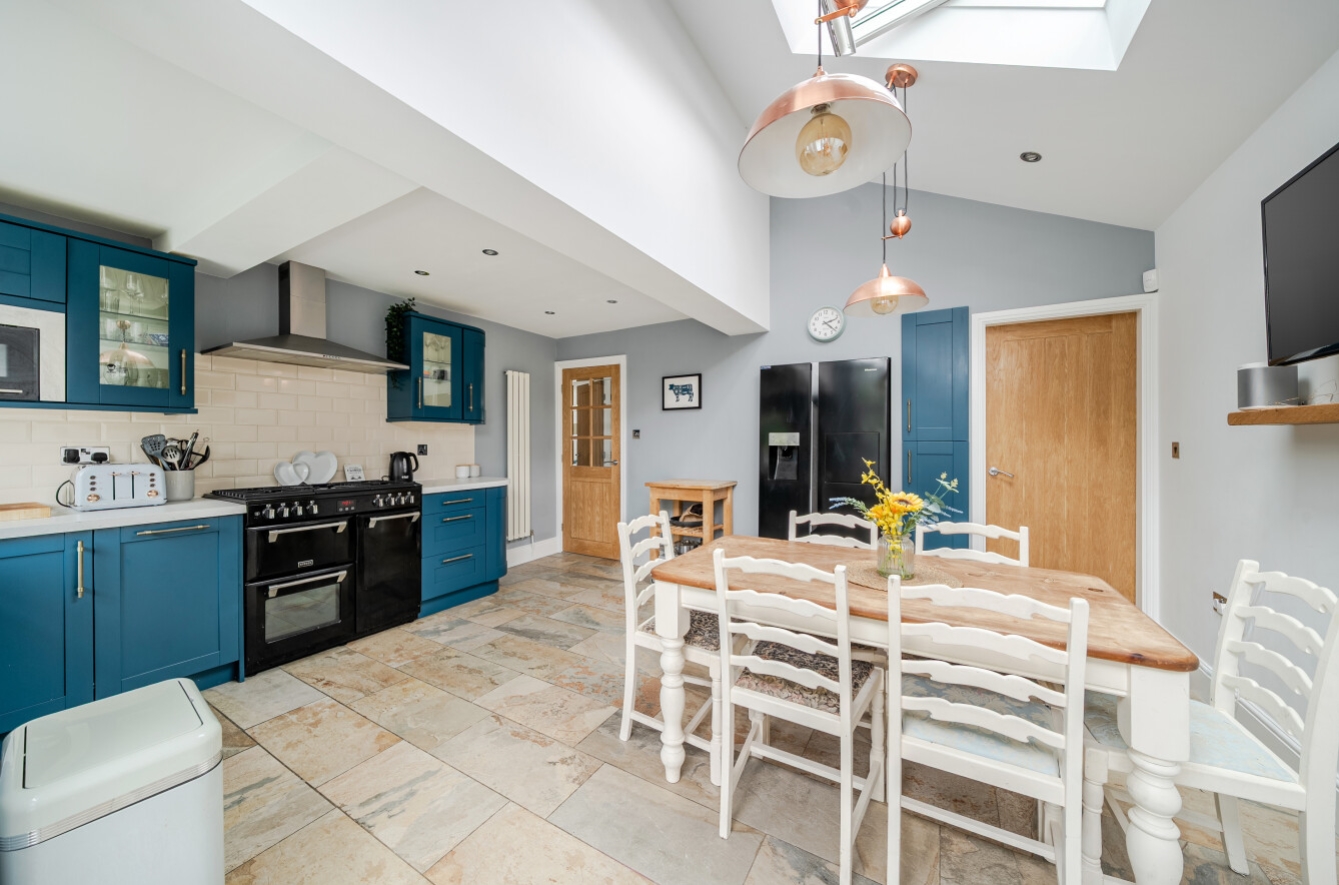
 FreeholdExtended semi-detached family home finished to a high standard throughout.Superb open-plan kitchen diner featuring shaker-style cabinetry, solid wood worktops and a range-style cooker.French doors opening onto the rear garden, ideal for modern family living and entertaining.Luxurious contemporary bathroom fitted with a freestanding bath and separate walk-in shower enclosure.Stylish interior décor combining character features with modern finishes.Spacious and versatile living accommodation suited to growing families.Attractive block-paved driveway providing ample off-road parking.Well-maintained rear garden offering a private outdoor space for relaxation and recreation.Conveniently located close to reputable schools, local amenities and excellent transport links.EPC Rating - C, Council Tax Band - C
Get in touch
More about the property
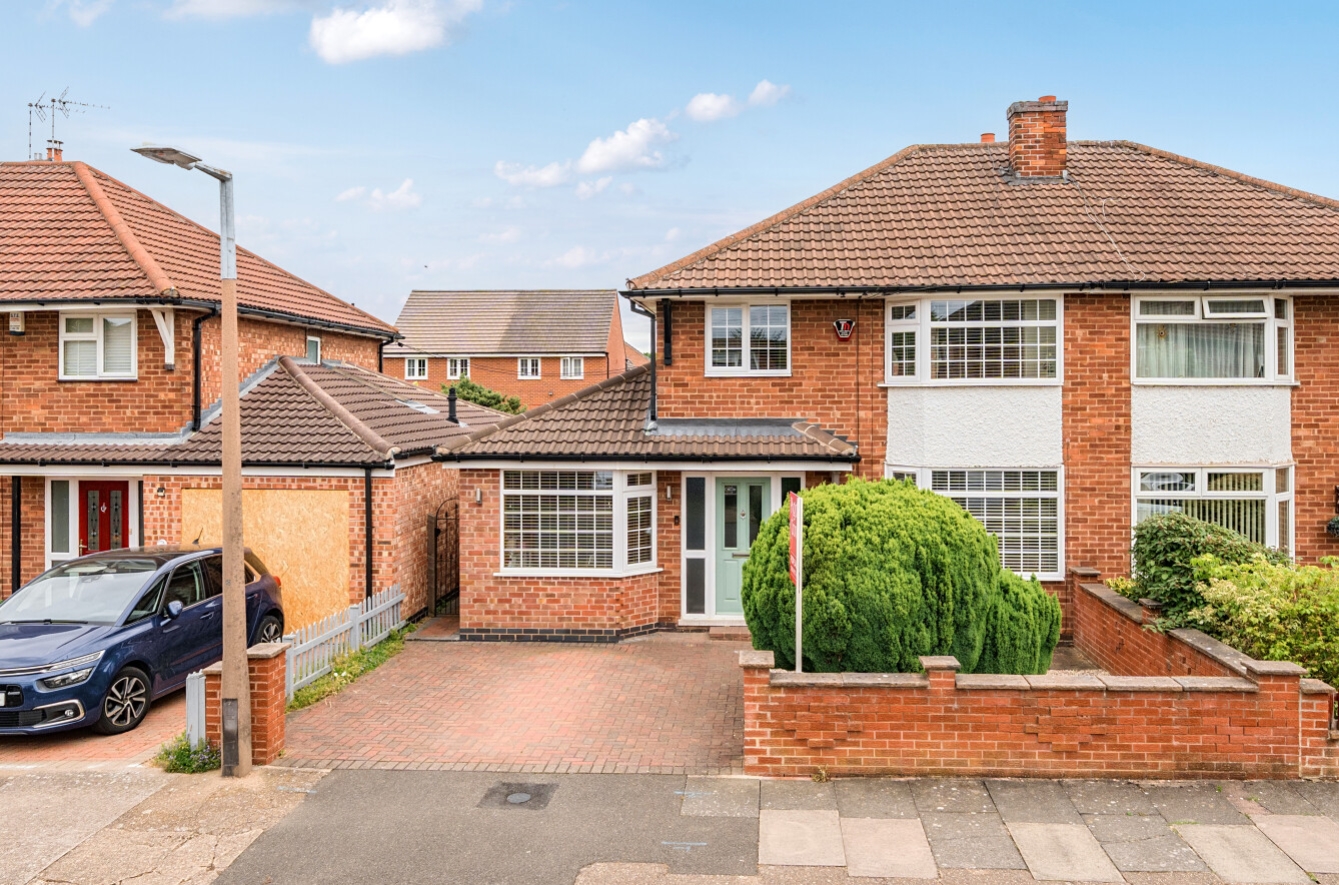
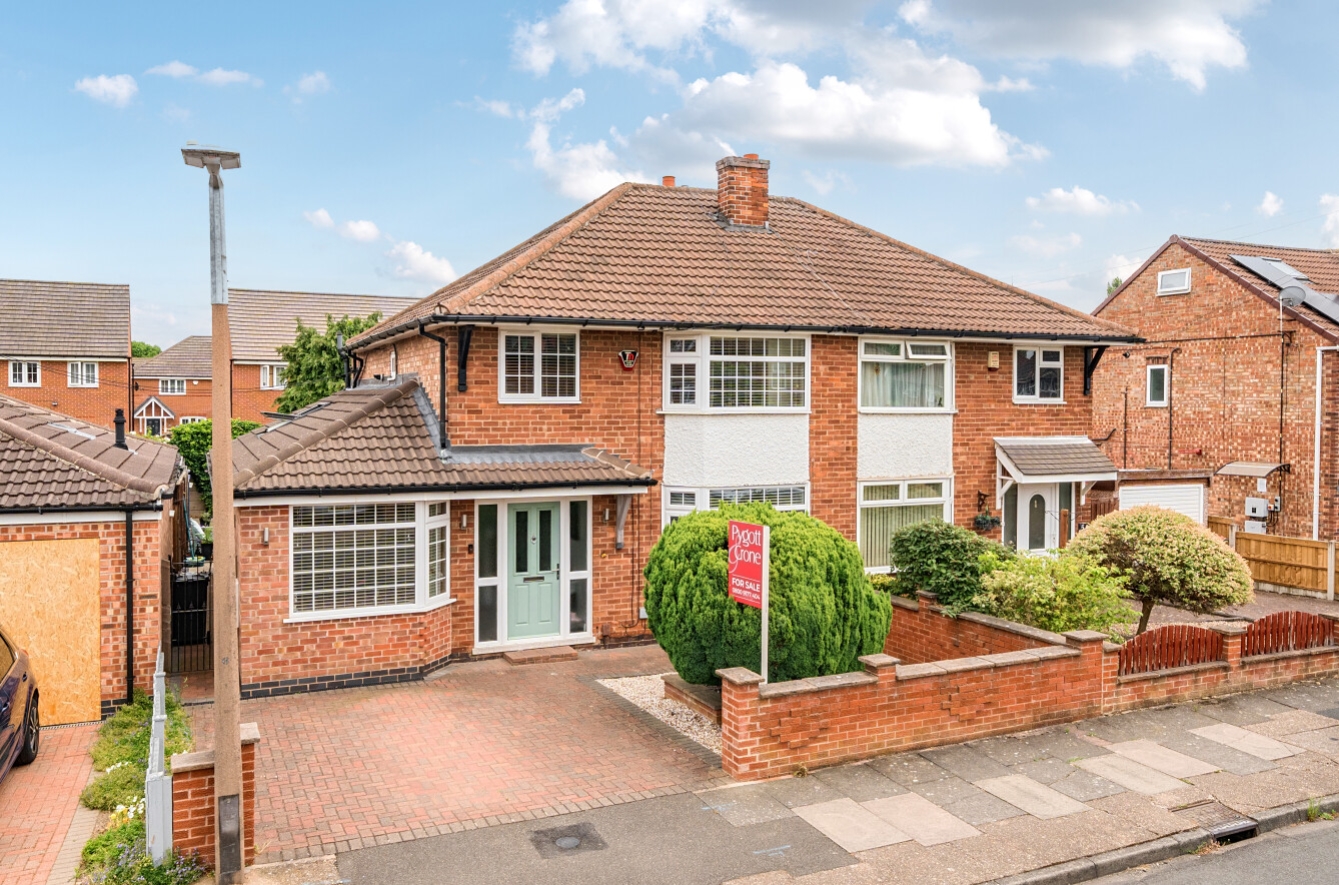
This beautifully presented and extended three-bedroom semi-detached home offers an exceptional blend of style, comfort and practicality, making it an ideal choice for families seeking a property ready to move straight into.
Upon entering, you are welcomed by a bright entrance hall which provides access to the principal ground-floor accommodation. To the front of the property is a spacious lounge, beautifully presented and offering an excellent space for both relaxing and entertaining. The ground floor further benefits from a separate family room, providing versatile additional living space that could be utilised as a downstairs bedroom, playroom, snug, home office or formal dining room depending on individual requirements. A convenient guest WC completes the ground-floor facilities.
Undoubtedly the heart of the home is the impressive open-plan kitchen diner. Designed with modern family living in mind, this stylish space features an attractive range of shaker-style units complemented by solid wood work surfaces, integrated storage and a range-style cooker. The dining area provides ample room for family meals and social gatherings, while doors opening onto the rear garden create a seamless connection between indoor and outdoor living.
To the first floor, the property offers three well-proportioned bedrooms, including two generous double bedrooms and a comfortable third bedroom which would be equally suited as a child’s bedroom, nursery, dressing room or home office. The accommodation is served by a stunning contemporary family bathroom, fitted to an exceptional standard and featuring a freestanding bath, separate walk-in shower, stylish wash basin and modern fittings, creating a luxurious spa-like environment.
Externally, the property enjoys excellent kerb appeal with a block-paved driveway providing ample off-road parking. To the rear, the garden offers a private and low-maintenance outdoor space, ideal for families, entertaining guests or simply enjoying the warmer months.
Combining spacious accommodation, quality finishes and a highly versatile layout, this superb family home is conveniently situated close to local amenities, well-regarded schools and excellent transport links, making it an outstanding opportunity for a wide range of purchasers.
View the location on a map


 Stonebow works with Pygott & Crone Estate Agents to provide their clients with expert mortgage and protection advice. Stonebow has access to over 12,000 mortgages from 90+ lenders, so we can find the right mortgage to suit your individual needs. The expert advice we offer, combined with the volume of mortgages that we arrange, places us in a very strong position to ensure that our clients have access to the latest deals available and receive a first-class service. We will take care of everything and handle the whole application process, from explaining all your options and helping you select the right mortgage, to choosing the most suitable protection for you and your family.
Stonebow works with Pygott & Crone Estate Agents to provide their clients with expert mortgage and protection advice. Stonebow has access to over 12,000 mortgages from 90+ lenders, so we can find the right mortgage to suit your individual needs. The expert advice we offer, combined with the volume of mortgages that we arrange, places us in a very strong position to ensure that our clients have access to the latest deals available and receive a first-class service. We will take care of everything and handle the whole application process, from explaining all your options and helping you select the right mortgage, to choosing the most suitable protection for you and your family.
