
72 The Downs, Nottingham



Get in touch


Please wait...

Property summary
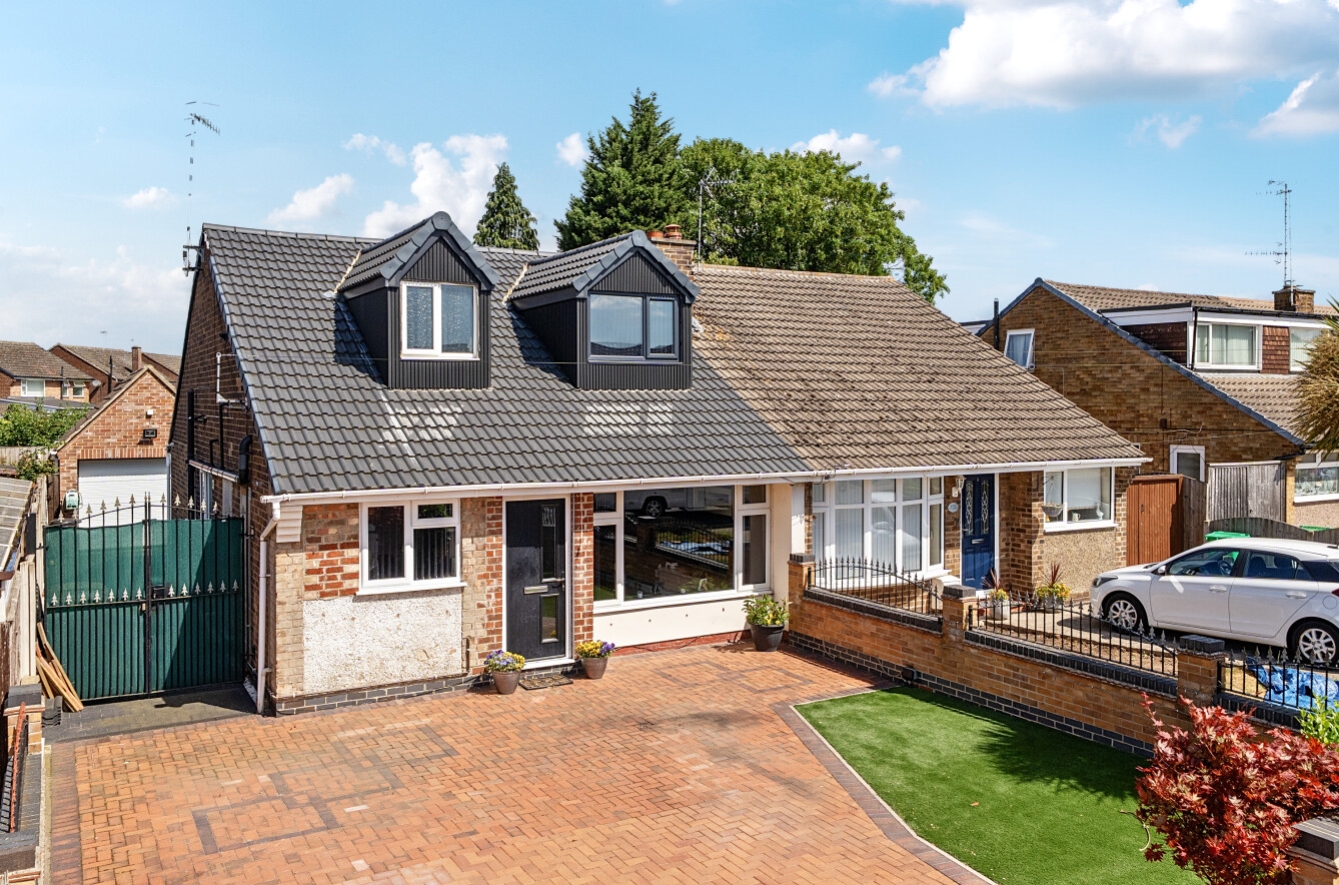
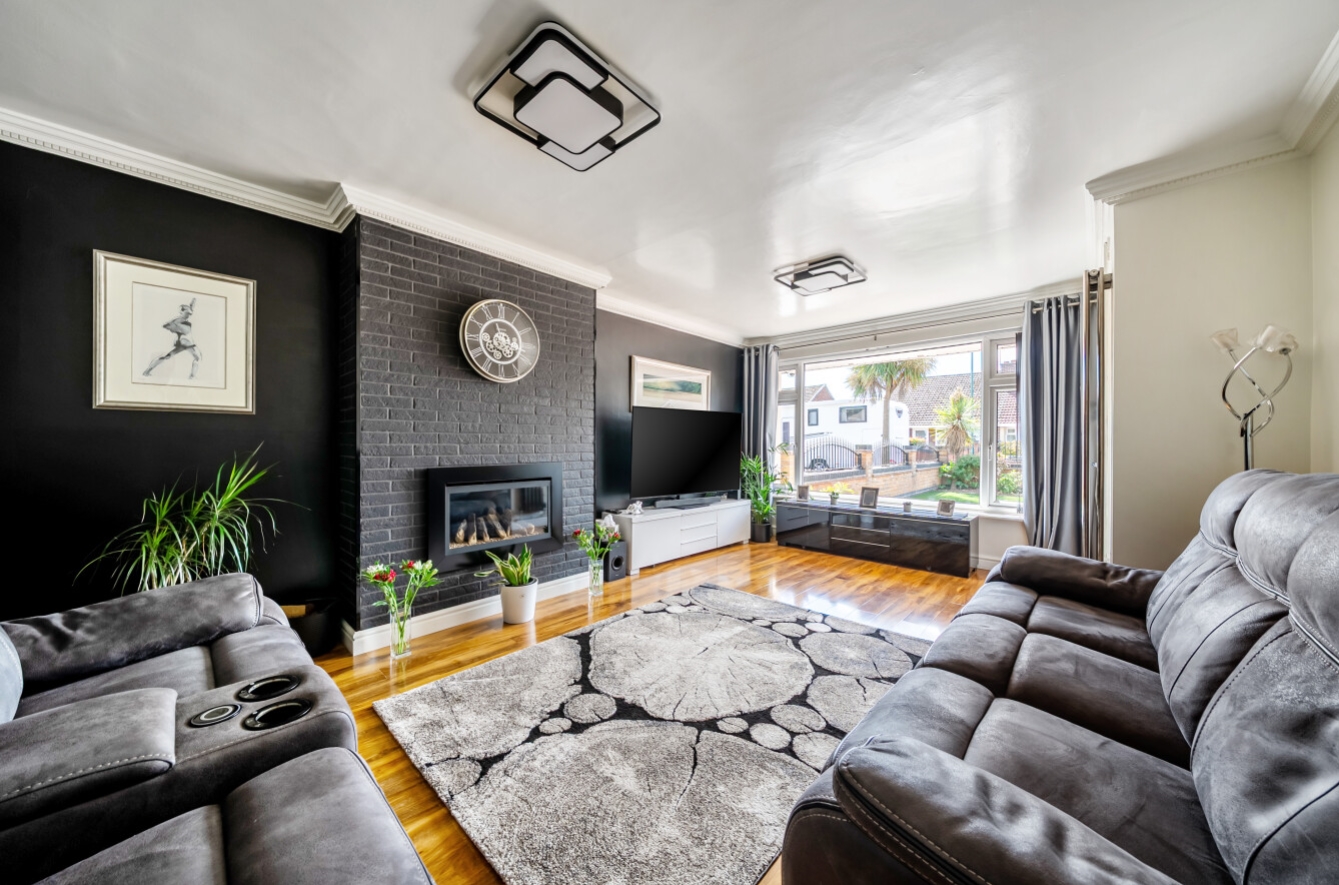
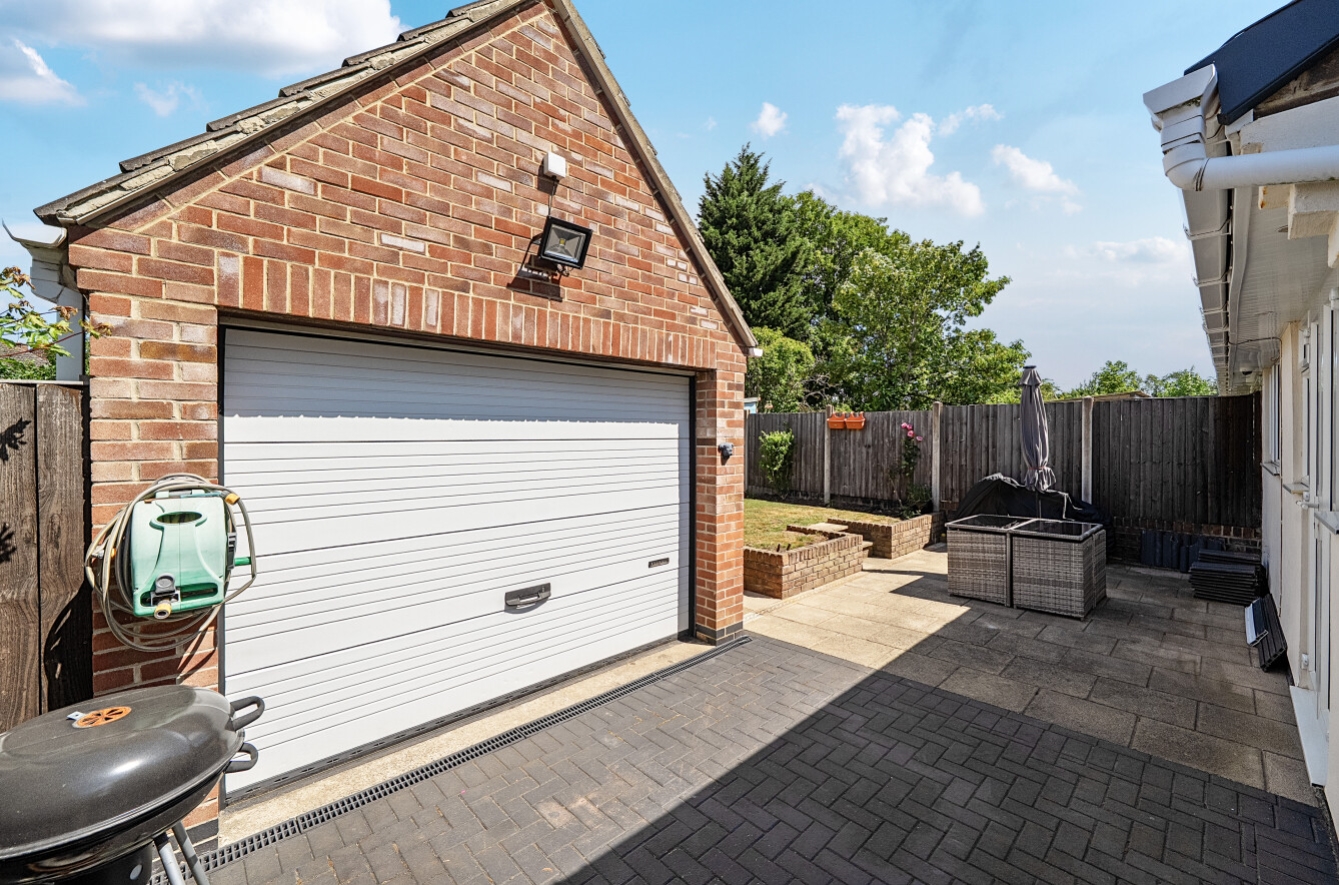
 FreeholdSpacious four-bedroom semi-detached bungalow Modern fitted kitchen Generous lounge Two ground floor double bedroomsWell-appointed family bathroom located on the ground floorImpressive principal bedroom with en-suite shower roomAdditional first floor double bedroom accessed from a spacious landingBlock-paved driveway providing ample off-road parking Generous enclosed rear garden with a purpose-built garageEPC Rating - C Council Tax Band- C
Get in touch
More about the property
Situated in the popular residential area of Silverdale, NG11, this deceptively spacious four bedroom semi-detached bungalow offers flexible and well-presented accommodation arranged over two floors, making it an ideal home for families, professionals, or those seeking versatile living space.
Upon entering the property, you are welcomed into a bright and inviting interior that has been thoughtfully maintained throughout. The modern fitted kitchen is well-equipped with a range of contemporary units, ample work surface space, and a breakfast bar, creating a practical and sociable area for everyday dining and entertaining. The generous lounge provides a comfortable and relaxing living space, perfect for family gatherings or unwinding after a long day.
The ground floor also benefits from two well-proportioned double bedrooms, offering flexibility for a variety of living arrangements. One of these bedrooms enjoys French doors opening directly onto the rear garden, allowing an abundance of natural light and creating a seamless connection between the home and outdoor space. A well-appointed family bathroom completes the ground floor accommodation.
To the first floor, a spacious landing leads to two further double bedrooms. The impressive principal bedroom benefits from its own en-suite shower room, while the additional double bedroom provides excellent accommodation for family members, guests, or a home office if required.
Externally, the property enjoys attractive kerb appeal with a block-paved driveway providing ample off-road parking, complemented by a brick-built boundary wall to the front. To the rear, a generous enclosed garden offers plenty of space for outdoor entertaining, children’s play, or simply enjoying the outdoors in privacy. A particular highlight of the property is the purpose-built garage, which benefits from power, lighting, and a convenient WC, together with useful storage space above, providing excellent versatility as a workshop, hobby room, or additional storage facility.
Offering spacious and adaptable living accommodation, excellent outdoor space, and a desirable location, this superb home presents a fantastic opportunity for a wide range of purchasers and should be viewed to fully appreciate all that it has to offer.
View the location on a map


 Stonebow works with Pygott & Crone Estate Agents to provide their clients with expert mortgage and protection advice. Stonebow has access to over 12,000 mortgages from 90+ lenders, so we can find the right mortgage to suit your individual needs. The expert advice we offer, combined with the volume of mortgages that we arrange, places us in a very strong position to ensure that our clients have access to the latest deals available and receive a first-class service. We will take care of everything and handle the whole application process, from explaining all your options and helping you select the right mortgage, to choosing the most suitable protection for you and your family.
Stonebow works with Pygott & Crone Estate Agents to provide their clients with expert mortgage and protection advice. Stonebow has access to over 12,000 mortgages from 90+ lenders, so we can find the right mortgage to suit your individual needs. The expert advice we offer, combined with the volume of mortgages that we arrange, places us in a very strong position to ensure that our clients have access to the latest deals available and receive a first-class service. We will take care of everything and handle the whole application process, from explaining all your options and helping you select the right mortgage, to choosing the most suitable protection for you and your family.
