
21a, Forest Way, Humberston



Get in touch



Please wait...

Property summary
 FreeholdDetached Family Home 4 Bedrooms Immaculately Presented Throughout Sought After Humberston Location Extended to the Rear with Bi-FoldsOpen Plan Kitchen/Diner Off Road Parking Viewing Essential EPC Rating - D, Council Tax Band - D
Get in touch
More about the property
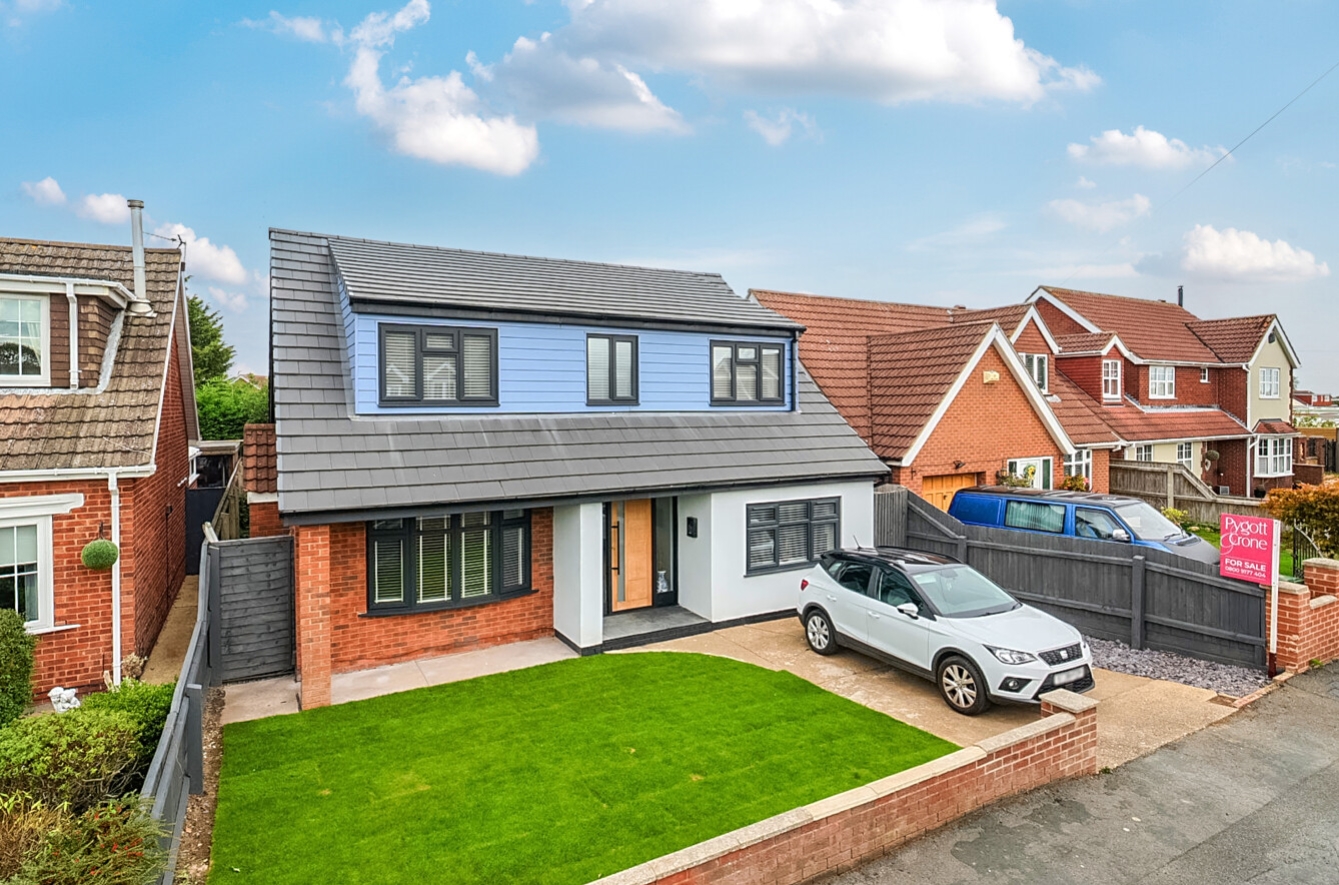
Situated in the highly sought-after location of Humberston, this spacious Four Bedroom Detached Family Home is immaculately presented throughout and has been thoughtfully upgraded by the current owner. Offering modern, stylish and versatile accommodation, the property is ideally suited to family living and is ready to move straight into. The property is ideally positioned within close proximity to a range of local amenities and well-respected schools, making it particularly appealing to families. The seafront is also just a five-minute drive away, providing easy access to the coast and surrounding attractions.
The property makes an excellent first impression from the moment you arrive, with an attractive frontage and a driveway providing ample off-road parking. Internally, the home continues to impress, offering four well-proportioned bedrooms, two bathrooms including an en-suite and four piece suite, downstairs w/c and separate utility, two separate lounge areas, providing plenty of space for the whole family and excellent flexibility for modern living.
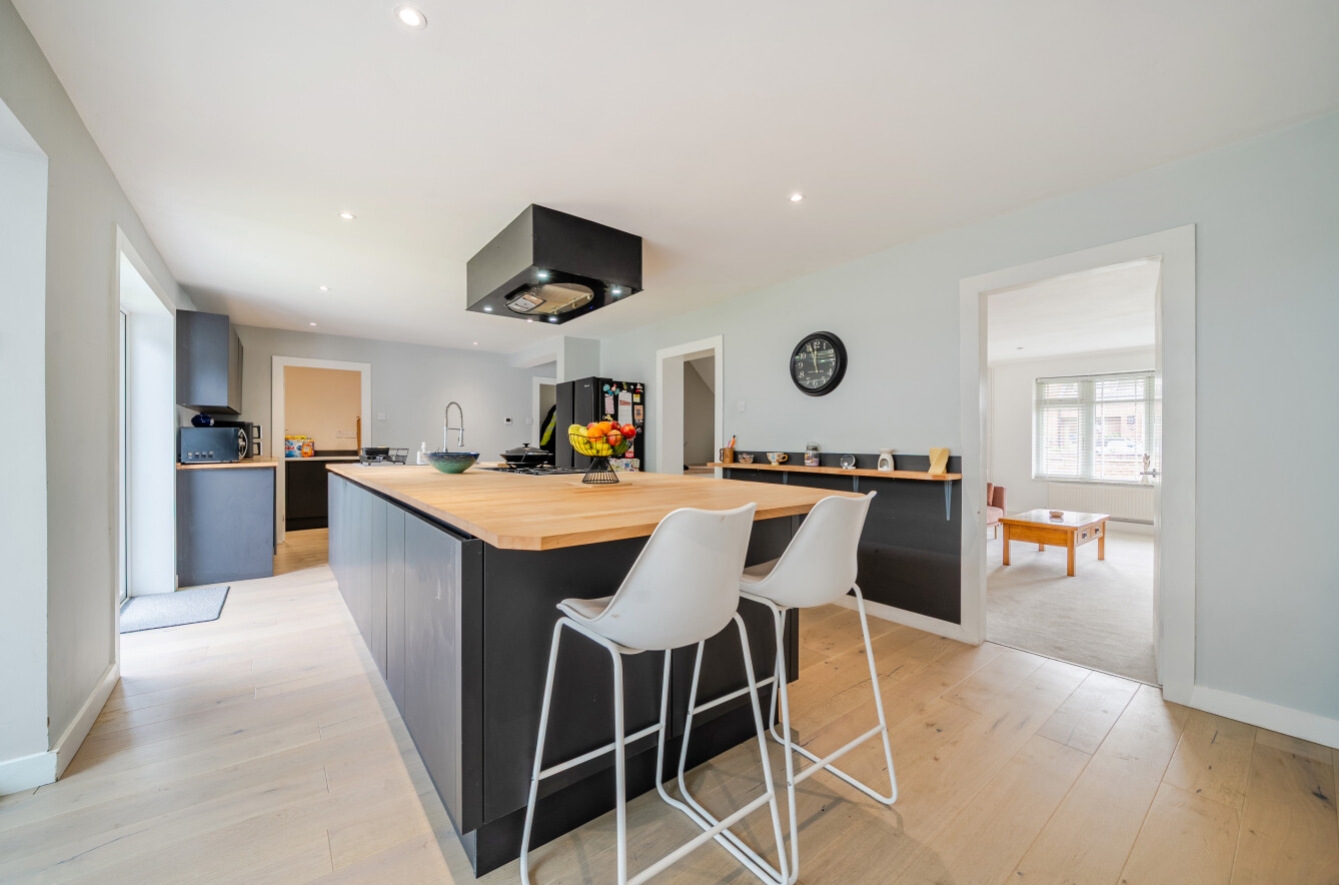
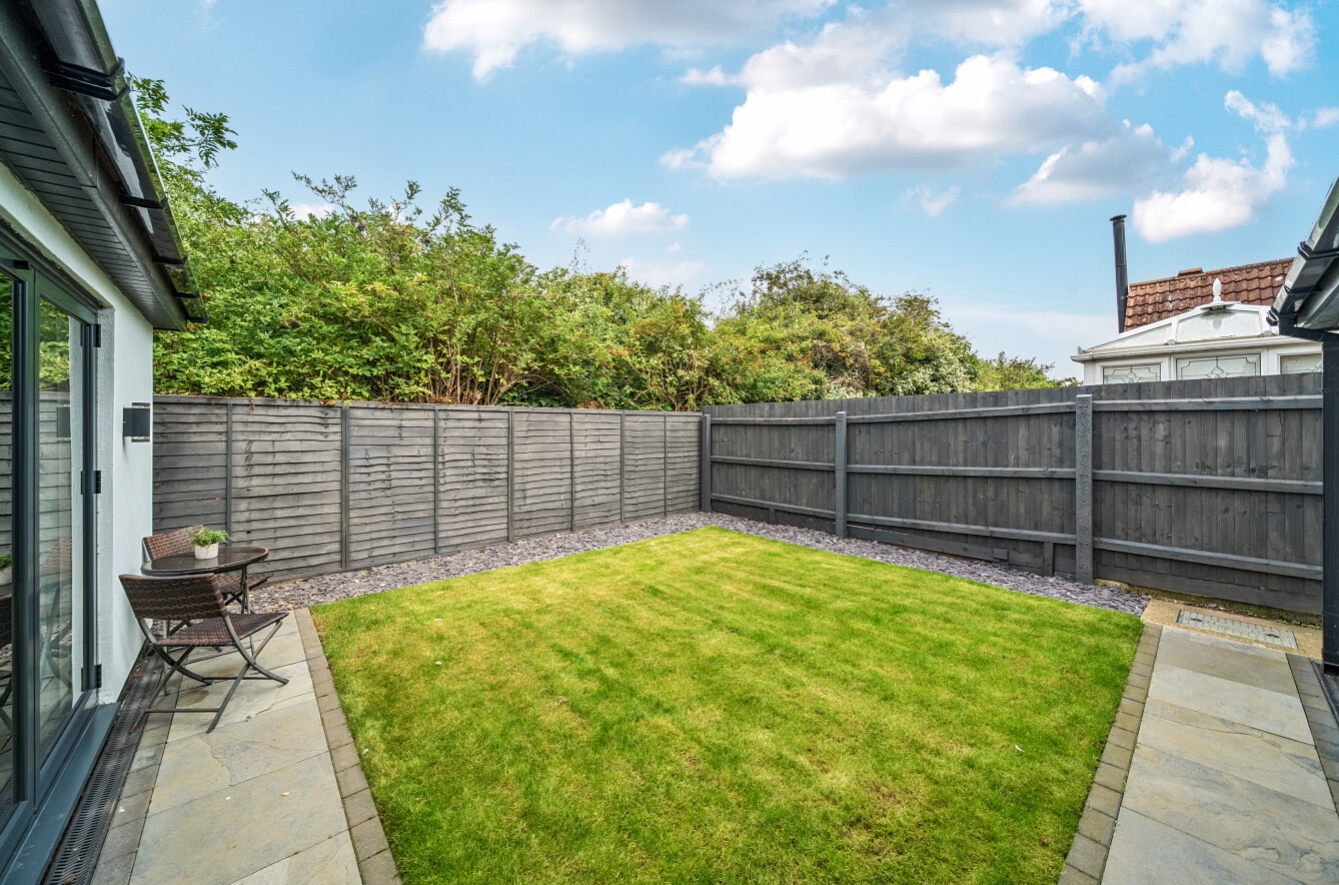
The true heart of the home is the impressive open-plan kitchen and dining space, which has been enhanced by a fantastic rear extension. Featuring a striking lantern roof, the extension floods the room with natural light and creates a superb contemporary space for both everyday family life and entertaining. Large bi-fold doors open directly onto the private rear garden, creating a seamless connection between the indoor and outdoor living spaces and making the garden an ideal area for relaxing and entertaining during the warmer months.
Internal accommodation briefly comprises: Entrance Hallway, Lounge, Open Plan Kitchen/Diner, Sun Lounge, Sitting Room, Utility and W/C. Upstairs are 4 Bedrooms with the master benefiting from en-suite, and Four Piece Family Bathroom.
Combining generous accommodation, modern presentation and a fantastic location, this impressive detached home offers an excellent opportunity for anyone looking for a spacious and stylish family property in the popular area of Humberston.
View the location on a map


 Stonebow works with Pygott & Crone Estate Agents to provide their clients with expert mortgage and protection advice. Stonebow has access to over 12,000 mortgages from 90+ lenders, so we can find the right mortgage to suit your individual needs. The expert advice we offer, combined with the volume of mortgages that we arrange, places us in a very strong position to ensure that our clients have access to the latest deals available and receive a first-class service. We will take care of everything and handle the whole application process, from explaining all your options and helping you select the right mortgage, to choosing the most suitable protection for you and your family.
Stonebow works with Pygott & Crone Estate Agents to provide their clients with expert mortgage and protection advice. Stonebow has access to over 12,000 mortgages from 90+ lenders, so we can find the right mortgage to suit your individual needs. The expert advice we offer, combined with the volume of mortgages that we arrange, places us in a very strong position to ensure that our clients have access to the latest deals available and receive a first-class service. We will take care of everything and handle the whole application process, from explaining all your options and helping you select the right mortgage, to choosing the most suitable protection for you and your family.
