
41 Hale Road, Heckington



Get in touch


Please wait...

Property summary
 FreeholdDetached Home4 BedroomsKitchen, separate Pantry & Utility RoomEn-Suite & Family BathroomExtensive Parking For Multiple Vehicles Generous Out BuildingsExtensive PlotEPC Rating - C, Council Tax Band - D
Get in touch
More about the property
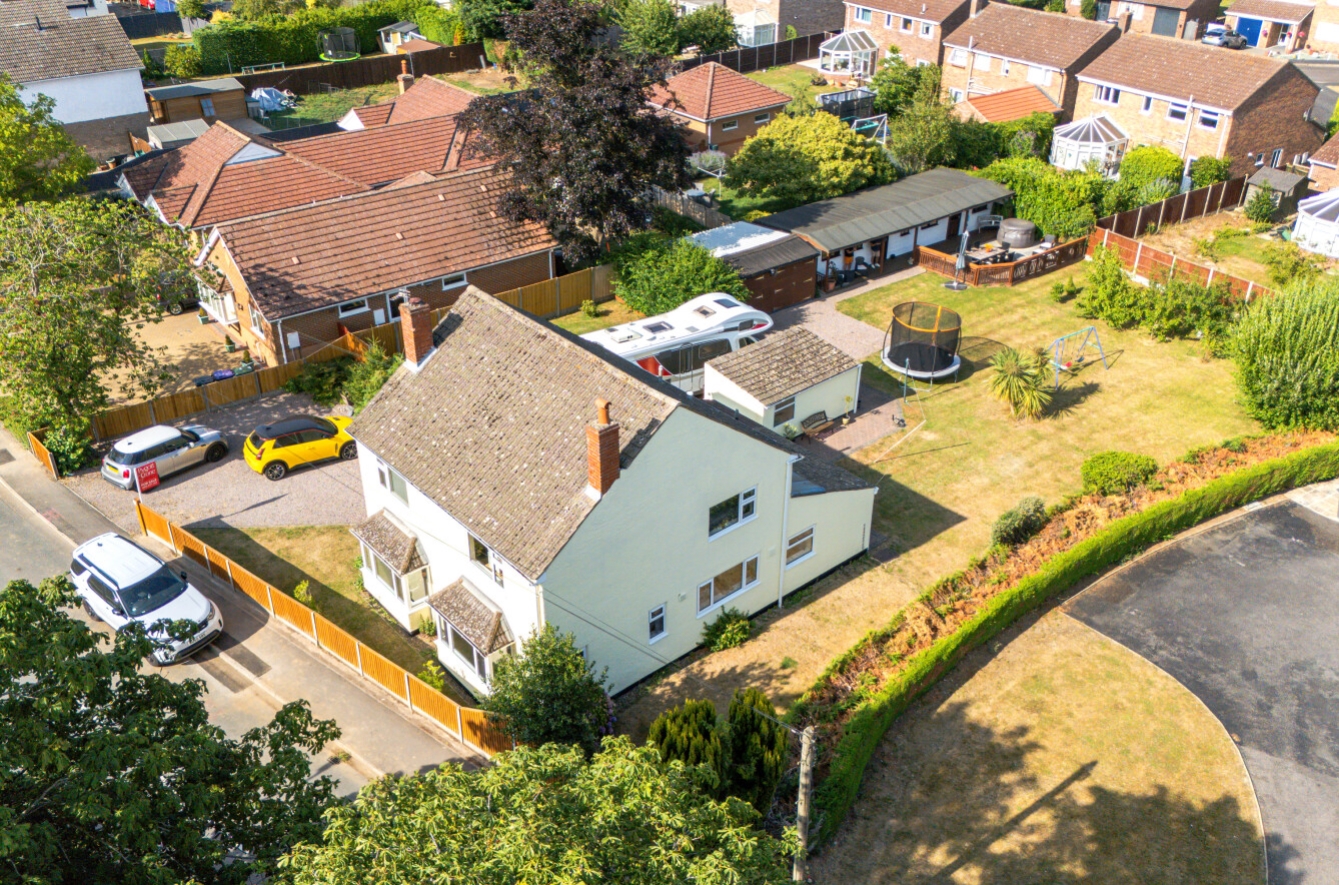
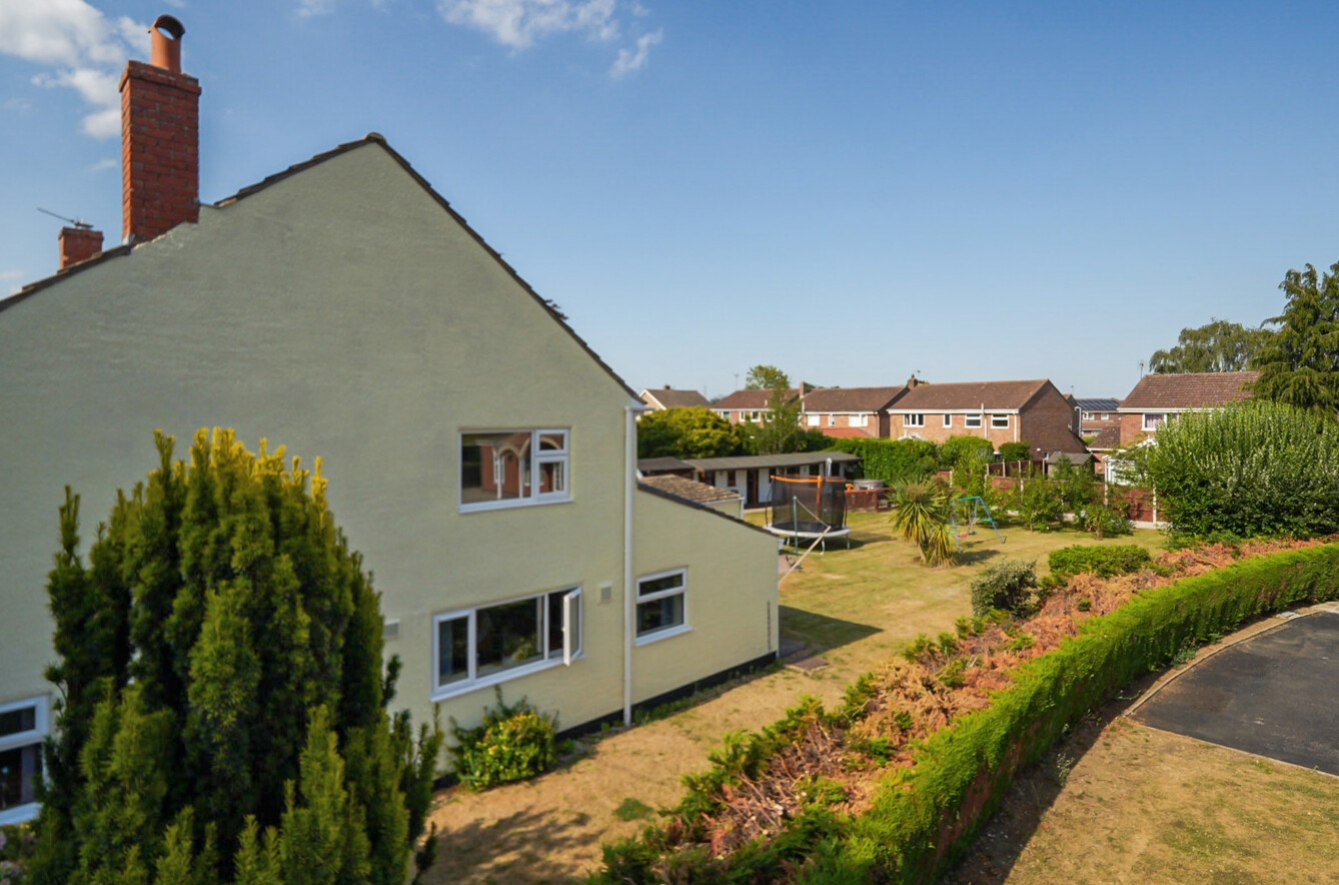
Situated in the ever-popular village of Heckington, this substantial four-bedroom detached home offers over 1,600 sq ft of accommodation, including a range of versatile outbuildings and garages, making it an ideal purchase for growing families, home workers, hobbyists or anyone seeking flexible living space.
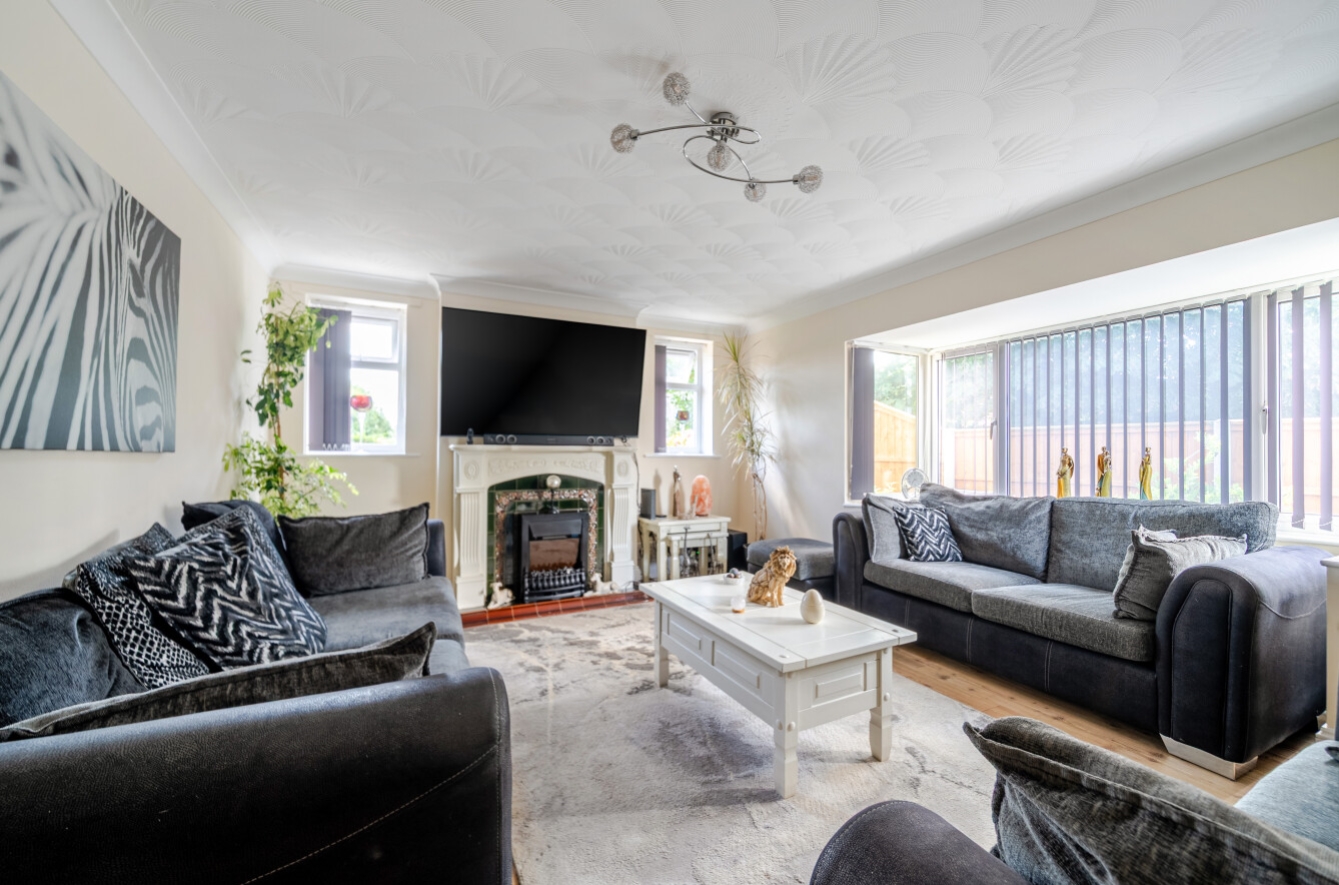
The ground floor is thoughtfully arranged around a welcoming central entrance hall and provides an excellent balance of living accommodation. A generous lounge offers a comfortable space for relaxing, while the separate dining room is perfect for formal entertaining or family meals. The well-proportioned kitchen provides ample workspace and storage and is complemented by a useful utility room, separate pantry and an additional utility area, ensuring everyday practicality. A ground floor WC and a dedicated study create an ideal environment for those working from home or requiring a quiet office space.
To the first floor, the property offers four bedrooms, including a spacious main bedroom with an en-suit, two further generous double bedrooms and a comfortable fourth bedroom, all served by a family bathroom.
One of the property’s standout features is the impressive detached outbuilding, which has been thoughtfully arranged to provide a large studio, separate cinema room, storage room and WC. This highly adaptable space offers endless possibilities and could suit a home business, creative studio, gym, games room, annexe potential (subject to the necessary consents), or simply additional family accommodation.
Externally, the property continues to impress with two separate garages providing extensive storage and secure parking. The larger detached garage is ideal for vehicle enthusiasts, workshop space or further storage, while the second garage offers additional flexibility perfect for a conversion of any kind. The property further benefits from an EV point which is on the back of the porch.
Located within the sought-after village of Heckington, the property enjoys easy access to an excellent range of local amenities including shops, schools, medical facilities, pubs and a railway station with direct links to Sleaford, Lincoln and Peterborough, making it a superb choice for commuters and families alike.
View the location on a map


 Stonebow works with Pygott & Crone Estate Agents to provide their clients with expert mortgage and protection advice. Stonebow has access to over 12,000 mortgages from 90+ lenders, so we can find the right mortgage to suit your individual needs. The expert advice we offer, combined with the volume of mortgages that we arrange, places us in a very strong position to ensure that our clients have access to the latest deals available and receive a first-class service. We will take care of everything and handle the whole application process, from explaining all your options and helping you select the right mortgage, to choosing the most suitable protection for you and your family.
Stonebow works with Pygott & Crone Estate Agents to provide their clients with expert mortgage and protection advice. Stonebow has access to over 12,000 mortgages from 90+ lenders, so we can find the right mortgage to suit your individual needs. The expert advice we offer, combined with the volume of mortgages that we arrange, places us in a very strong position to ensure that our clients have access to the latest deals available and receive a first-class service. We will take care of everything and handle the whole application process, from explaining all your options and helping you select the right mortgage, to choosing the most suitable protection for you and your family.
